
609 Detroit StFall River, MA 02721
Due to the health concerns created by Coronavirus we are offering personal 1-1 online video walkthough tours where possible.
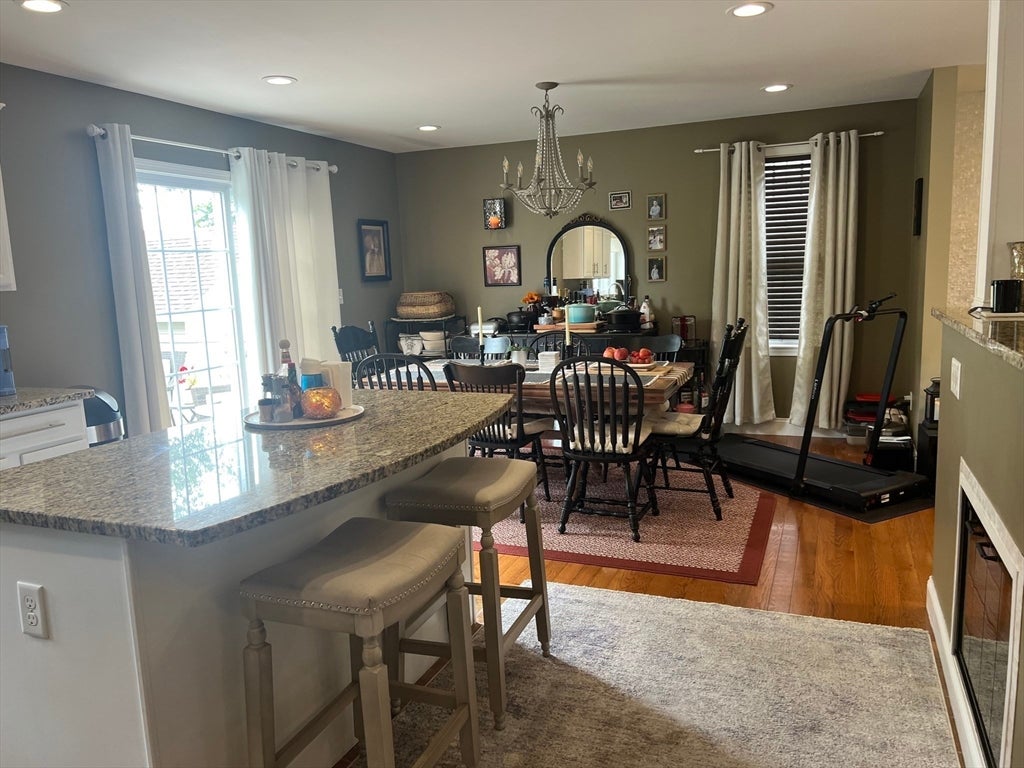
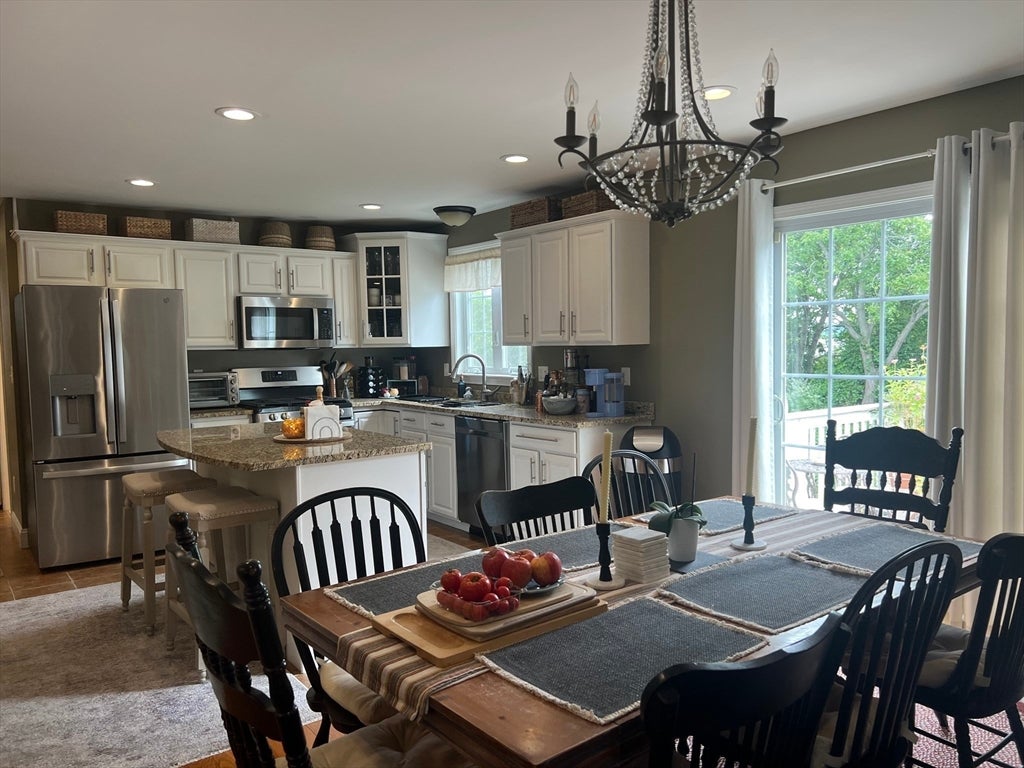
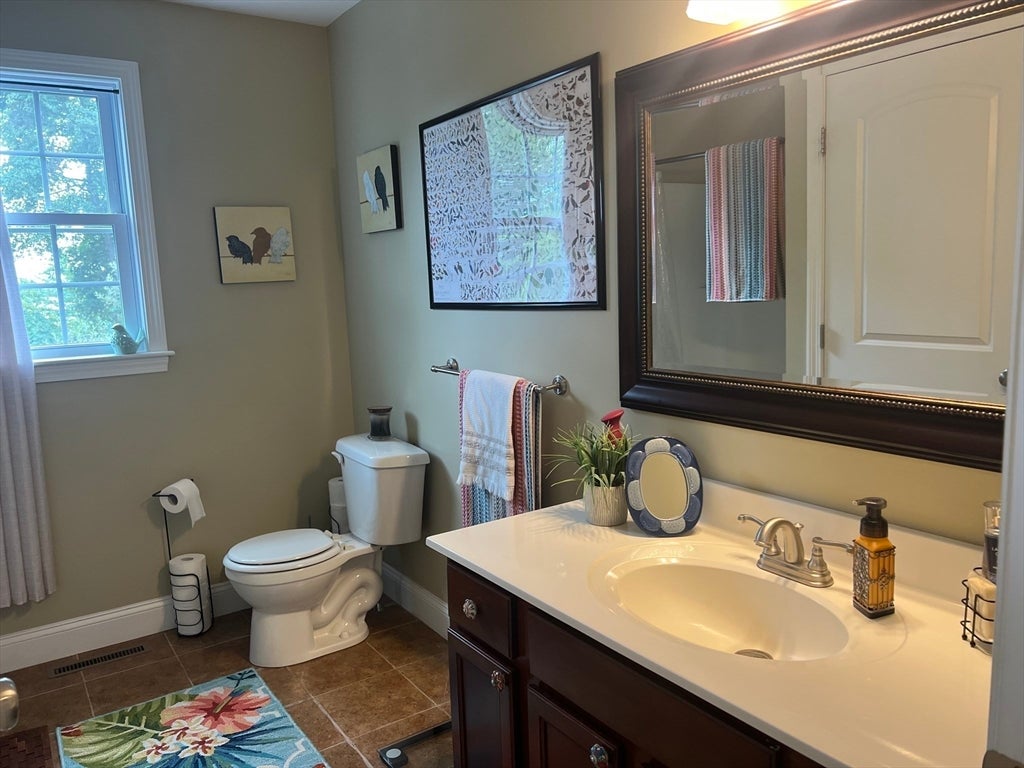
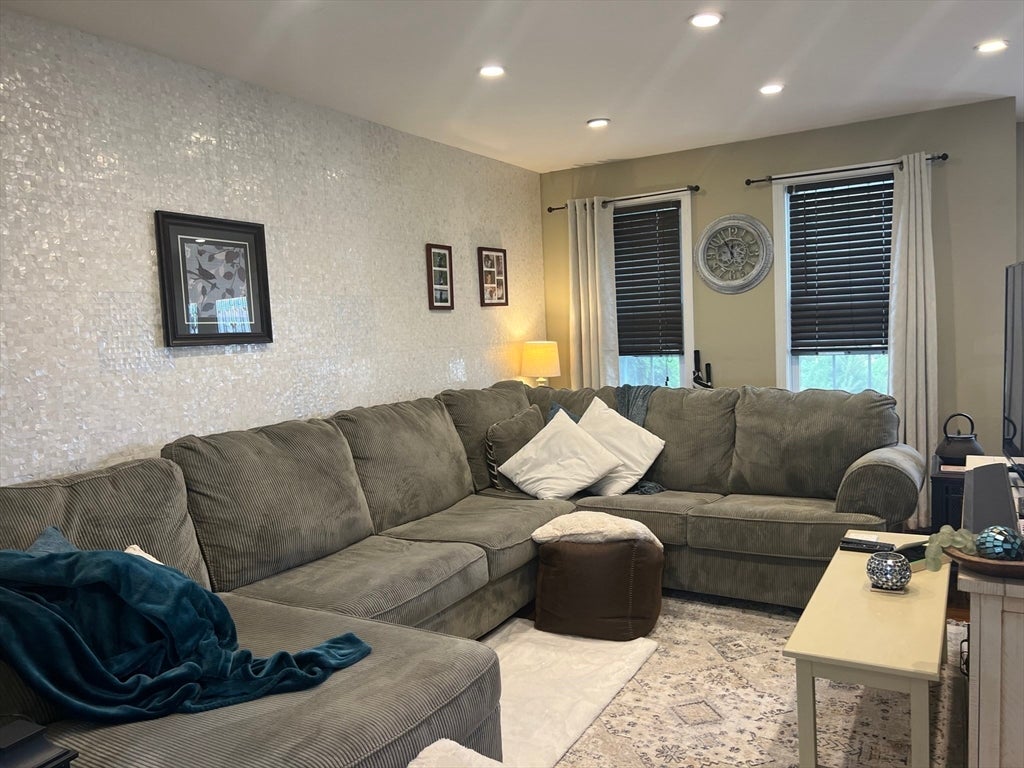
Discover an exceptional living experience . This 2010 colonial-style single-family residence, encompassing 2985 square feet, presents an attractive property in great condition, designed for modern comfort and timeless appeal. The home offers three well-proportioned bedrooms, providing ample private space. The two full bathrooms are thoughtfully appointed, with one featuring a convenient double vanity, the other one on the first level offers clothes washer and dryer, tucked away in a closet, enhancing daily routines. Beyond the interior, an inviting patio extends the living space outdoors, perfect for relaxation or entertaining. This property is more than a house; it's an opportunity to embrace a vibrant lifestyle. Inquire today to schedule your private viewing.
| yesterday | Listing updated with changes from the MLS® | |
| yesterday | Listing first seen on site |

The property listing data and information, or the Images, set forth herein were provided to MLS Property Information Network, Inc. from third party sources, including sellers, lessors, landlords, and public records, and were compiled by MLS Property Information Network, Inc. The property listing data and information, and the Images, are for the personal, non-commercial use of consumers having a good faith interest in purchasing, leasing or renting listed properties of the type displayed to them and may not be used for any purpose other than to identify prospective properties which such consumers may have a good faith interest in purchasing, leasing or renting. MLS Property Information Network, Inc. and its subscribers disclaim any and all representations and warranties as to the accuracy of the property listing data and information, or as to the accuracy of any of the Images, set forth herein.
Last checked 2026-08-17 10:02 AM UTC