
Tall Oaks Village55 Tall Oaks Drive 705Weymouth, MA 02190
Due to the health concerns created by Coronavirus we are offering personal 1-1 online video walkthough tours where possible.

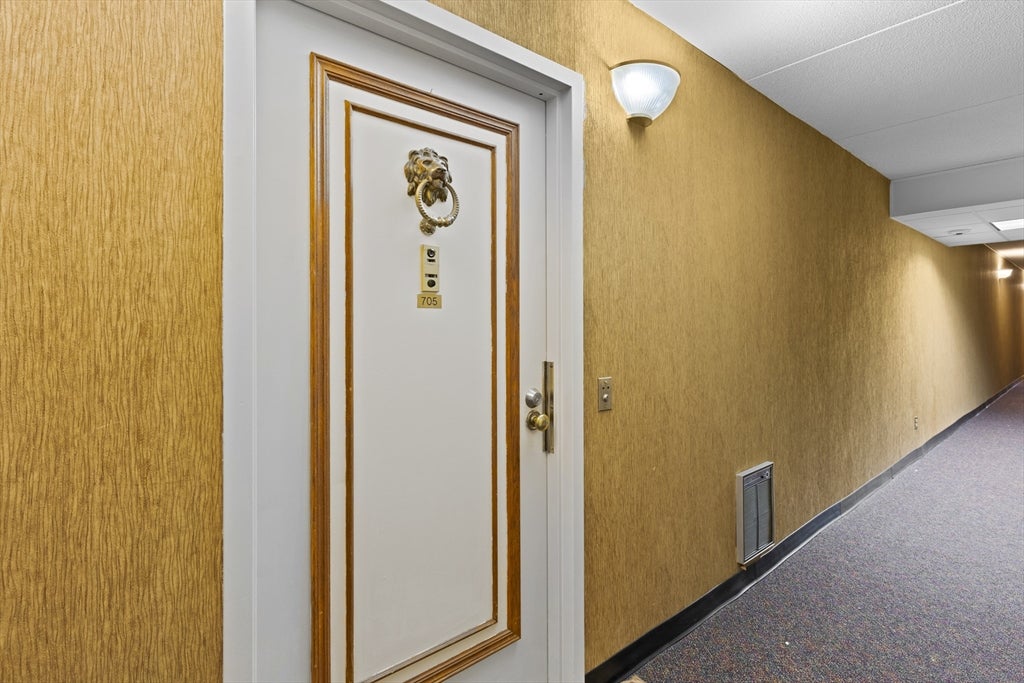
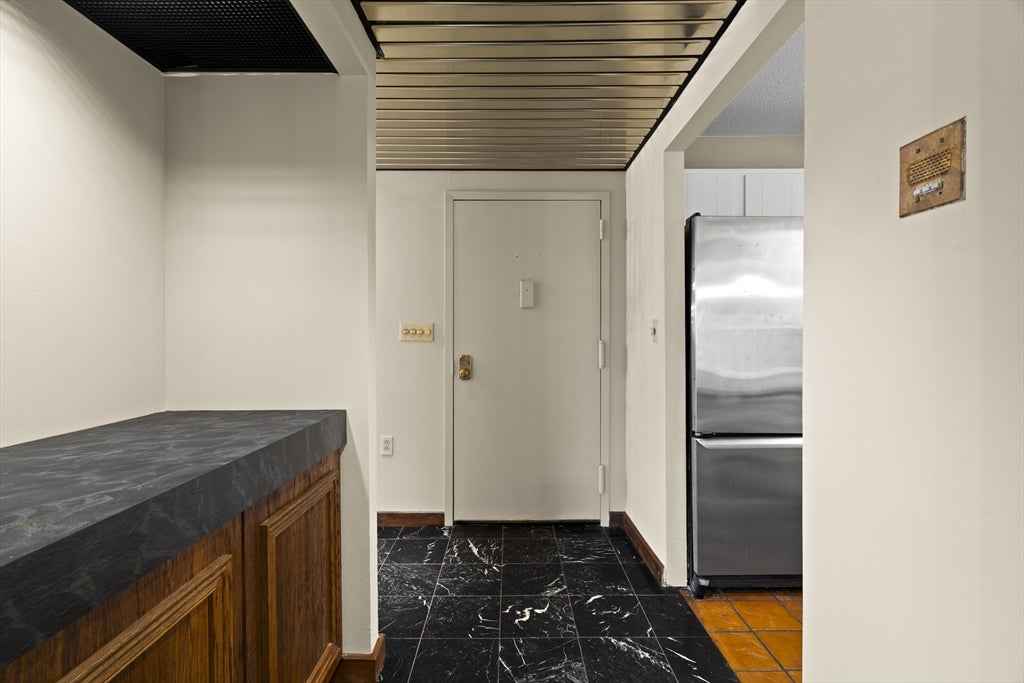
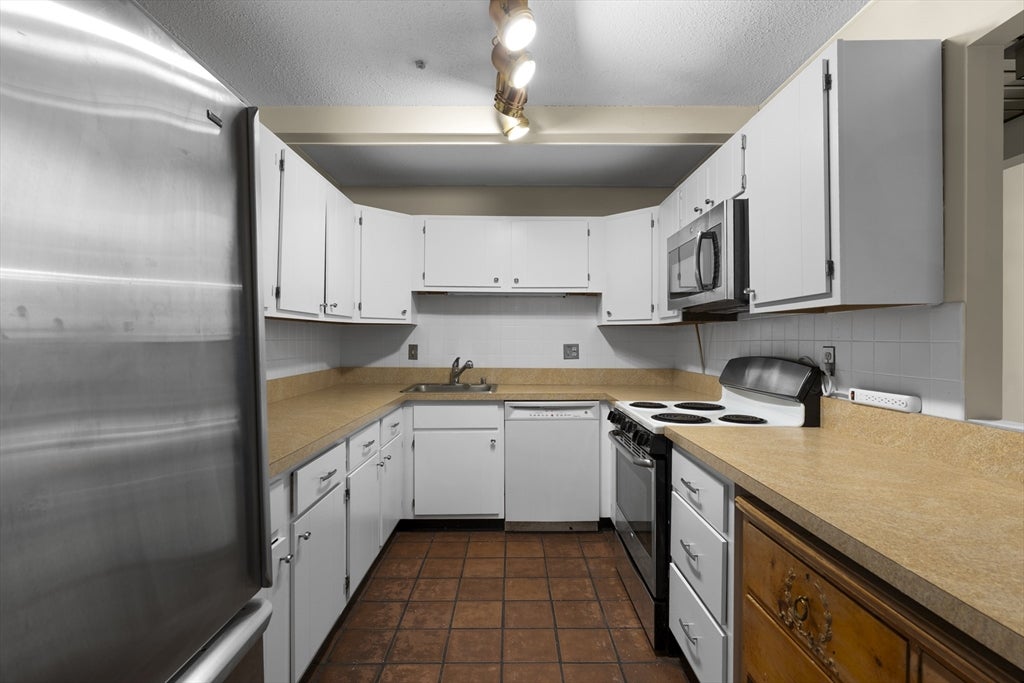
TALL OAKS VILLAGE- Sought after complex in Arbor Hill .PH unit with elevator access to top floor includes a wonderful layout with entry hall and cabinet ,Kitchen, Living room & dining room with chandelier, a spacious primary- en- suite this 2 bd 2 bath unit boasts with #1300 sq feet of enjoyment living .Afternoon sun complements this units position in the building . Features include a private balcony with slider that looks on to a tranquil wooded setting, fresh interior paint professionally cleaned carpeting, newly painted kitchen cabinets. Other features include A/C , assigned parking #41 under carport direct access to lobby entrance, Private storage #705,. Tall Oaks offers a variety of amenities including below ground swimming pool , club house, club room, tennis courts access thru a walk way from main building, out door seating areas. Ideally located near Rte #3- highways, commuter rail, hospital, commuter rail, red line, schools ,many restaurants and shopping. Pet friendly complex no rental restrictions.Pets must be on lease in common areas. Buyer and Buyer's agent to verify all information and perform their own due dilegence. Property is being "SOLD IN AS IS CONDITION"
| 40 minutes ago | Listing updated with changes from the MLS® | |
| 12 hours ago | Listing first seen on site |

The property listing data and information, or the Images, set forth herein were provided to MLS Property Information Network, Inc. from third party sources, including sellers, lessors, landlords, and public records, and were compiled by MLS Property Information Network, Inc. The property listing data and information, and the Images, are for the personal, non-commercial use of consumers having a good faith interest in purchasing, leasing or renting listed properties of the type displayed to them and may not be used for any purpose other than to identify prospective properties which such consumers may have a good faith interest in purchasing, leasing or renting. MLS Property Information Network, Inc. and its subscribers disclaim any and all representations and warranties as to the accuracy of the property listing data and information, or as to the accuracy of any of the Images, set forth herein.
Last checked 2026-08-16 08:07 AM UTC