
40 Upper Gore RdWebster, MA 01570
Due to the health concerns created by Coronavirus we are offering personal 1-1 online video walkthough tours where possible.
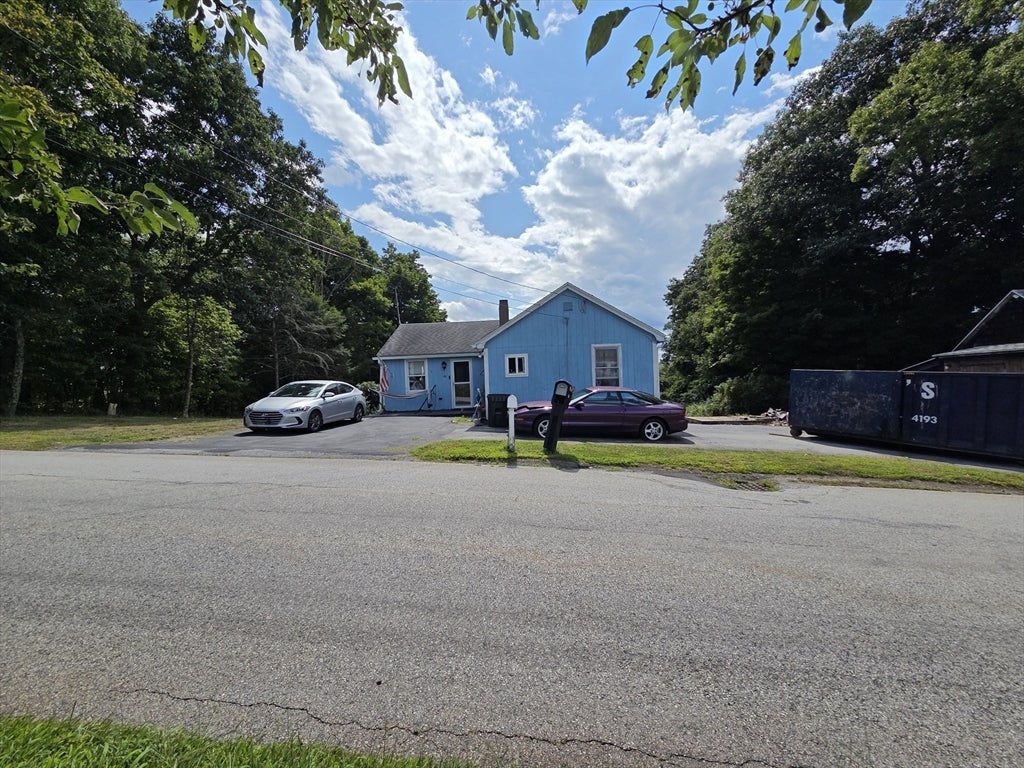
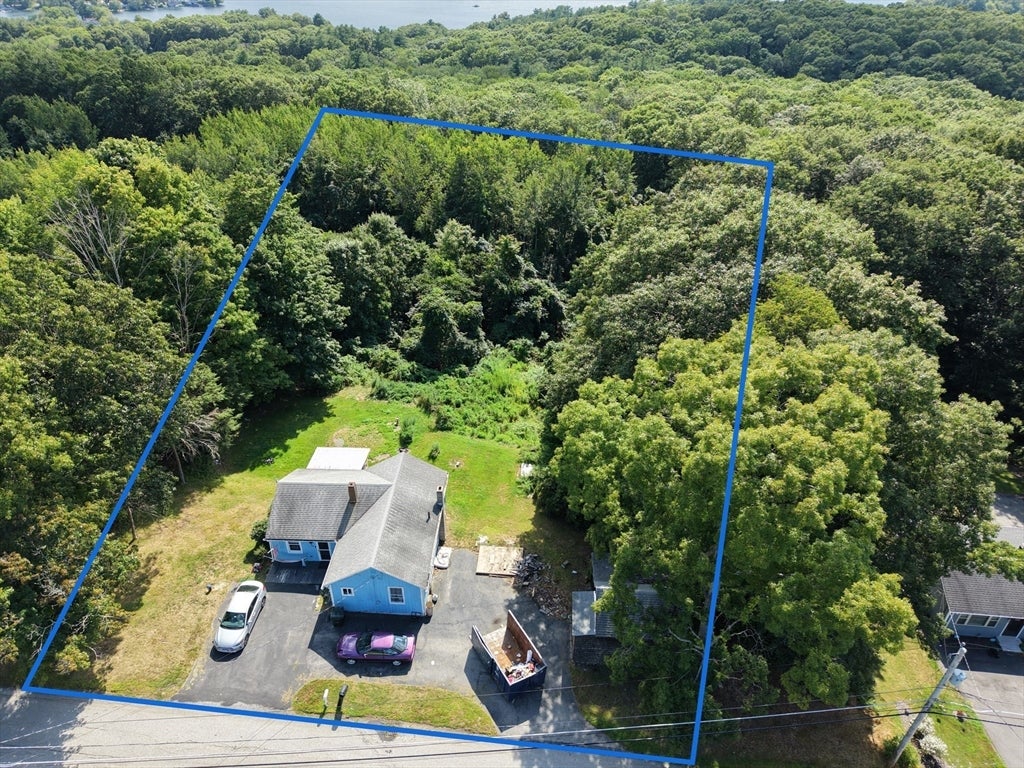
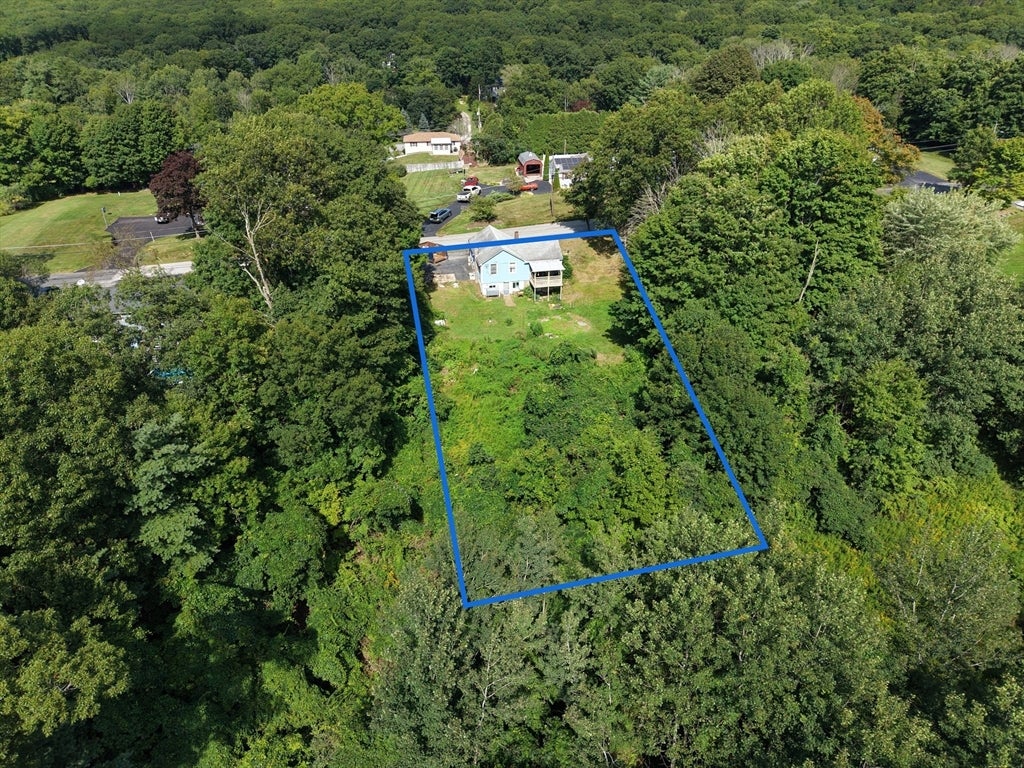
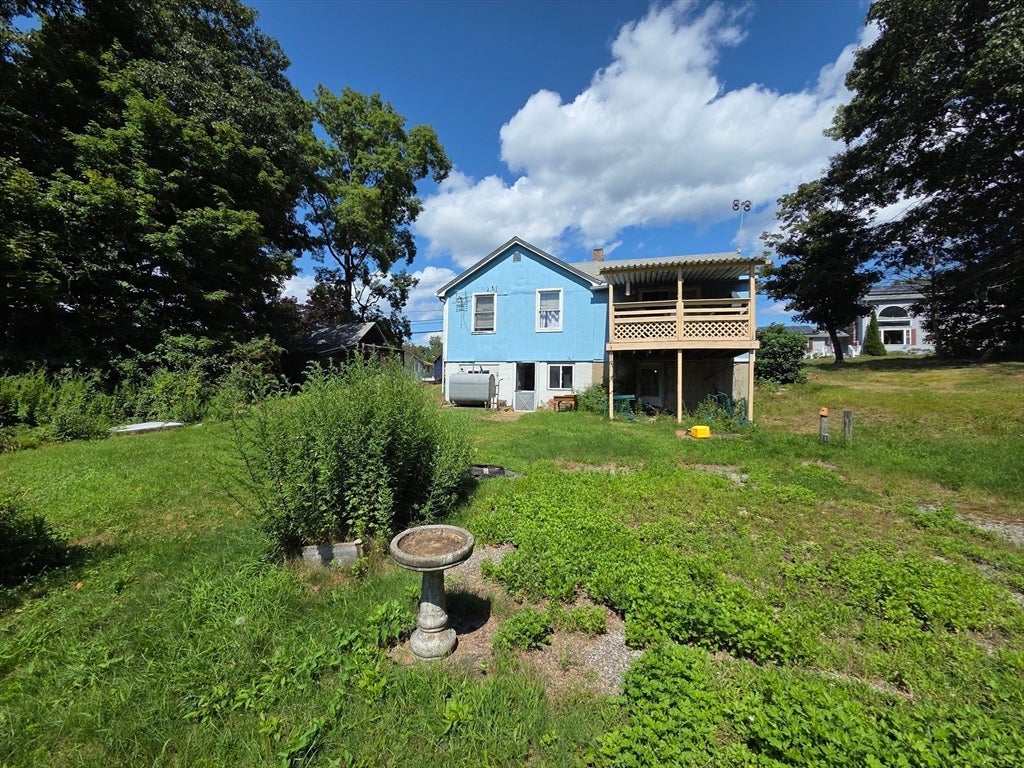
LOCATION! LOCATION! Attention Builders, Contractors, and Investors! Perfect opportunity for your next full renovation or New home build situated on a good size 1.48 acre lot. Cottage/Ranch style home with approx. 896 sq. ft. 3 BR & 1 BA. This property is located on the sought-after Upper Gore Rd area. Offers possible potential over views of Webster Lake if cleared and presents a unique opportunity to create a stunning home & view tailored to your vision. Will not qualify for conventional financing due to no Title V and possible failure. It is currently in use. Buyer to verify all information and usage. Near routes 395, Mass Pike (I-90), 20 and Rt. 146. "Property Lines are approximate for illustration purposes only. Buyer to verify."
| 2 hours ago | Listing updated with changes from the MLS® | |
| 2 hours ago | Listing first seen on site |

The property listing data and information, or the Images, set forth herein were provided to MLS Property Information Network, Inc. from third party sources, including sellers, lessors, landlords, and public records, and were compiled by MLS Property Information Network, Inc. The property listing data and information, and the Images, are for the personal, non-commercial use of consumers having a good faith interest in purchasing, leasing or renting listed properties of the type displayed to them and may not be used for any purpose other than to identify prospective properties which such consumers may have a good faith interest in purchasing, leasing or renting. MLS Property Information Network, Inc. and its subscribers disclaim any and all representations and warranties as to the accuracy of the property listing data and information, or as to the accuracy of any of the Images, set forth herein.
Last checked 2026-08-15 06:43 PM UTC