
Save
Ask
Tour
Hide
$489,900
New Listing
91 Pageotte StAcushnet, MA 02743
For Sale|Single Family Residence|Active
3
Beds
2
Total Baths
1
Full Bath
1
Partial Bath
1,795
SqFt
$273
/SqFt
1970
Built
County:
Bristol
Due to the health concerns created by Coronavirus we are offering personal 1-1 online video walkthough tours where possible.
Upcoming Open Houses
Due to COVID-19, we recommend you verify Open Houses before attending.
Wed, Aug 19, 4:00 PM - 6:00 PM
Save
Ask
Tour
Hide
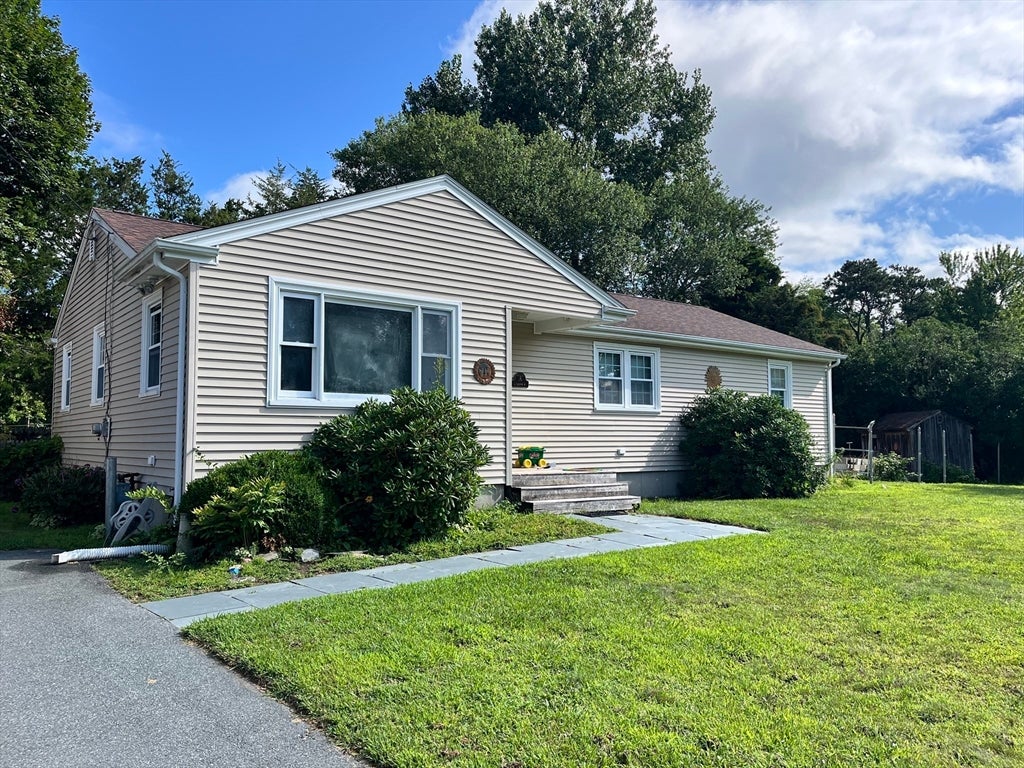
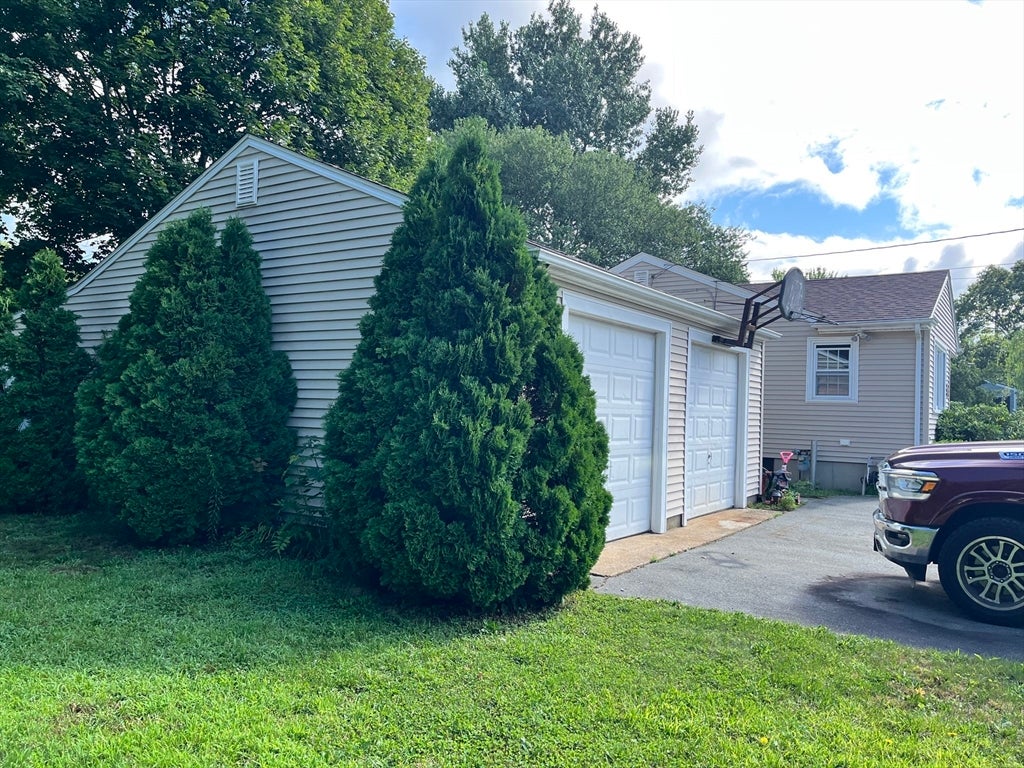
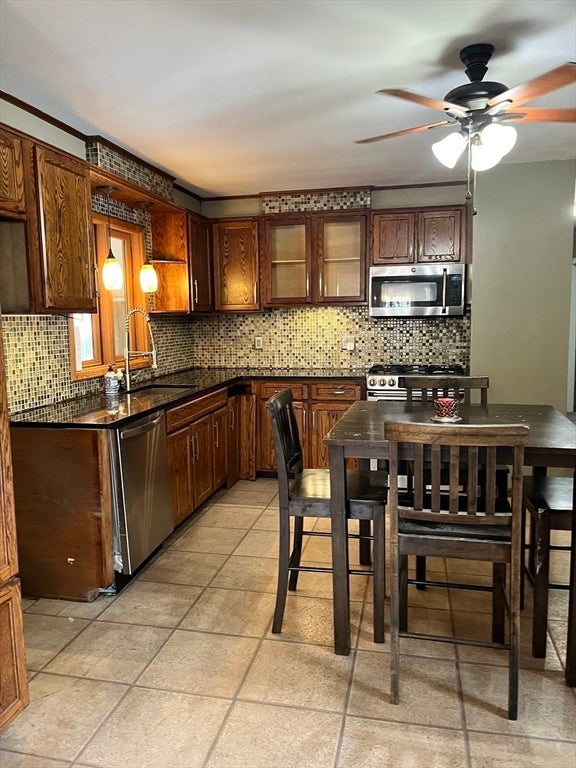
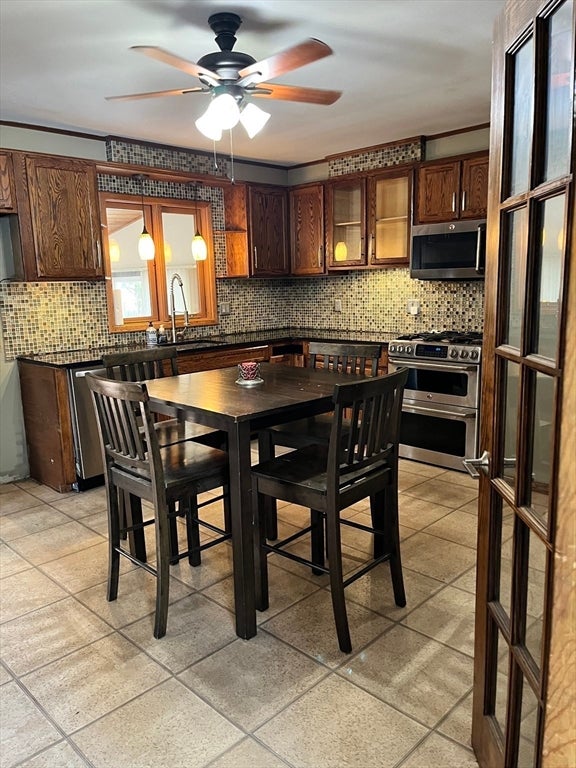
Welcome to this 3-bedroom, 1.5-bath ranch in Acushnet! This home offers a comfortable layout with a living room, dining room, and eat-in kitchen, plus a bright heated sunroom featuring a cathedral wood ceiling and slider access to the outdoor deck. The detached 2-car garage provides excellent parking and storage. Additional features include vinyl siding and a finished basement area with a dry bar. The property offers a great opportunity to add your personal touches and bring out its full potential with some additional TLC. Conveniently located on a corner lot in Acushnet and ready for its next owner!
Save
Ask
Tour
Hide
Listing Snapshot
Price
$489,900
Days On Site
0 Days
Bedrooms
3
Inside Area (SqFt)
1,795 sqft
Total Baths
2
Full Baths
1
Partial Baths
1
Lot Size
0.36 Acres
Year Built
1970
MLS® Number
73564077
Status
Active
Property Tax
$4,875
HOA/Condo/Coop Fees
N/A
Sq Ft Source
Public Records
Friends & Family
Recent Activity
| 5 hours ago | Listing updated with changes from the MLS® | |
| 5 hours ago | Listing first seen on site |
General Features
Acres
0.36
Disclosures
seller has not lived in home for yearshome is being sold in as-is conditionroof and siding is about 10 years oldbuyer to conduct their due diligenceseller to install new septic systemfirst photo has been AI enhancedSeller reserves the right to accept an offer at any time
Foundation
Concrete Perimeter
Garage
Yes
Garage Spaces
2
Parking
DetachedOff Street
Parking Spaces
6
Property Sub Type
Single Family Residence
Sewer
Private Sewer
SqFt Above
1795
SqFt Total
1795
Style
Ranch
Water Source
Public
Zoning
1
Interior Features
Appliances
Refrigerator
Basement
FullPartially FinishedInterior EntryConcrete
Electric
Circuit Breakers
Flooring
VinylCarpetLaminate
Heating
Natural GasCentralBaseboard
Interior
Master Downstairs
Laundry Features
In Basement
Bathroom 1
Level - First
Bathroom 2
Level - First
Bedroom 2
Level - First
Bedroom 3
Level - First
Dining Room
Level - First
Kitchen
Level - First
Living Room
Level - First
Master Bedroom
Level - First
Save
Ask
Tour
Hide
Exterior Features
Construction Details
Frame
Lot Features
Corner Lot
Patio And Porch
Deck
Roof
Shingle
Listing courtesy of Phil and Debbie Rose of LAER Realty Partners / Rose Homes & Real Estate

The property listing data and information, or the Images, set forth herein were provided to MLS Property Information Network, Inc. from third party sources, including sellers, lessors, landlords, and public records, and were compiled by MLS Property Information Network, Inc. The property listing data and information, and the Images, are for the personal, non-commercial use of consumers having a good faith interest in purchasing, leasing or renting listed properties of the type displayed to them and may not be used for any purpose other than to identify prospective properties which such consumers may have a good faith interest in purchasing, leasing or renting. MLS Property Information Network, Inc. and its subscribers disclaim any and all representations and warranties as to the accuracy of the property listing data and information, or as to the accuracy of any of the Images, set forth herein.
Last checked 2026-08-15 06:43 PM UTC
The property listing data and information, or the Images, set forth herein were provided to MLS Property Information Network, Inc. from third party sources, including sellers, lessors, landlords, and public records, and were compiled by MLS Property Information Network, Inc. The property listing data and information, and the Images, are for the personal, non-commercial use of consumers having a good faith interest in purchasing, leasing or renting listed properties of the type displayed to them and may not be used for any purpose other than to identify prospective properties which such consumers may have a good faith interest in purchasing, leasing or renting. MLS Property Information Network, Inc. and its subscribers disclaim any and all representations and warranties as to the accuracy of the property listing data and information, or as to the accuracy of any of the Images, set forth herein.
Last checked 2026-08-15 06:43 PM UTC
Neighborhood & Commute
Source: Walkscore
Save
Ask
Tour
Hide