Save
Ask
Tour
Hide
Share
$1,375,000
New Listing

56 Brigantine Cir
Norwell, MA 02061

For Sale|Single Family Residence|Active
4
Beds
3
Total Baths
2
Full Baths
1
Partial Bath
3,433
SqFt
$401
/SqFt
1720
Built
County:
Plymouth

Due to the health concerns created by Coronavirus we are offering personal 1-1 online video walkthough tours where possible.
56 Brigantine Cir56 Brigantine Cir56 Brigantine Cir56 Brigantine Cir
Save
Ask
Tour
Hide
Share

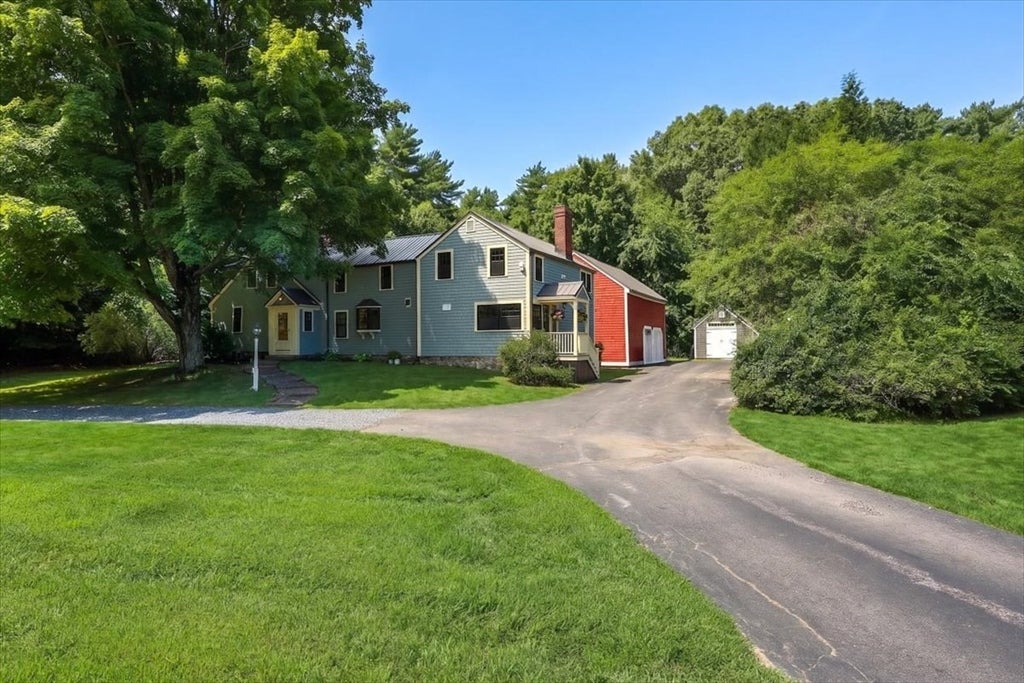
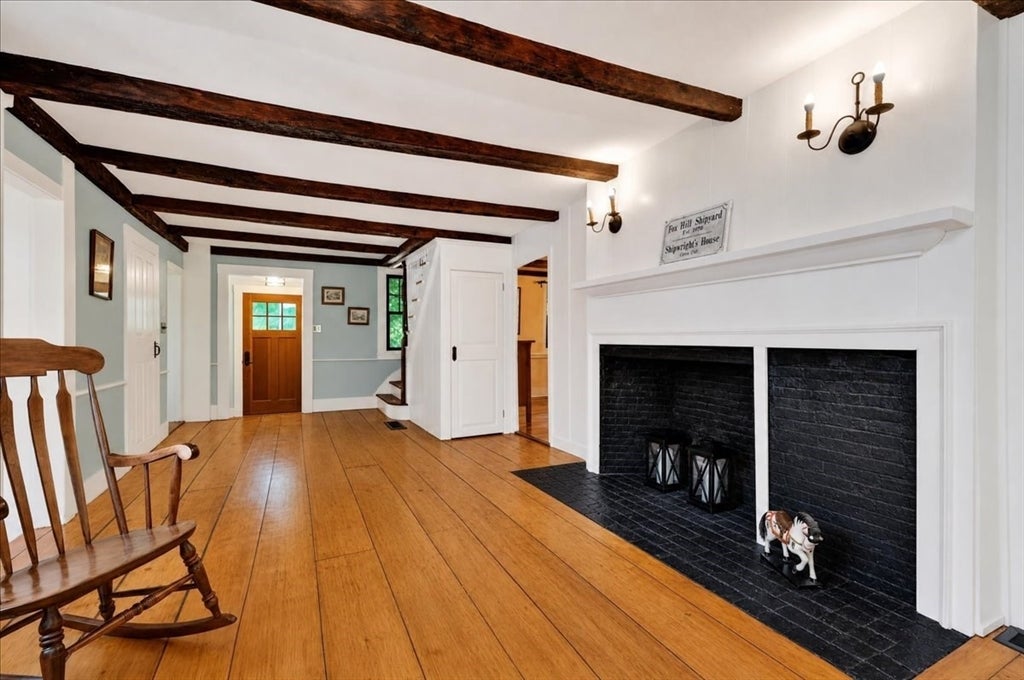
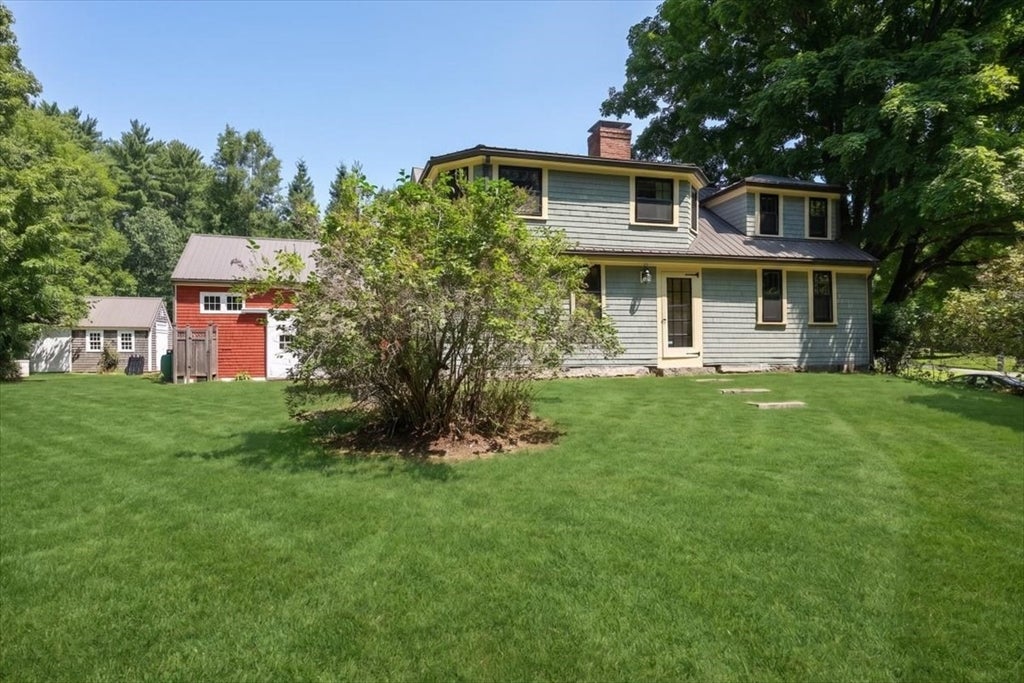
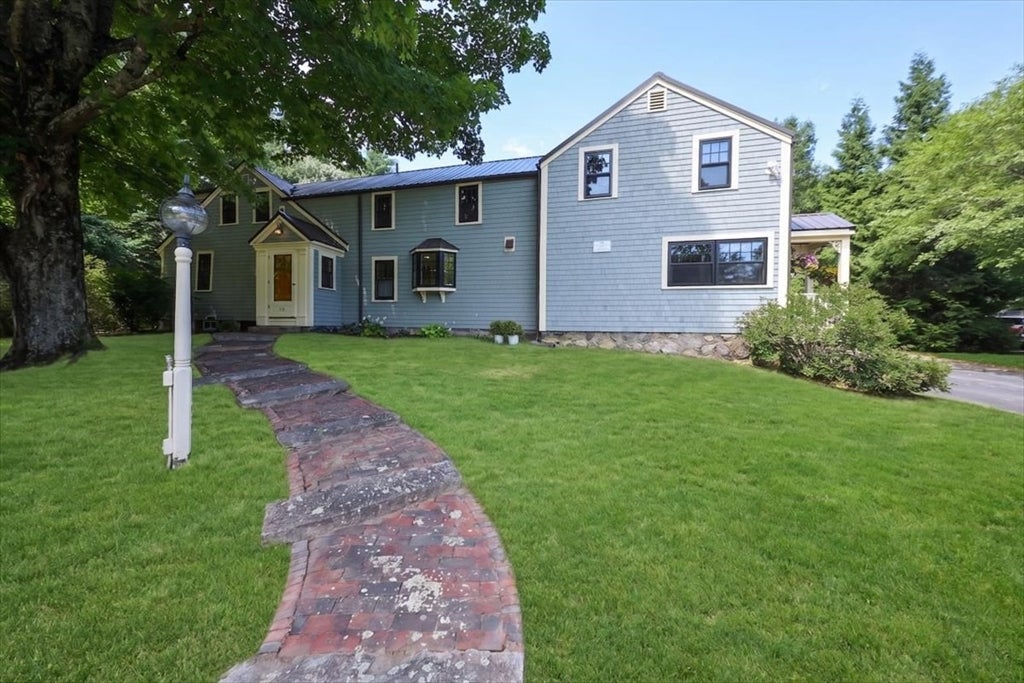
A rare opportunity to own one of Norwell's historic treasures. Beautifully preserved and thoughtfully updated, this extraordinary home seamlessly blends more than three centuries of history with the comfort and convenience of modern living. Set on 1.4 private acres beside Shipyard Park, the property offers direct access to the North River for kayaking, paddleboarding, swimming or watching the sunset atop Fox Hill. Inside, timeless architectural details are complemented by exceptional updates and a functional floor plan. The beautifully renovated country kitchen features granite countertops, a Viking professional range, Bosch dishwasher, French-door Samsung refrigerator, generous pantry, and additional storage. Unlike many antique homes, there is abundant storage throughout, including multiple closets in two bedrooms and charming built-in bench seating with hidden storage. The spacious primary suite includes a renovated bath highlighted by a classic claw-foot soaking tub, while refinished hardwood floors, beautifully updated bathrooms, and period details create warmth and character throughout. Extensive recent improvements include a standing-seam metal roof, cedar shingle siding, replacement windows, updated furnaces, whole-house generator, whole-house water filtration system, and french drain—allowing you to enjoy the charm of a 17th-century home with the reliability expected today.

Save
Ask
Tour
Hide
Share
Listing Snapshot
Price 
$1,375,000
Days On Site 
0 Days
Bedrooms 
4
Inside Area (SqFt) 
3,433 sqft
Total Baths 
3
Full Baths 
2
Partial Baths 
1
Lot Size 
1.4 Acres
Year Built 
1720
MLS® Number 
73564071
Status 
Active
Property Tax 
$15,548
HOA/Condo/Coop Fees 
$25 monthly
Sq Ft Source 
Public Records
Friends & Family
Recent Activity
6 hours agoListing updated with changes from the MLS®
6 hours agoListing first seen on site
General Features
Acres 
1.4
Disclosures 
dryerrange and hot water is all propane. (2)Two heating systems (one for each side of house) both were NEW 2018. Water filtration system with reverse osmoses in kitchenNursery can also be used as "dressing room". See Seller's Home Improvements for more info!
Foundation 
Stone
Garage 
Yes
Garage Spaces 
1
Green Energy Efficient 
Thermostat
Parking 
PavedDetachedGarage Door OpenerStorageOff Street
Parking Spaces 
11
Property Sub Type 
Single Family Residence
Sewer 
Private Sewer
SqFt Above 
3433
SqFt Total 
3433
Style 
ColonialAntique
Water Source 
Public
Zoning 
res
Interior Features
Appliances 
RangeDishwasherRefrigeratorWasherDryerRange HoodWater SoftenerPlumbed For Ice Maker
Basement 
PartialCrawl SpaceInterior EntryDirt FloorConcreteUnfinished
Cooling 
OtherWhole House Fan
Electric 
Generator200+ Amp Service
Fireplace 
Yes
Fireplace Features 
Dining RoomLiving RoomMaster BedroomBedroom
Fireplaces 
5
Flooring 
WoodTile
Heating 
Forced AirOilZoned
Interior 
Recessed Lighting
Laundry Features 
Gas Dryer HookupWasher Hookup
Window Features 
Insulated WindowsScreens
Bathroom 1 
Dimensions - 10x7Level - SecondArea - 70
Bathroom 2 
Dimensions - 14x7Level - SecondArea - 98
Bathroom 3 
Dimensions - 5x3Level - FirstArea - 15
Bedroom 2 
Dimensions - 16x21Level - SecondArea - 336
Bedroom 3 
Dimensions - 10x12Level - SecondArea - 120
Bedroom 4 
Dimensions - 12x9Level - SecondArea - 108
Dining Room 
Dimensions - 14x14Level - FirstArea - 196
Family Room 
Dimensions - 16x17Level - FirstArea - 272
Kitchen 
Dimensions - 16x15Level - FirstArea - 240
Living Room 
Dimensions - 25x14Level - FirstArea - 350
Master Bedroom 
Dimensions - 16x15Level - SecondArea - 240
Save
Ask
Tour
Hide
Share
Exterior Features
Exterior 
Rain GuttersStorageGardenOutdoor ShowerOutdoor GrillGas Grill
Lot Features 
Cul-De-SacWooded
Other Structures 
Barn(s)Storage
Patio And Porch 
Patio
Roof 
Metal
Windows/Doors 
Insulated WindowsScreens
Community Features
Association Dues 
300
Community Features 
PoolTennis Court(s)ParkStable(s)Golf
HOA Fee Frequency 
Annually
Horse Allowed 
Yes
Horse Property 
Paddocks
Roads 
Paved
Listing courtesy of Liz McCarron Team of William Raveis R.E. & Home Services


The property listing data and information, or the Images, set forth herein were provided to MLS Property Information Network, Inc. from third party sources, including sellers, lessors, landlords, and public records, and were compiled by MLS Property Information Network, Inc. The property listing data and information, and the Images, are for the personal, non-commercial use of consumers having a good faith interest in purchasing, leasing or renting listed properties of the type displayed to them and may not be used for any purpose other than to identify prospective properties which such consumers may have a good faith interest in purchasing, leasing or renting. MLS Property Information Network, Inc. and its subscribers disclaim any and all representations and warranties as to the accuracy of the property listing data and information, or as to the accuracy of any of the Images, set forth herein.

Last checked 2026-08-15 06:43 PM UTC

Neighborhood & Commute
Source: Walkscore
Save
Ask
Tour
Hide
Share