
279 Pearl StreetFitchburg, MA 01420
Due to the health concerns created by Coronavirus we are offering personal 1-1 online video walkthough tours where possible.
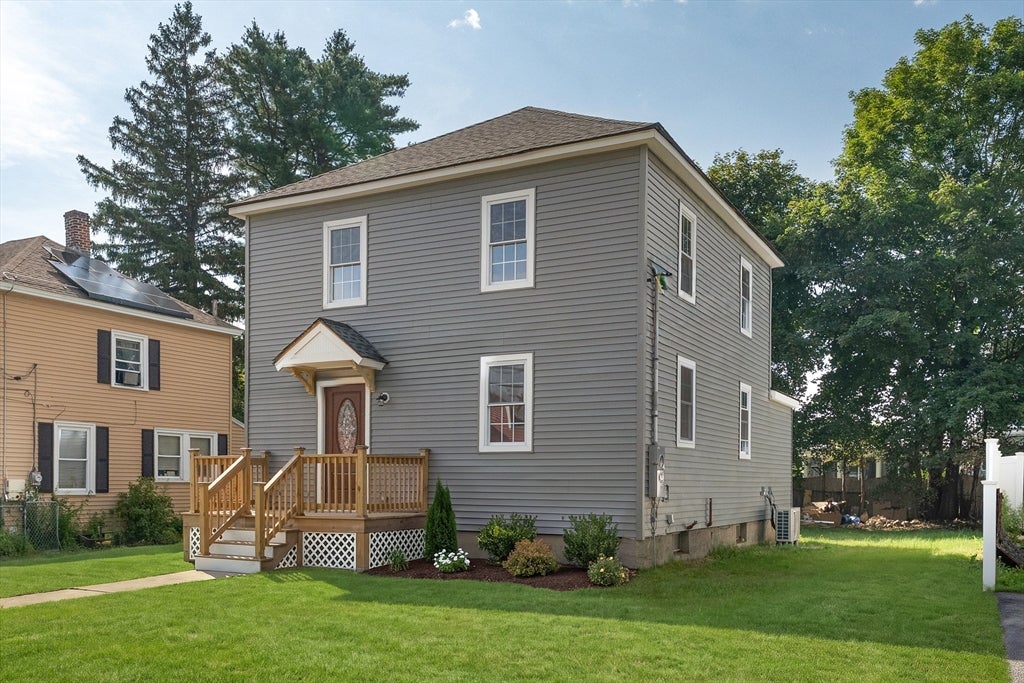
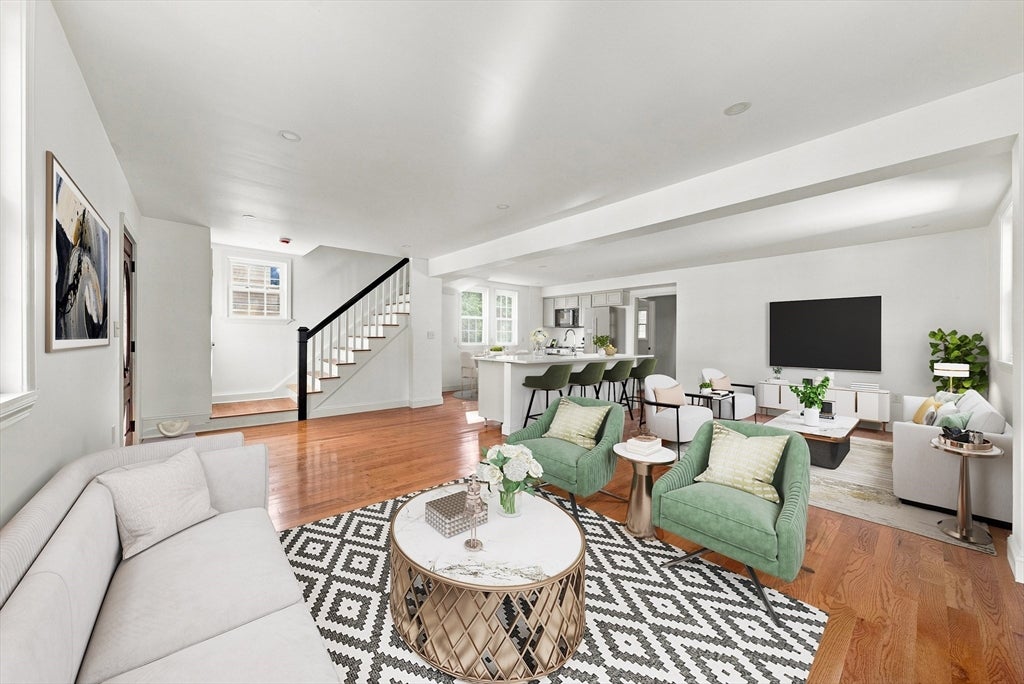
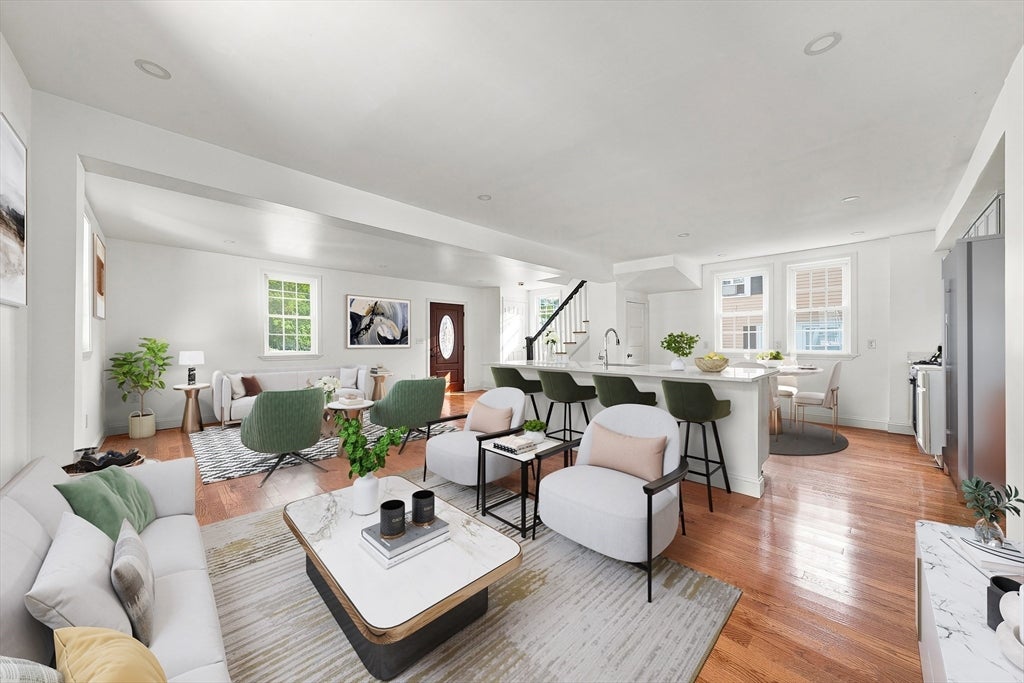
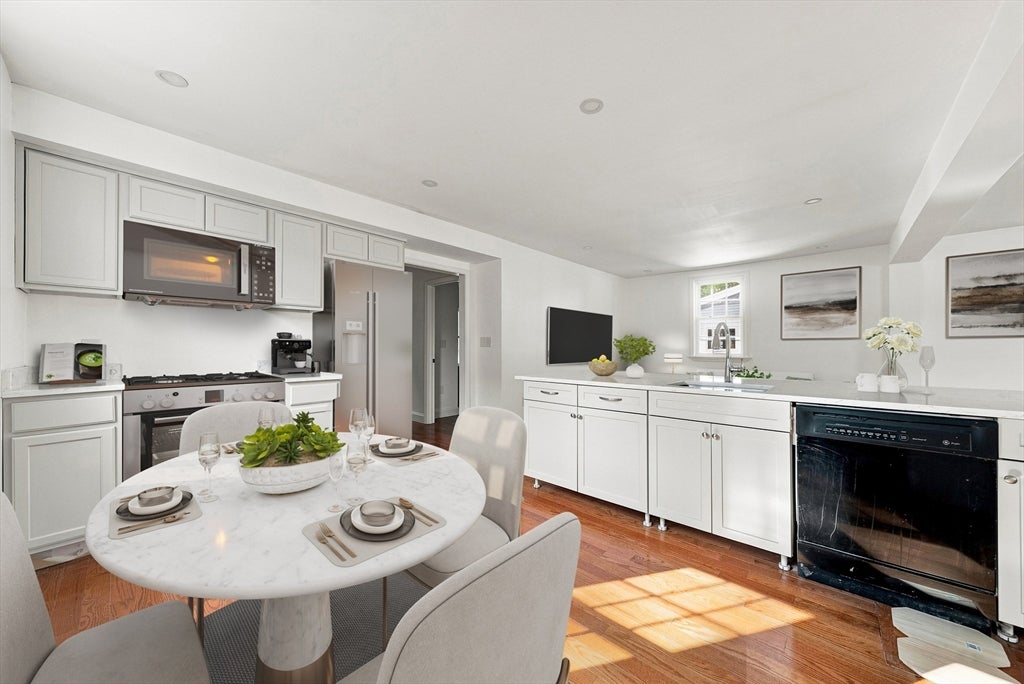
HOW GREAT WOULD IT BE TO PURCHASE A FANTASTIC HOME OR AN INVESTMENT JUST 0.3 OF A MILE AWAY. FROM FITCHBURG STATE UNIVERISTY!! TOTALLY RENOVATED 4 BEDROOM, 2 BATHROOM HOME.WITH 3 BEDROOMS AND A BATH ON THE 2ND FLOOR AND 1 BEDROOM AND A BATH ON FIRST FLOOR. BEAUTIFUL OPEN CONCEPT KITCHEN AND LARGE SUN FILLED FAMILY ROOM TO WATCH YOUR FAVORITE BOSTON SPORTS TEAMS. THE FITCHBURG TRAIN RUNS STRAIGHT INTO BOSTON JUST IN CASE YOU DECIDE TO GO SEE A GAME IN PERSON, EVERYTHING IS NEW: HVAC, ELECTRIC, PLUMBING, WATER HEATER, LIGHTING, FLOORING, QUARTZ KITCHEN COUNTERTOPS, BATHROOMS, INSULATION, SIDING, WINDOWS, ROOF. SELLER TO PROVIDE A CREDIT FOR STOVE, MICROWAVE AND REFRIGERATOR AT CLOSING.
| 6 hours ago | Listing updated with changes from the MLS® | |
| 6 hours ago | Listing first seen on site |

The property listing data and information, or the Images, set forth herein were provided to MLS Property Information Network, Inc. from third party sources, including sellers, lessors, landlords, and public records, and were compiled by MLS Property Information Network, Inc. The property listing data and information, and the Images, are for the personal, non-commercial use of consumers having a good faith interest in purchasing, leasing or renting listed properties of the type displayed to them and may not be used for any purpose other than to identify prospective properties which such consumers may have a good faith interest in purchasing, leasing or renting. MLS Property Information Network, Inc. and its subscribers disclaim any and all representations and warranties as to the accuracy of the property listing data and information, or as to the accuracy of any of the Images, set forth herein.
Last checked 2026-08-15 06:43 PM UTC