
Lot 2 Plymouth St.East Bridgewater, MA 02333
Due to the health concerns created by Coronavirus we are offering personal 1-1 online video walkthough tours where possible.
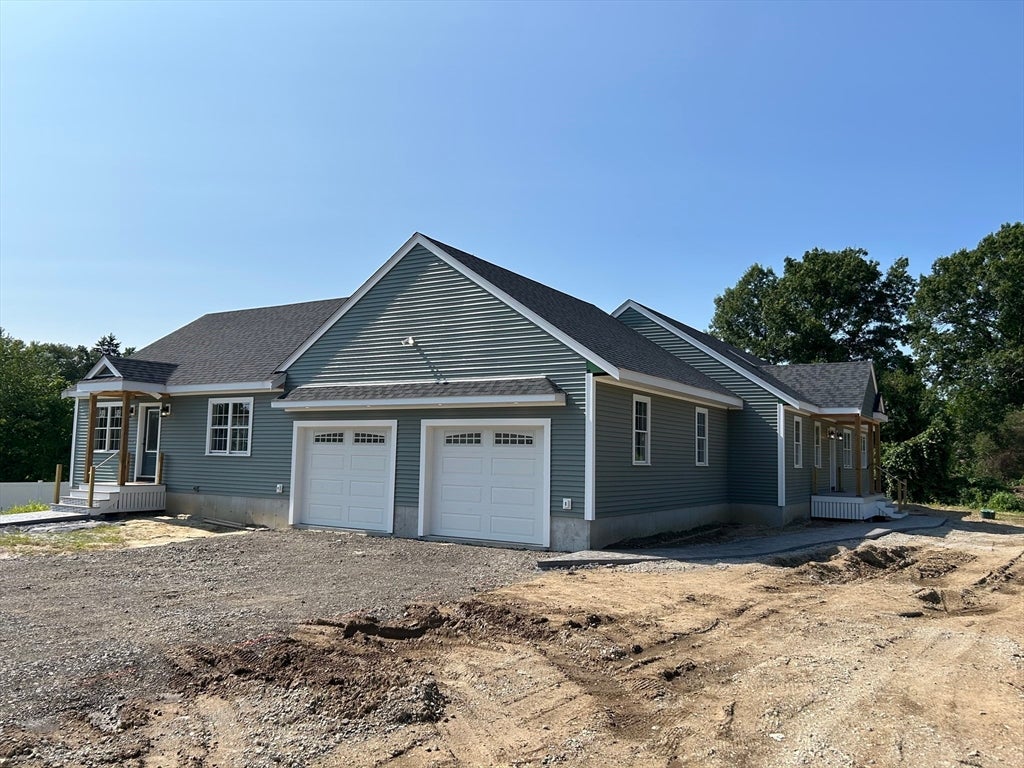
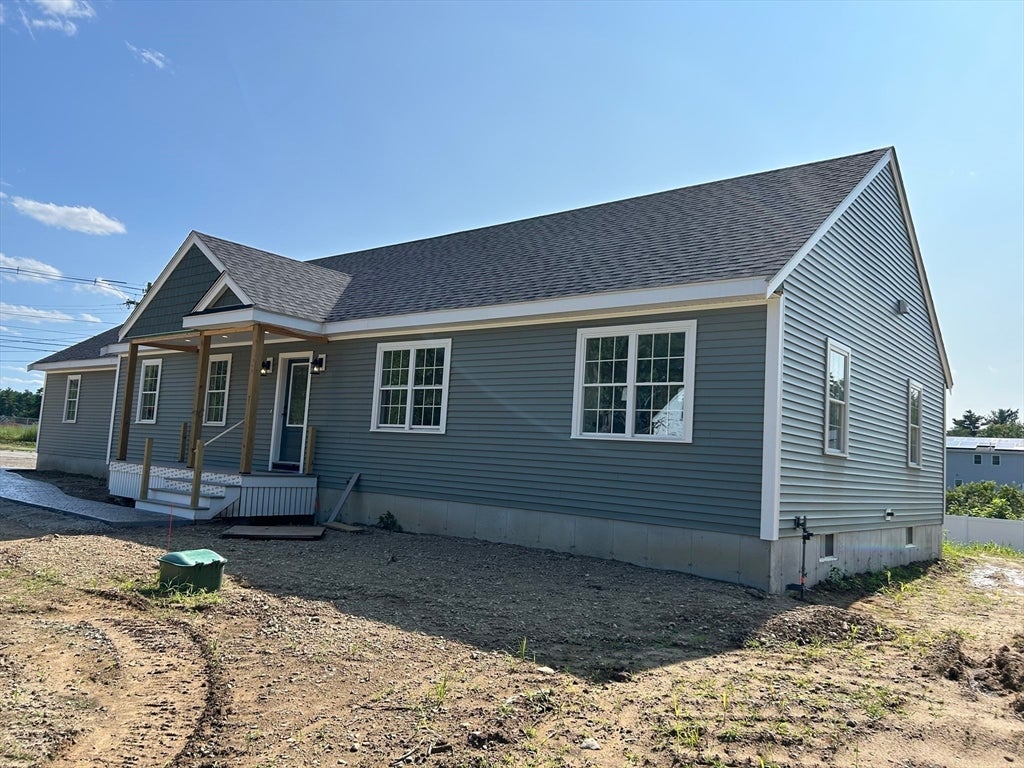
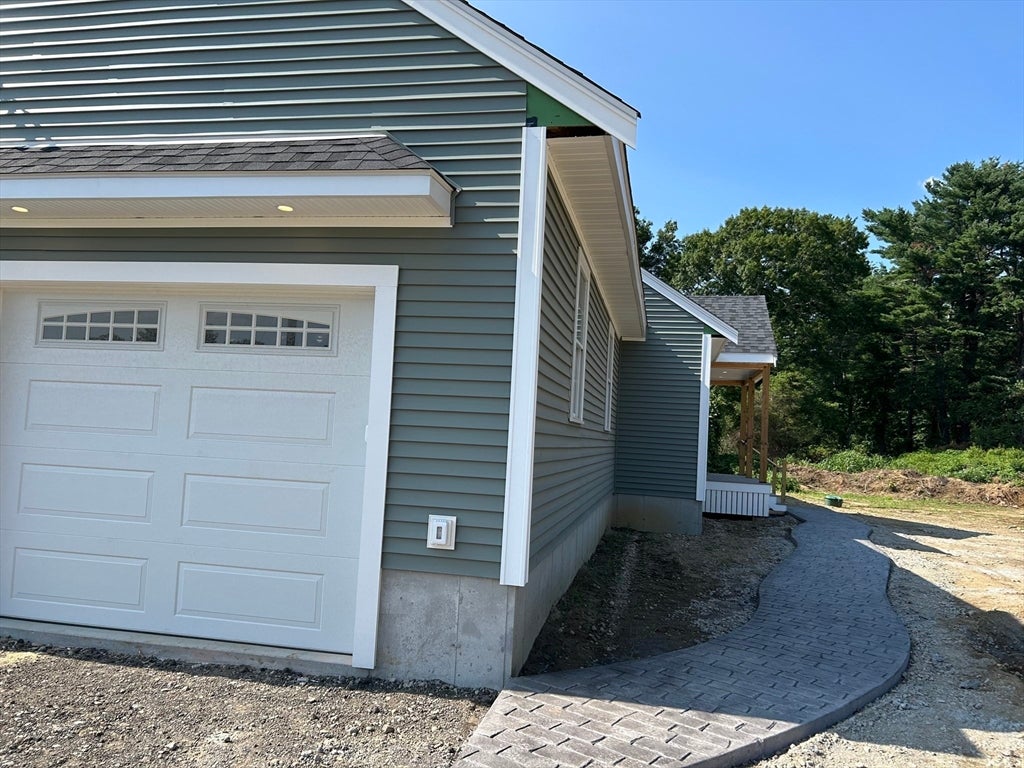
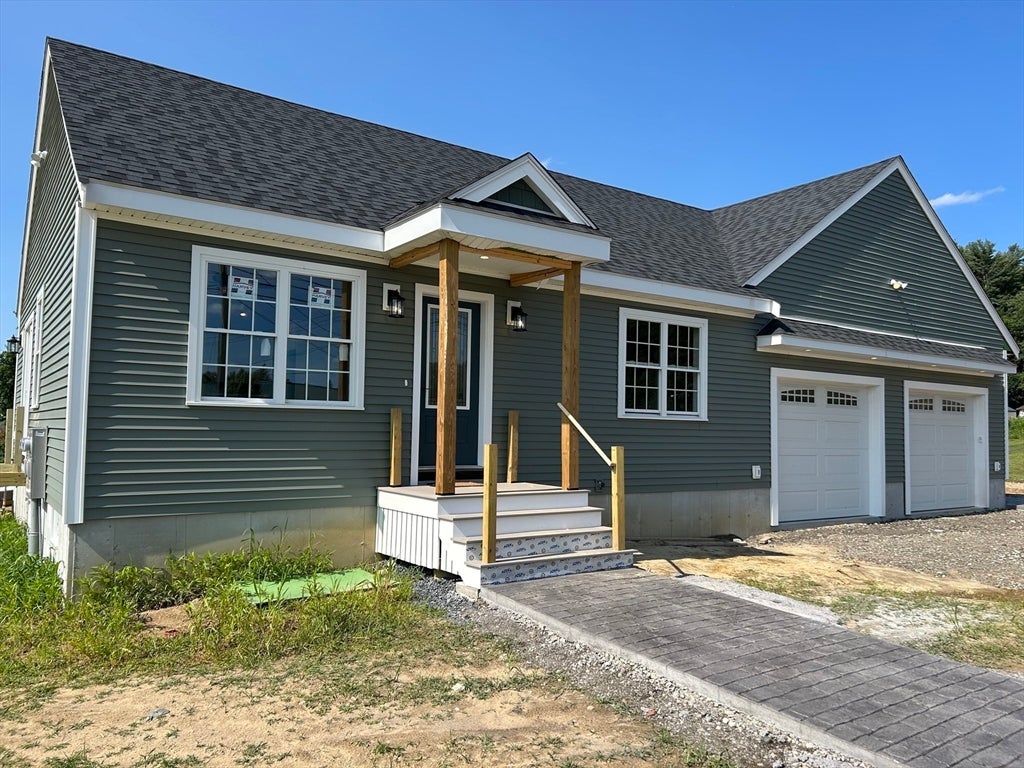
TWO BRAND NEW HOMES IN ONE! This incredible property is the best of all worlds. Brand new construction nearing completion, both homes are ONE LEVEL living! Unit 1 is a spacious 1,680 square foot ranch with 3 bedrooms and 2 full baths and an OVERSIZED 30' x 30' garage with 10' wide doors! If 1,680 square feet is not enough space, the basement could be finished to provide over 3,300 square feet of living space! The stunning kitchen has an 11' breakfast bar, perfect for entertaining and the master bath offers a beautiful Corian surround shower and double vanity. Unit 2 is a completely separate 2 bedroom 1 full bath 900 square foot ranch with a spacious kitchen with loads of storage and an oversized island! Each unit has an open concept kitchen/living room with leathered granite countertops, white cabinets and matte black fixtures and a slider leading out to a private composite deck with propane hook ups for gas grills... No more lugging those 20 lb. propane tanks! Beautiful solid hardwood oak floors throughout both units and each unit has separate utilities including water. This is a PERFECT property for an owner occupied rental OR utilize Unit 2 as a PERFECT IN-LAW! Perfectly separate, yet close and NO HOA FEES!!! Think about all of the opportunities the property has to offer!! Welcome to LIFETIME LIVING!
| 8 hours ago | Listing updated with changes from the MLS® | |
| 8 hours ago | Listing first seen on site |

The property listing data and information, or the Images, set forth herein were provided to MLS Property Information Network, Inc. from third party sources, including sellers, lessors, landlords, and public records, and were compiled by MLS Property Information Network, Inc. The property listing data and information, and the Images, are for the personal, non-commercial use of consumers having a good faith interest in purchasing, leasing or renting listed properties of the type displayed to them and may not be used for any purpose other than to identify prospective properties which such consumers may have a good faith interest in purchasing, leasing or renting. MLS Property Information Network, Inc. and its subscribers disclaim any and all representations and warranties as to the accuracy of the property listing data and information, or as to the accuracy of any of the Images, set forth herein.
Last checked 2026-08-15 07:48 AM UTC