
44 Pine Point RdStow, MA 01775
Due to the health concerns created by Coronavirus we are offering personal 1-1 online video walkthough tours where possible.
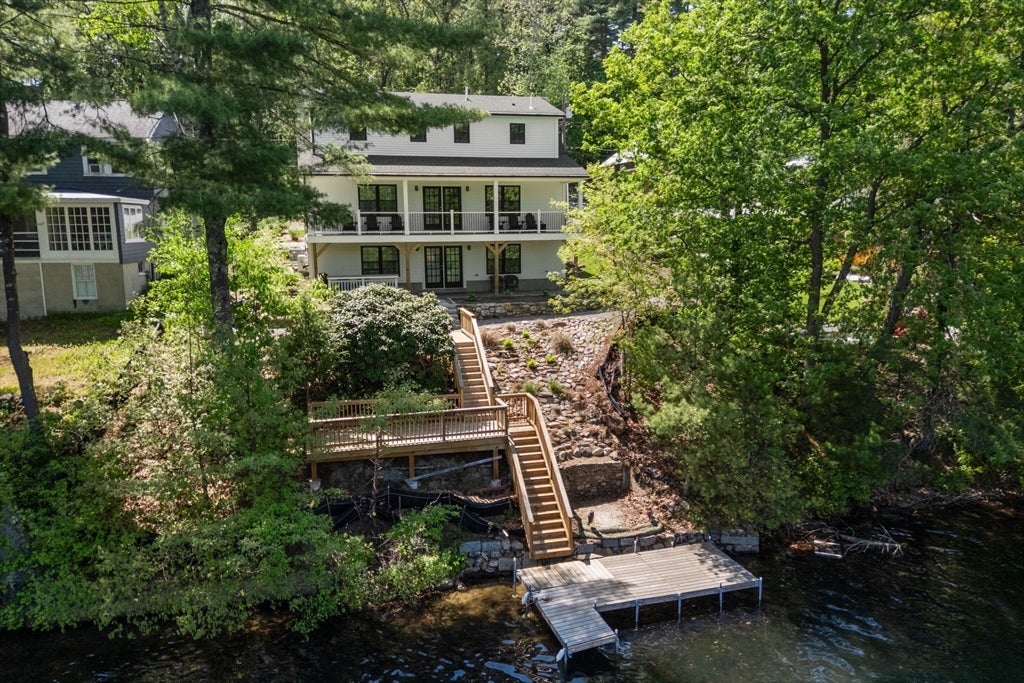
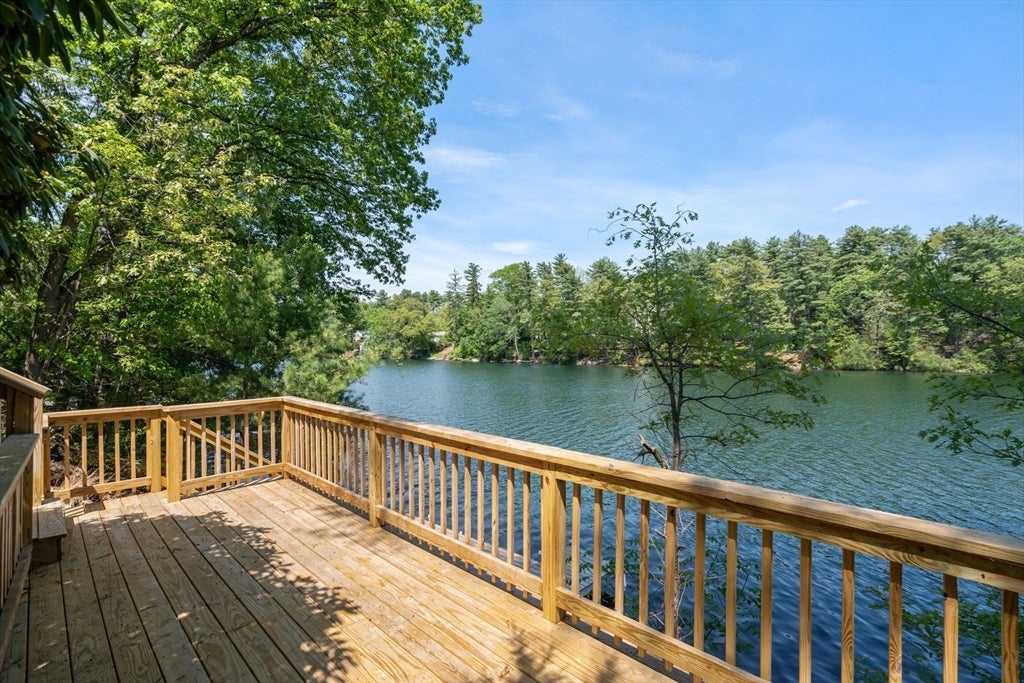
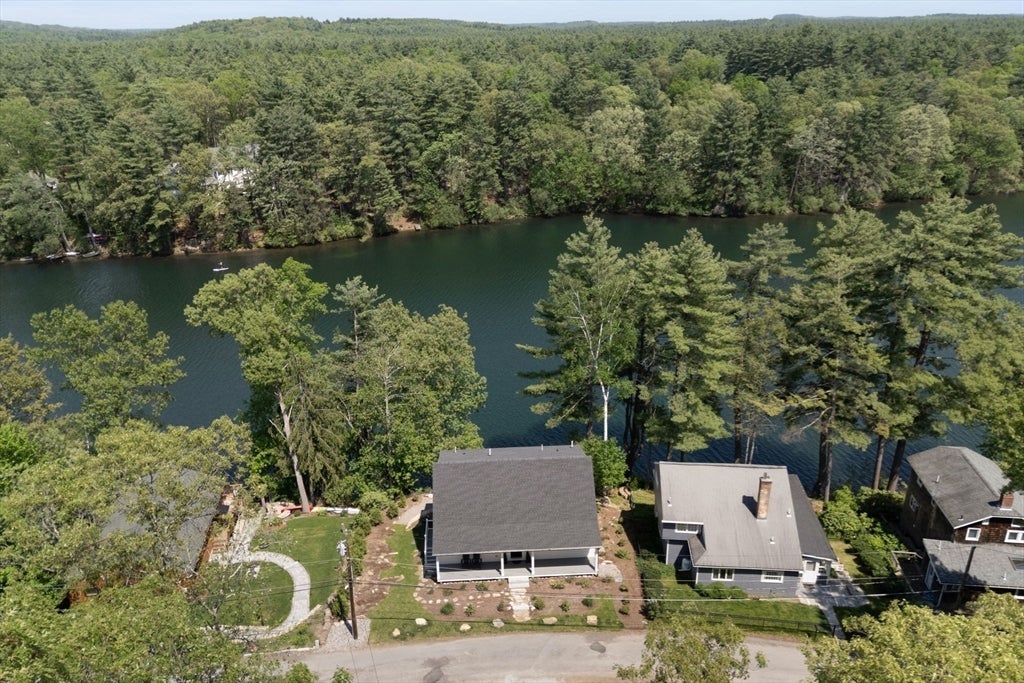
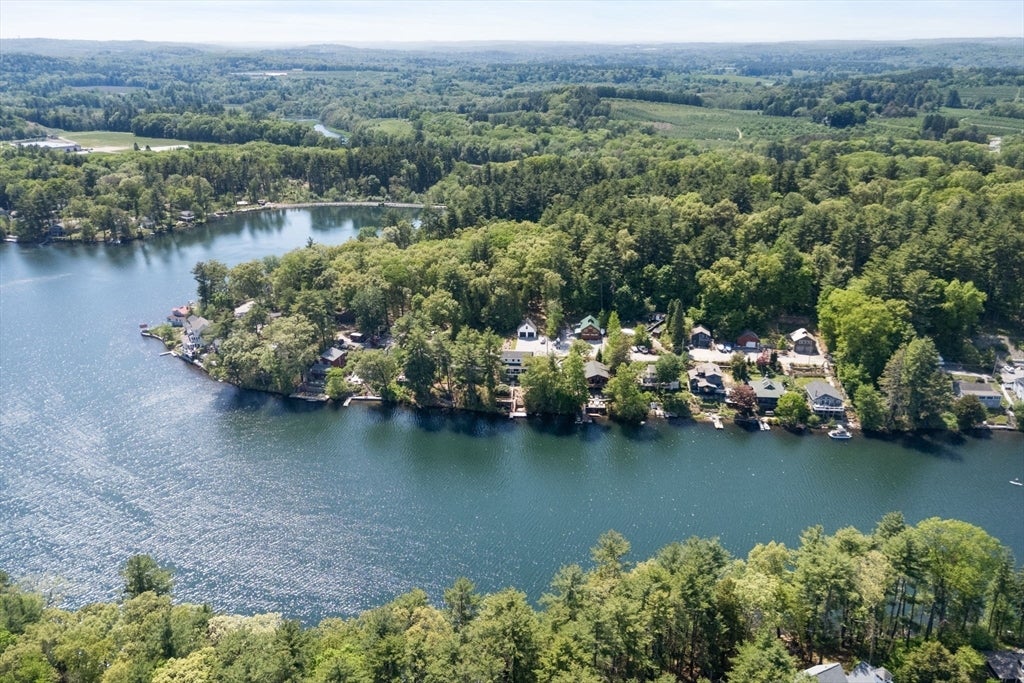
Be prepared to step into your Dream Lake House. Newly constructed and ready for all the activities lake living has to offer in all four seasons. The home can be delivered fully furnished so that all you need to do is pack your bags and grab the keys to the pontoon boat. You will find a huge covered back porch spanning the entire length of the home for gazing and taking in the views. The main living area is open, with an eat-in kitchen, an island, and lots of open workspace. The top floor has two bedroom suites with full baths. The lower level is a walk-out and has additional rooms and a laundry room. Across the street is also a newly constructed oversized garage with space for cars and jet skis- you name it. You will enjoy your own stairs to a private dock, giving you direct lake access. Rarely do we find a new build on the lake! Make this one yours and schedule a showing.
| 4 hours ago | Listing updated with changes from the MLS® | |
| 4 hours ago | Listing first seen on site |

The property listing data and information, or the Images, set forth herein were provided to MLS Property Information Network, Inc. from third party sources, including sellers, lessors, landlords, and public records, and were compiled by MLS Property Information Network, Inc. The property listing data and information, and the Images, are for the personal, non-commercial use of consumers having a good faith interest in purchasing, leasing or renting listed properties of the type displayed to them and may not be used for any purpose other than to identify prospective properties which such consumers may have a good faith interest in purchasing, leasing or renting. MLS Property Information Network, Inc. and its subscribers disclaim any and all representations and warranties as to the accuracy of the property listing data and information, or as to the accuracy of any of the Images, set forth herein.
Last checked 2026-08-14 06:27 PM UTC