Save
Ask
Tour
Hide
Share
$459,900
New Listing

Gaslight Village
79 Gaslight Ln 79
Easton, MA 02356

For Sale|Condominium|Active
3
Beds
2
Total Baths
1
Full Bath
1
Partial Bath
1,458
SqFt
$315
/SqFt
1984
Built
County:
Bristol

Due to the health concerns created by Coronavirus we are offering personal 1-1 online video walkthough tours where possible.
Upcoming Open Houses
Due to COVID-19, we recommend you verify Open Houses before attending.
Sat, Aug 15, 12:00 PM - 1:30 PM
79 Gaslight Ln 7979 Gaslight Ln 7979 Gaslight Ln 7979 Gaslight Ln 79
Save
Ask
Tour
Hide
Share

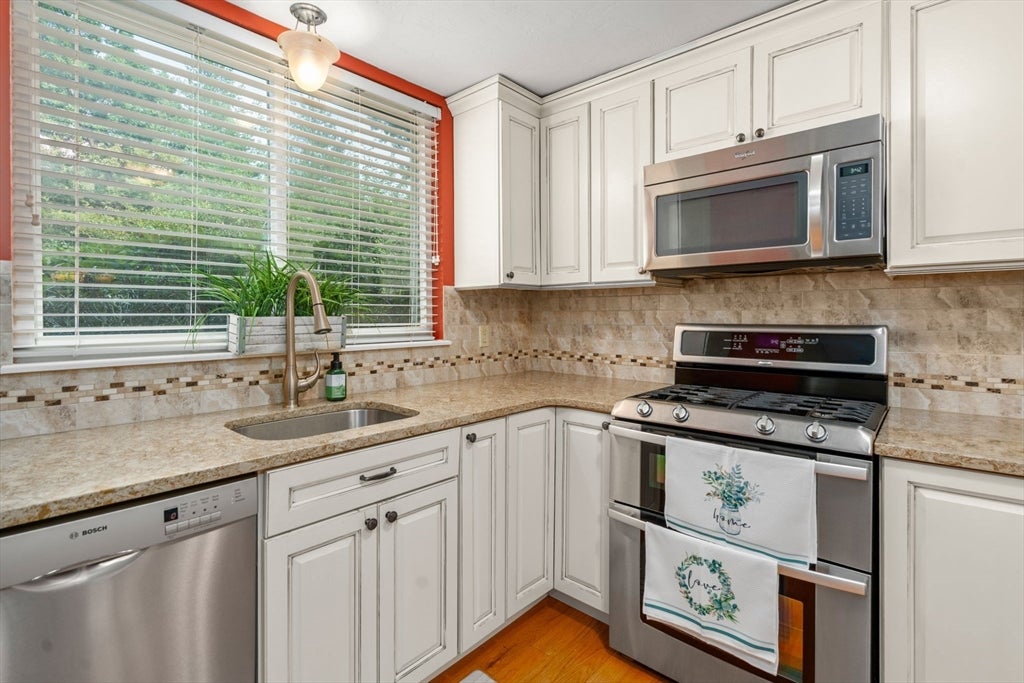
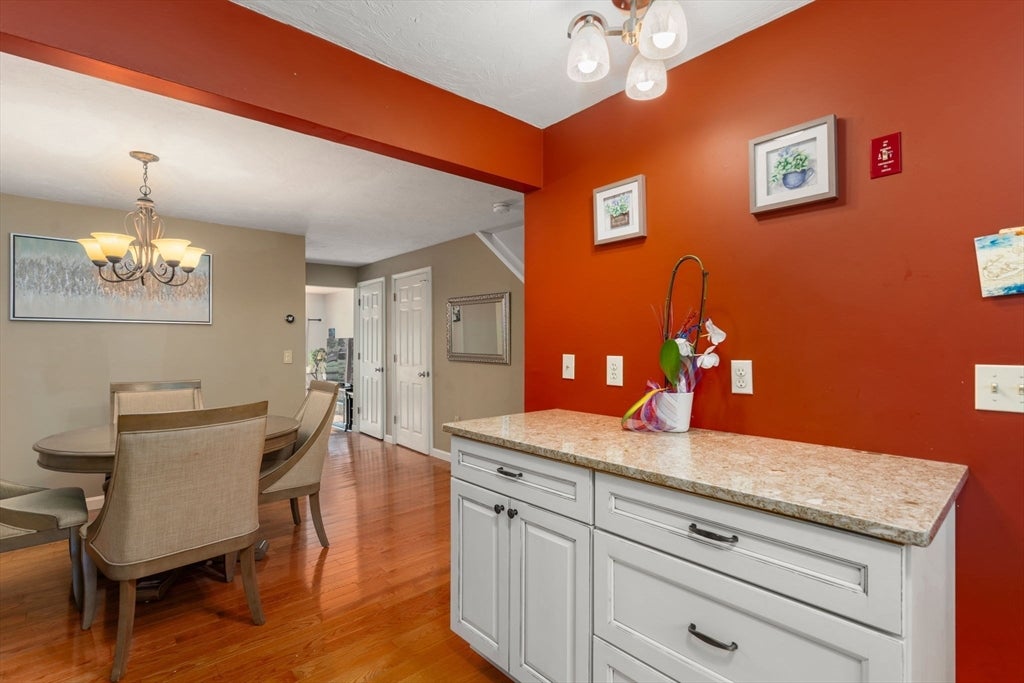
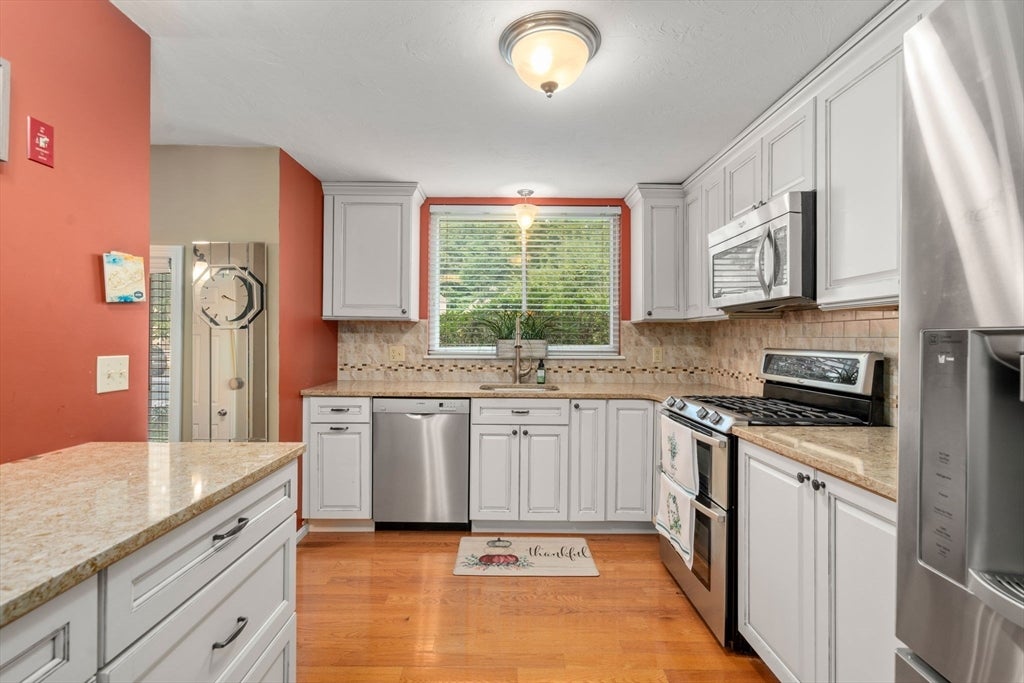
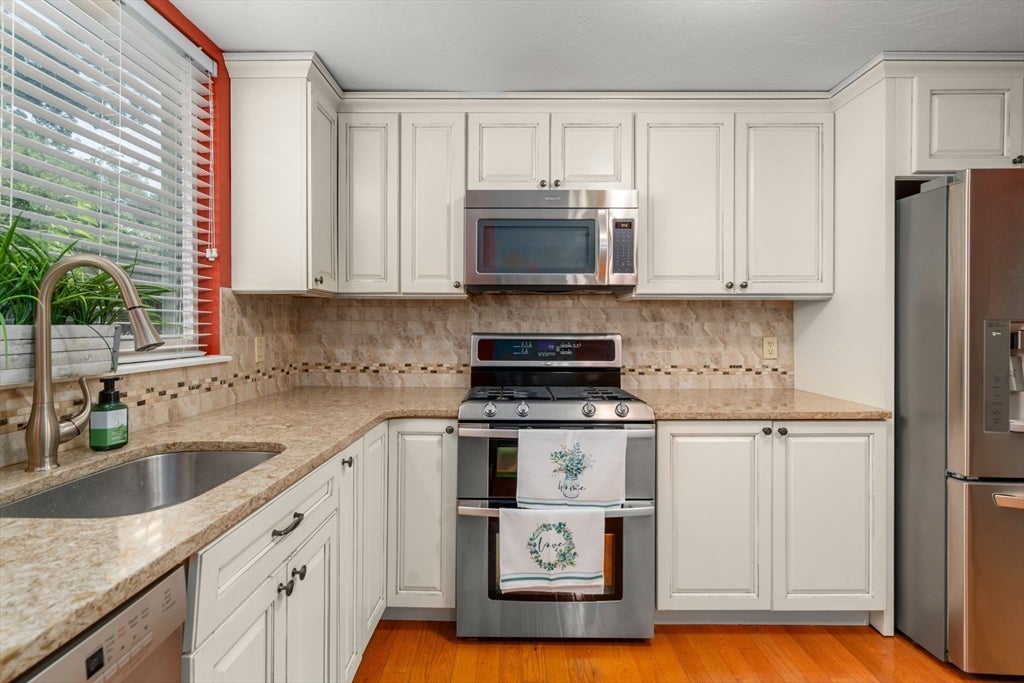
**OPEN HOUSE SAT. AUG. 15 (12-1:30)***Located in the much sought after complex, Gaslight Village with beautiful grounds, in-ground pool, tennis and pickleball courts and close to restaurants and shopping! Updated townhouse with off white kitchen including stainless appliances and quartz countertops, formal dining room, walk-in pantry, huge family room with hardwoods and slider leading out to private patio. The second floor has 3 bedrooms, updated full bath with large tub and primary bedroom with access to updated custom walk-in closet and full bath. Full basement with high ceilings (future living space), new heat/ac unit. 2 assigned parking spots in front of unit plus ample visitor parking. See floor plan attached.

Save
Ask
Tour
Hide
Share
Listing Snapshot
Price 
$459,900
Days On Site 
0 Days
Bedrooms 
3
Inside Area (SqFt) 
1,458 sqft
Total Baths 
2
Full Baths 
1
Partial Baths 
1
Lot Size 
N/A
Year Built 
1984
MLS® Number 
73563748
Status 
Active
Property Tax 
$5,268
HOA/Condo/Coop Fees 
$503 monthly
Sq Ft Source 
Public Records
Friends & Family
Recent Activity
5 hours agoListing updated with changes from the MLS®
5 hours agoListing first seen on site
General Features
Disclosures 
One of the bedrooms does not have a closet.$12398 is due on the sewer bettermentit is prorated with interest and is included with 3rd and 4th quarter real estate taxes due in February and May. Last year (2026) the payments were $471.66 and $471.62 respectively.
Number Of Stories 
2
Parking 
Assigned
Parking Spaces 
2
Pets 
Yes
Property Sub Type 
Condominium
Sewer 
Public Sewer
SqFt Above 
1458
SqFt Total 
1458
Water Source 
Public
Zoning 
BUS
Interior Features
Appliances 
RangeDishwasherMicrowaveRefrigeratorWasherDryer
Cooling 
Central Air
Heating 
Natural GasForced Air
Interior 
PantryWalk-In Closet(s)
Laundry Features 
In Basement
Bathroom 1 
Level - First
Bathroom 2 
Level - Second
Bedroom 2 
Level - Second
Bedroom 3 
Level - Second
Dining Room 
Level - First
Family Room 
Level - First
Kitchen 
Level - First
Master Bedroom 
Level - Second
Save
Ask
Tour
Hide
Share
Exterior Features
Exterior 
Rain GuttersTennis Court(s)
Lot Features 
Landscaped
Patio And Porch 
Deck
Pool Features 
AssociationIn Ground
Community Features
Association Amenities 
PoolTennis Court(s)Clubhouse
Association Dues 
503
Community Features 
PoolTennis Court(s)ParkStable(s)Golf
HOA Fee Frequency 
Monthly
MLS Area 
North Easton
Listing courtesy of Humphrey Realty Group of Coldwell Banker Realty - Easton


The property listing data and information, or the Images, set forth herein were provided to MLS Property Information Network, Inc. from third party sources, including sellers, lessors, landlords, and public records, and were compiled by MLS Property Information Network, Inc. The property listing data and information, and the Images, are for the personal, non-commercial use of consumers having a good faith interest in purchasing, leasing or renting listed properties of the type displayed to them and may not be used for any purpose other than to identify prospective properties which such consumers may have a good faith interest in purchasing, leasing or renting. MLS Property Information Network, Inc. and its subscribers disclaim any and all representations and warranties as to the accuracy of the property listing data and information, or as to the accuracy of any of the Images, set forth herein.

Last checked 2026-08-14 06:32 PM UTC

Neighborhood & Commute
Source: Walkscore
Save
Ask
Tour
Hide
Share