
115 Crescent StShrewsbury, MA 01545
Due to the health concerns created by Coronavirus we are offering personal 1-1 online video walkthough tours where possible.
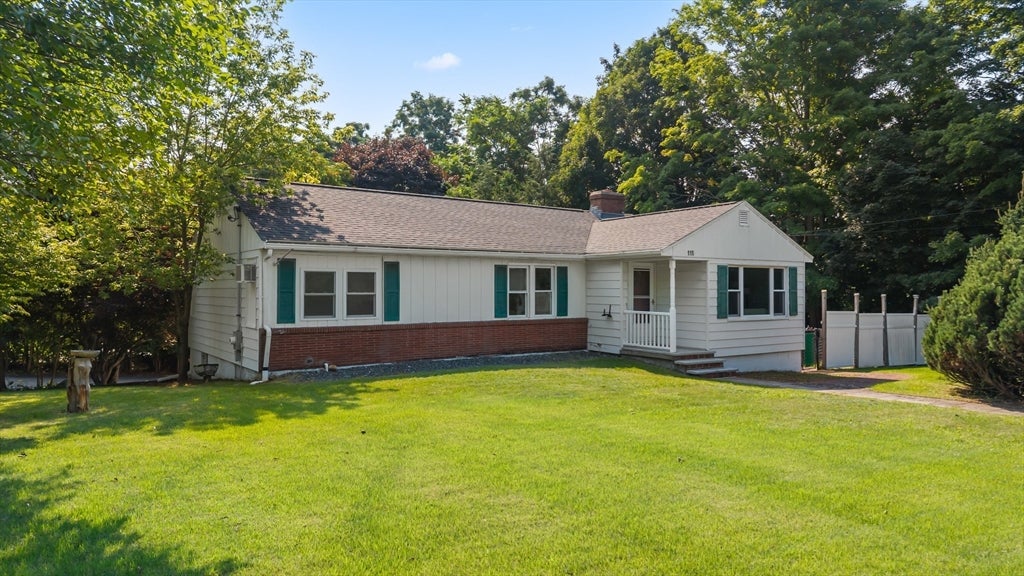
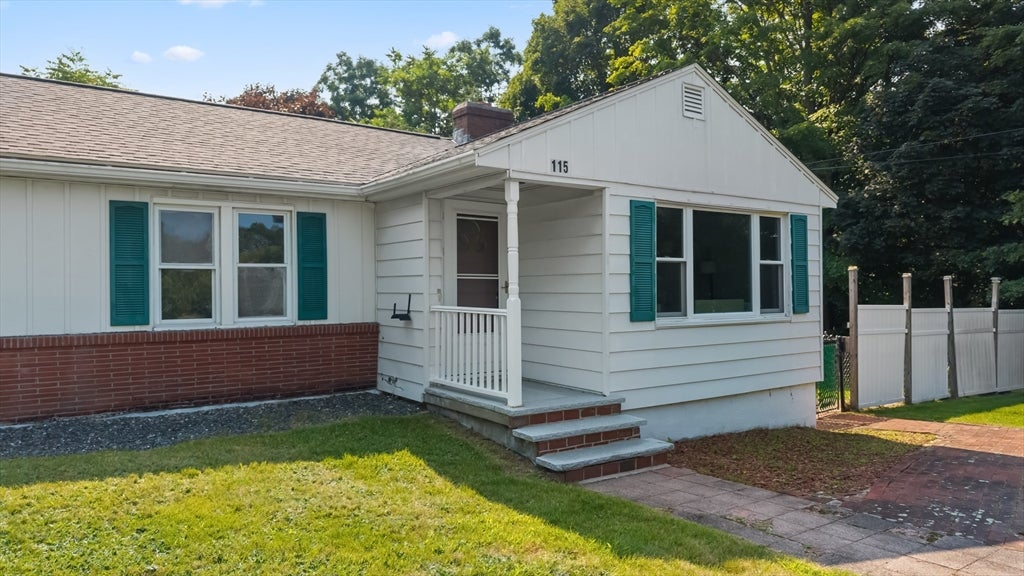
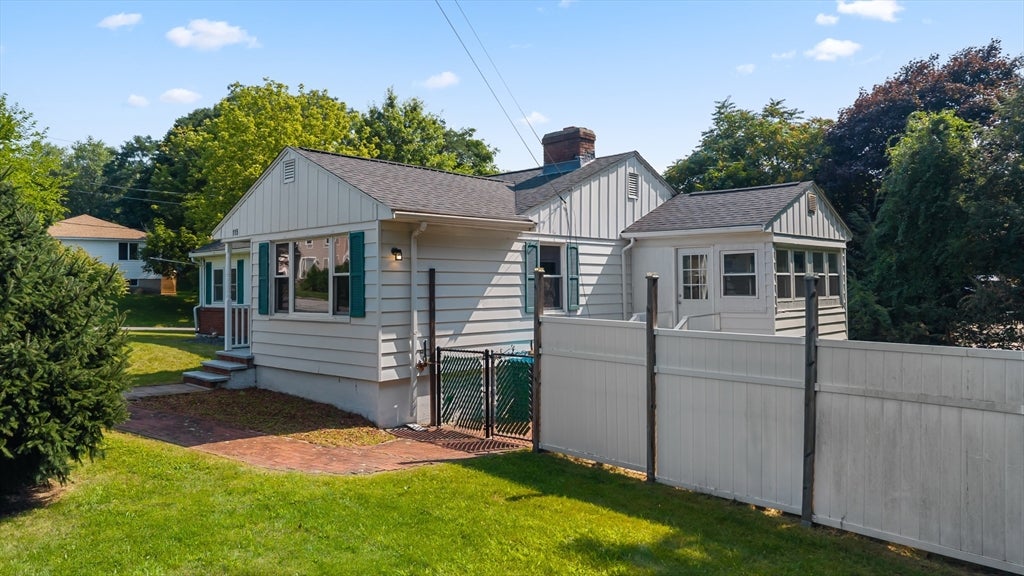
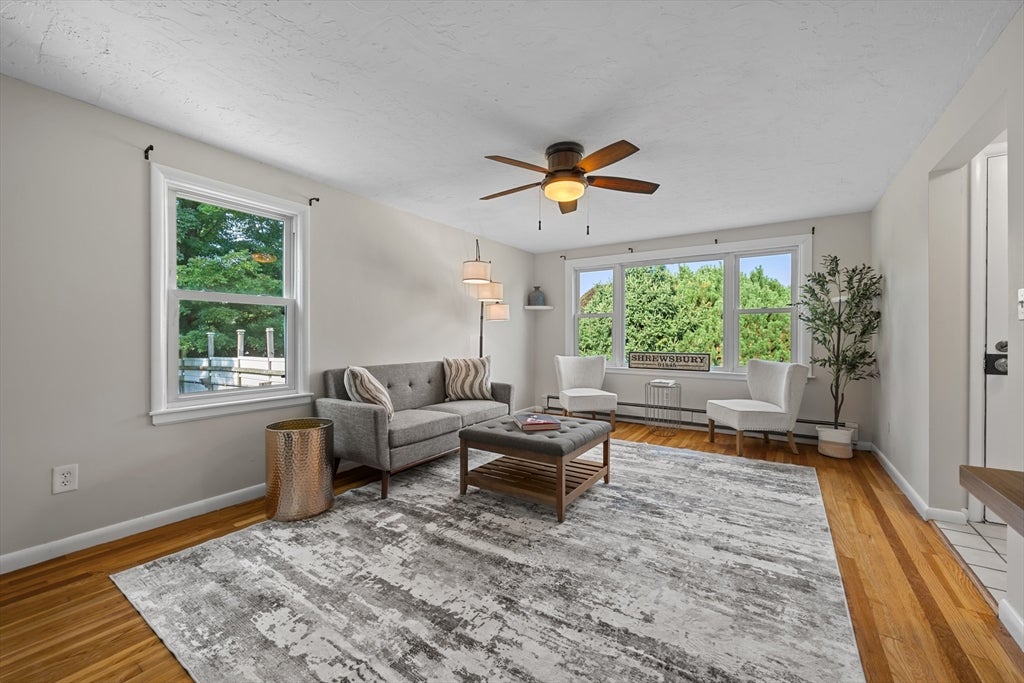
Move right into this beautifully updated 3-bedroom, 1.5-bath home offering an impressive combination of recent improvements, comfortable living space, and exciting future potential. With many of the major projects already completed, this property provides an excellent opportunity to enjoy a refreshed home while still having the flexibility to make it your own. Recent improvements include a brand-new roof, new garage doors, a beautifully updated kitchen, new appliances, new flooring, fresh interior paint, and an updated full bathroom. The extensive updates create a clean, bright, and welcoming interior with a fresh look throughout. The renovated kitchen serves as a centerpiece of the home, offering an updated space for everyday cooking, dining, and entertaining. The home's 3-bedroom layout provides flexibility for a variety of uses, while 1.5 baths add convenience to the floor plan. Fresh paint and new flooring help create a cohesive feel throughout the living spaces, allowing the next owner to move in and enjoy the improvements from day one. Looking for even more possibilities? The unfinished basement offers valuable additional space and an opportunity for future customization. Whether used for storage, a workshop, exercise area, recreation space, or potentially finished in the future, the lower level gives the property room to evolve with the next owner's needs and vision. Outside, the new roof and new garage doors complement the extensive interior improvements while addressing two significant components of the property. With so many updates already completed, the focus can shift toward personal finishing touches rather than immediately tackling a long list of renovation projects. Yard is fully fenced in located on a corner lot including a storage shed for lawn equipment etc. Conveniently located in Shrewsbury with access to shopping, dining, recreation, local amenities, and major commuter routes, this home combines an updated interior with a practical location and additional potential. If you've been searching for a property where the major improvements have already been addressed but there's still room to add your own style and vision, this one deserves a closer look.
| 2 hours ago | Listing updated with changes from the MLS® | |
| 5 hours ago | Listing first seen on site |

The property listing data and information, or the Images, set forth herein were provided to MLS Property Information Network, Inc. from third party sources, including sellers, lessors, landlords, and public records, and were compiled by MLS Property Information Network, Inc. The property listing data and information, and the Images, are for the personal, non-commercial use of consumers having a good faith interest in purchasing, leasing or renting listed properties of the type displayed to them and may not be used for any purpose other than to identify prospective properties which such consumers may have a good faith interest in purchasing, leasing or renting. MLS Property Information Network, Inc. and its subscribers disclaim any and all representations and warranties as to the accuracy of the property listing data and information, or as to the accuracy of any of the Images, set forth herein.
Last checked 2026-08-14 06:32 PM UTC