
Shaker Heights12 Copley Cir 12Enfield, CT 06082
Due to the health concerns created by Coronavirus we are offering personal 1-1 online video walkthough tours where possible.
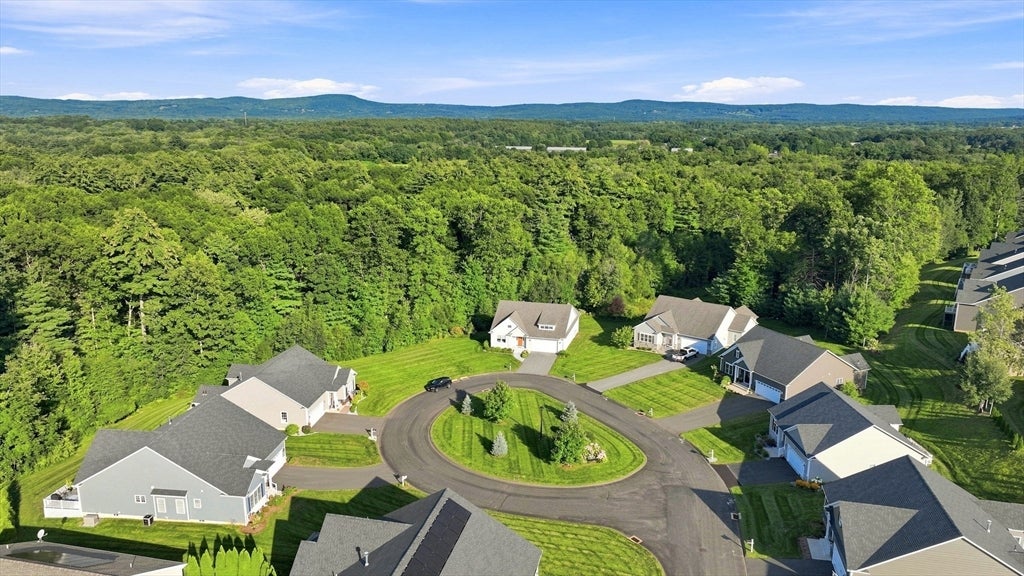
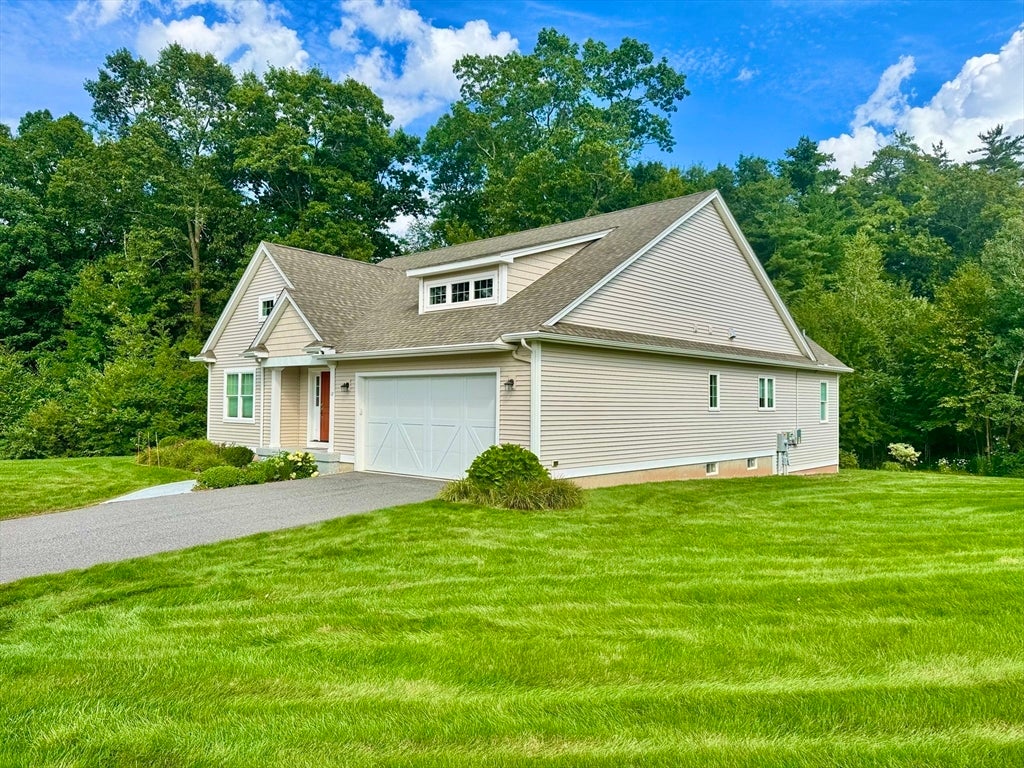
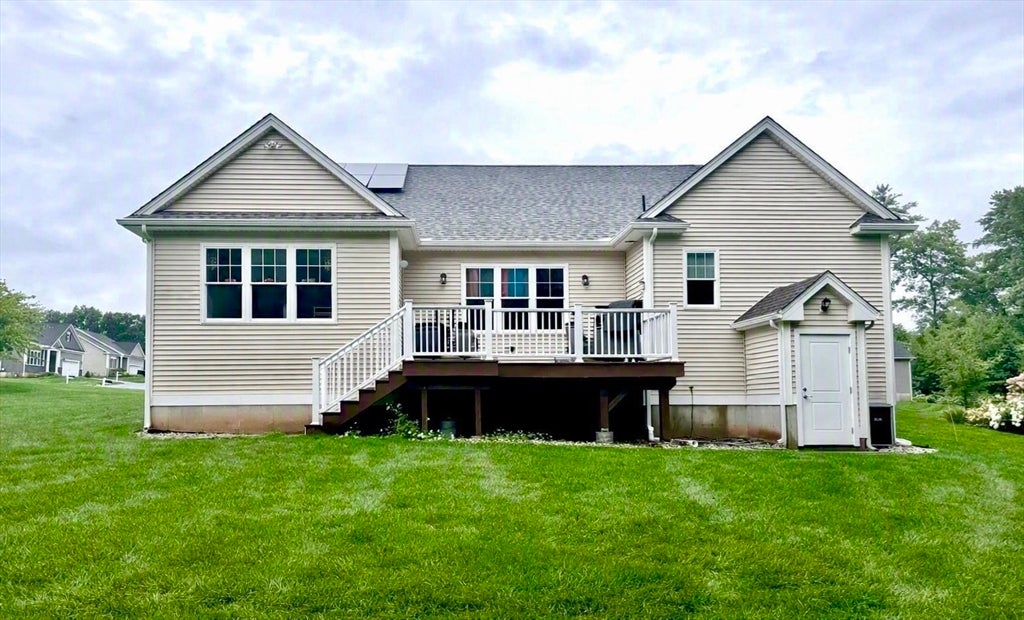
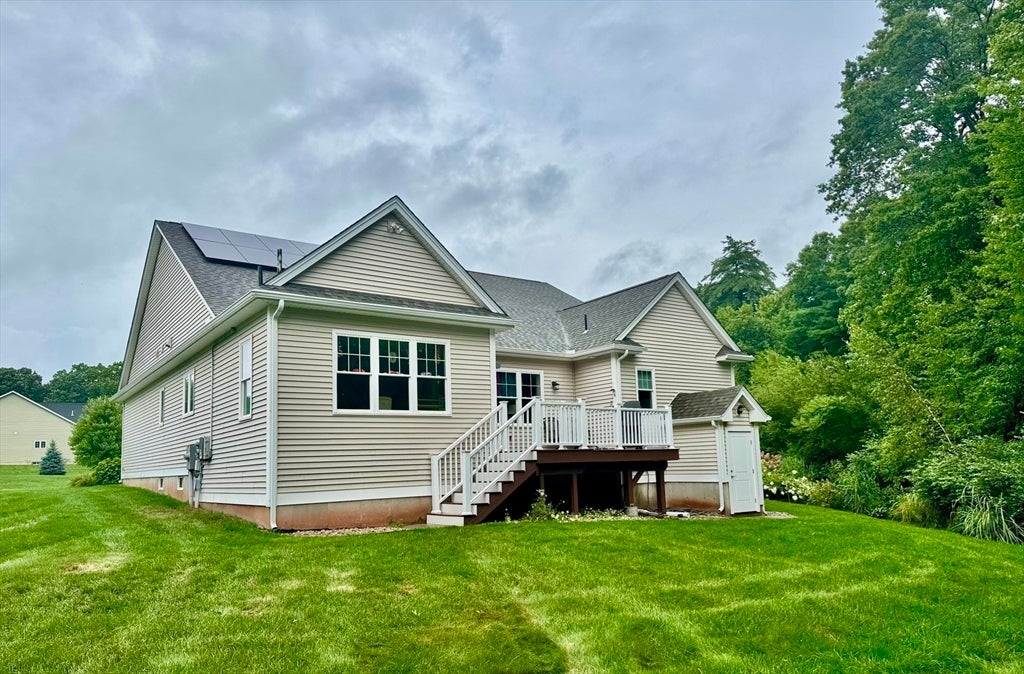
Rare opportunity to own this impeccable Pecoy-built Addison model ranch, ideally situated at the end of a cul-de-sac in desirable Shaker Heights, a 55+ community. This freestanding single-family home is located within a PUD, not a condominium, offering a wonderful combination of privacy, quality and carefree low-maintenance living. The inviting open floor plan features gleaming hardwood floors, a beautiful kitchen with granite island, pedestal lighting and stainless-steel appliances to remain. The dining area opens to a Trex deck overlooking the exceptionally private backyard, perfect for relaxing or entertaining. Additional highlights include an office that could be used as an additional bedroom, a whole-house Generac generator, irrigation system, Pella windows, Broan fresh-air ventilation system and owned solar panels, providing the potential for significantly reduced energy costs. A truly exceptional opportunity in one of the area's most desirable 55+ communities!
| 4 hours ago | Listing updated with changes from the MLS® | |
| 7 hours ago | Listing first seen on site |

The property listing data and information, or the Images, set forth herein were provided to MLS Property Information Network, Inc. from third party sources, including sellers, lessors, landlords, and public records, and were compiled by MLS Property Information Network, Inc. The property listing data and information, and the Images, are for the personal, non-commercial use of consumers having a good faith interest in purchasing, leasing or renting listed properties of the type displayed to them and may not be used for any purpose other than to identify prospective properties which such consumers may have a good faith interest in purchasing, leasing or renting. MLS Property Information Network, Inc. and its subscribers disclaim any and all representations and warranties as to the accuracy of the property listing data and information, or as to the accuracy of any of the Images, set forth herein.
Last checked 2026-08-21 11:09 AM UTC