Save
Ask
Tour
Hide
Share
$929,000
1 Day On Site

17 Hickory Lane
Framingham, MA 01701

For Sale|Single Family Residence|Active
4
Beds
3
Total Baths
2
Full Baths
1
Partial Bath
2,040
SqFt
$455
/SqFt
1966
Built
County:
Middlesex

Due to the health concerns created by Coronavirus we are offering personal 1-1 online video walkthough tours where possible.
Upcoming Open Houses
Due to COVID-19, we recommend you verify Open Houses before attending.
Thu, Aug 27, 11:30 AM - 1:30 PM
Fri, Aug 28, 4:00 PM - 6:00 PM
Sat, Aug 29, 12:00 PM - 2:00 PM
Sun, Aug 30, 1:00 PM - 3:00 PM
17 Hickory Lane17 Hickory Lane17 Hickory Lane17 Hickory Lane
Save
Ask
Tour
Hide
Share

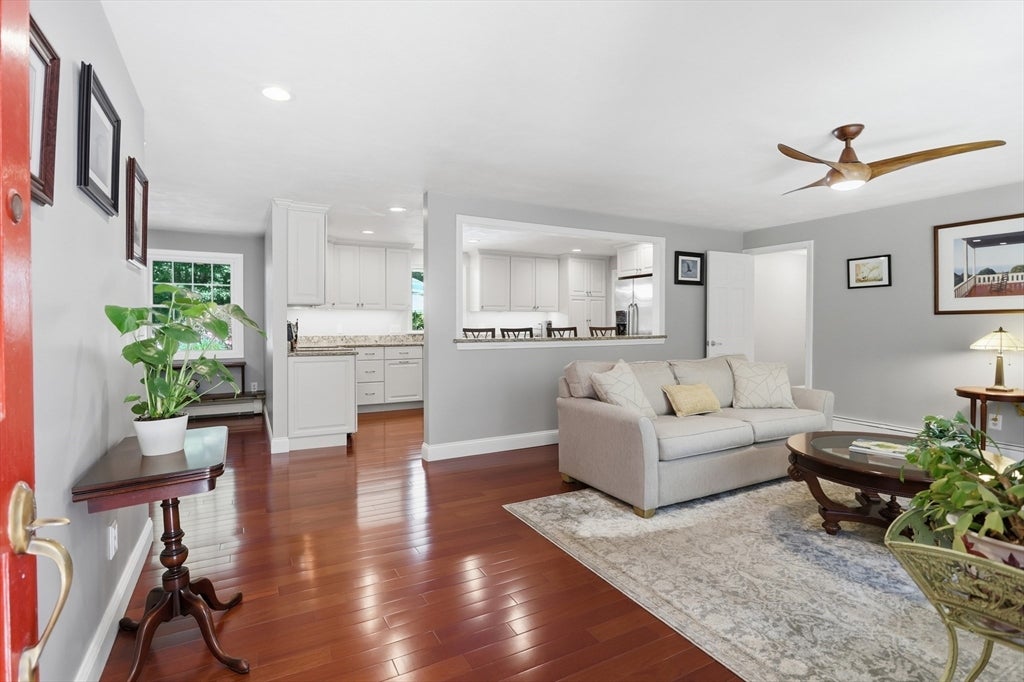
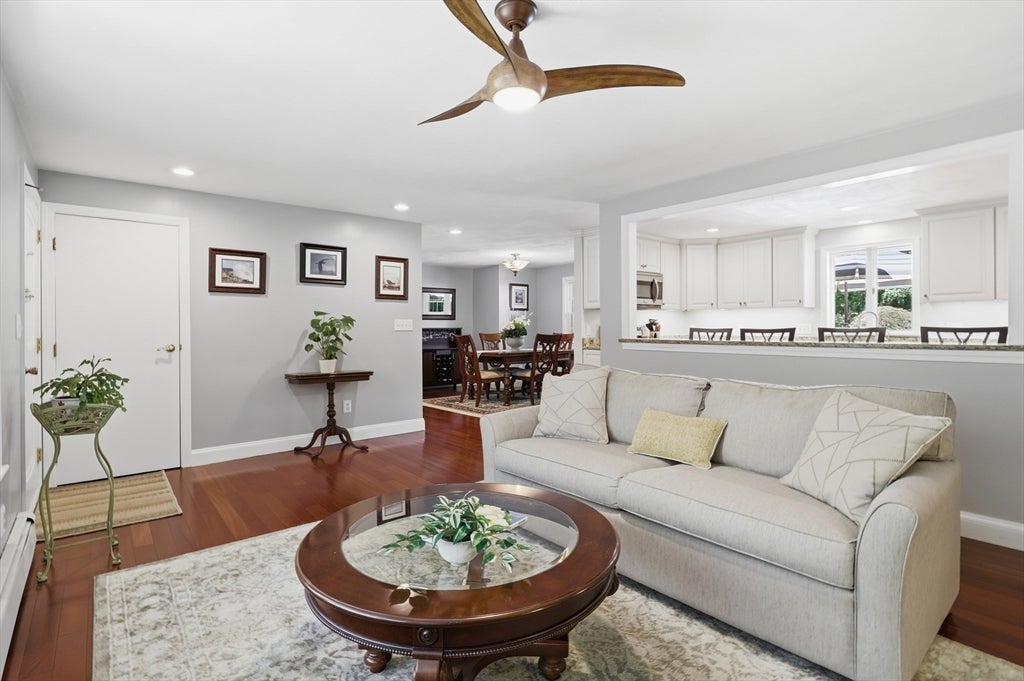
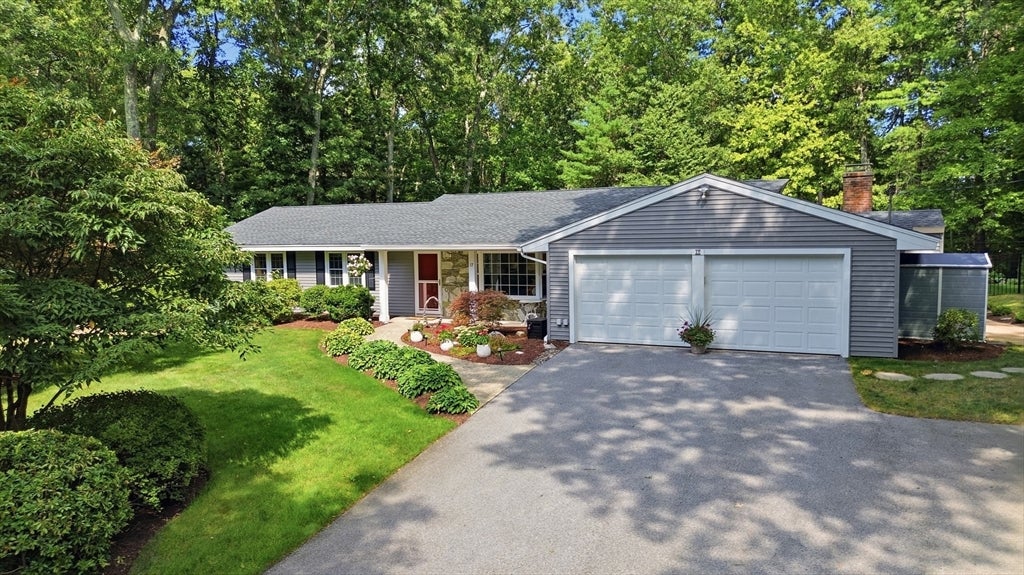
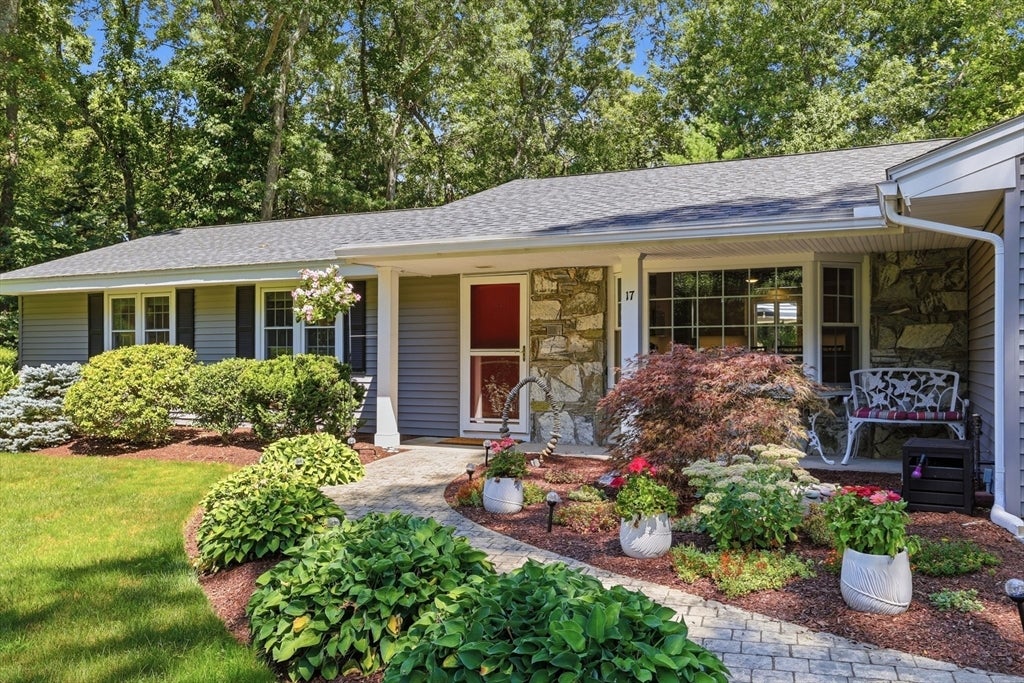
Welcome to this absolutely stunning, beautifully updated ranch nestled on a breathtaking retreat-like setting surrounded by mature specimen trees, lush gardens, and exceptional privacy. Enjoy your own backyard oasis featuring a sparkling in-ground swimming pool, expansive lawn, and picturesque grounds perfect for relaxing or entertaining. Inside, this 9-room home offers 4 spacious bedrooms and 2.5 beautifully updated baths. The updated Kitchen has been tastefully renovated with white cabinetry, quartz countertops, timeless finishes and flows seamlessly into the inviting living spaces designed for everyday comfort and memorable gatherings. The large Family Room with fireplace, builtins and sliders to the rear yard and patio plus a separate, convenient laundry area bring added ease and convenience. A spacious 2-car attached garage with epoxy flooring and some storage, provides added benefits. Thoughtfully updated throughout, impeccably maintained and set on an extraordinary private parcel yet close to commuting routes. This special home offers the perfect blend of style, comfort, and tranquil outdoor living. A must see and treat to enjoy!

Save
Ask
Tour
Hide
Share
Listing Snapshot
Price 
$929,000
Days On Site 
1 Day
Bedrooms 
4
Inside Area (SqFt) 
2,040 sqft
Total Baths 
3
Full Baths 
2
Partial Baths 
1
Lot Size 
1.09 Acres
Year Built 
1966
MLS® Number 
73563185
Status 
Active
Property Tax 
$8,694
HOA/Condo/Coop Fees 
N/A
Sq Ft Source 
N/A
Friends & Family
Recent Activity
5 hours agoListing updated with changes from the MLS®
yesterdayListing first seen on site
General Features
Acres 
1.09
Attached Garage 
Yes
Disclosures 
Bedroom 4 (blue room) doesn't have doors for closet. Garden Shed to remain with the property and side Storage Shed also to remain with the property. See full list of updates and improvements attached within MLS clipboard. All measurements are approximatebuyer/agent to verify.
Foundation 
Slab
Garage 
Yes
Garage Spaces 
2
Green Energy Efficient 
Thermostat
Parking 
PavedAttachedGarage Door OpenerStorageGarage Faces SideOff StreetGarage
Parking Spaces 
7
Property Sub Type 
Single Family Residence
Sewer 
Public Sewer
SqFt Above 
2040
SqFt Total 
2040
Style 
Ranch
Water Source 
Public
Zoning 
R4
Interior Features
Appliances 
Electric Water HeaterTankless Water HeaterRangeDishwasherDisposalMicrowaveRefrigeratorWasherDryer
Cooling 
DuctlessZoned
Electric 
Circuit Breakers
Fireplace 
Yes
Fireplace Features 
Family Room
Fireplaces 
1
Flooring 
Vinyl
Heating 
CentralBaseboardOilDuctlessZoned
Interior 
Master DownstairsCeiling Fan(s)Open Floorplan
Laundry Features 
Laundry ClosetElectric Dryer HookupWasher Hookup
Window Features 
Insulated Windows
Bathroom 1 
Dimensions - 8x7Level - FirstArea - 56
Bathroom 2 
Dimensions - 10x5Level - FirstArea - 50
Bathroom 3 
Dimensions - 11x5Level - FirstArea - 55
Bedroom 2 
Dimensions - 12x11Level - FirstArea - 132
Bedroom 3 
Dimensions - 15x10Level - FirstArea - 150
Bedroom 4 
Dimensions - 13x12Level - FirstArea - 156
Dining Room 
Dimensions - 13x13Level - FirstArea - 169
Family Room 
Dimensions - 23x15Level - FirstArea - 345
Kitchen 
Dimensions - 17x10Level - FirstArea - 170
Living Room 
Dimensions - 19x13Level - FirstArea - 247
Master Bedroom 
Dimensions - 8x7Level - FirstArea - 56
Save
Ask
Tour
Hide
Share
Exterior Features
Construction Details 
Frame
Exterior 
StorageGardenLighting
Fencing 
Fenced
Lot Features 
WoodedLandscaped
Other Structures 
Storage
Patio And Porch 
PorchPatio
Pool Features 
In GroundPrivate
Private Pool 
Yes
Roof 
Shingle
Windows/Doors 
Insulated Windows
Community Features
Community Features 
Park
MLS Area 
Nobscot
Schools
School District
Unknown
Elementary School
Choice
Middle School
Walsh
High School
Fhs
Listing courtesy of Susan Verma of William Raveis R.E. & Home Services


The property listing data and information, or the Images, set forth herein were provided to MLS Property Information Network, Inc. from third party sources, including sellers, lessors, landlords, and public records, and were compiled by MLS Property Information Network, Inc. The property listing data and information, and the Images, are for the personal, non-commercial use of consumers having a good faith interest in purchasing, leasing or renting listed properties of the type displayed to them and may not be used for any purpose other than to identify prospective properties which such consumers may have a good faith interest in purchasing, leasing or renting. MLS Property Information Network, Inc. and its subscribers disclaim any and all representations and warranties as to the accuracy of the property listing data and information, or as to the accuracy of any of the Images, set forth herein.

Last checked 2026-08-27 12:08 PM UTC

Neighborhood & Commute
Source: Walkscore
Save
Ask
Tour
Hide
Share