
55 Lindsay RdSpringfield, MA 01128
Due to the health concerns created by Coronavirus we are offering personal 1-1 online video walkthough tours where possible.
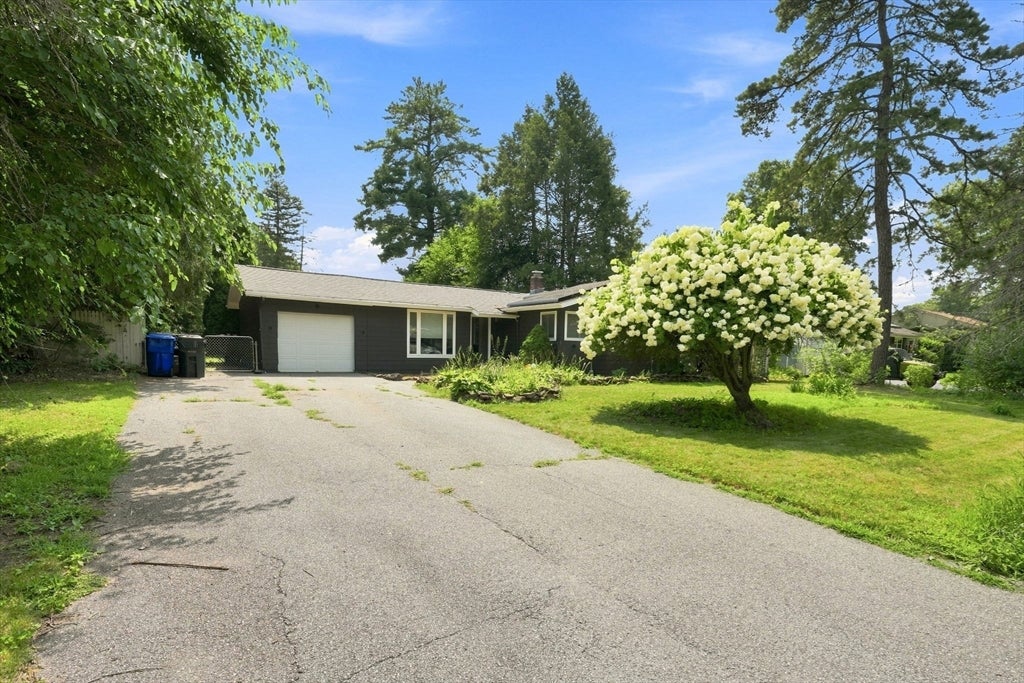
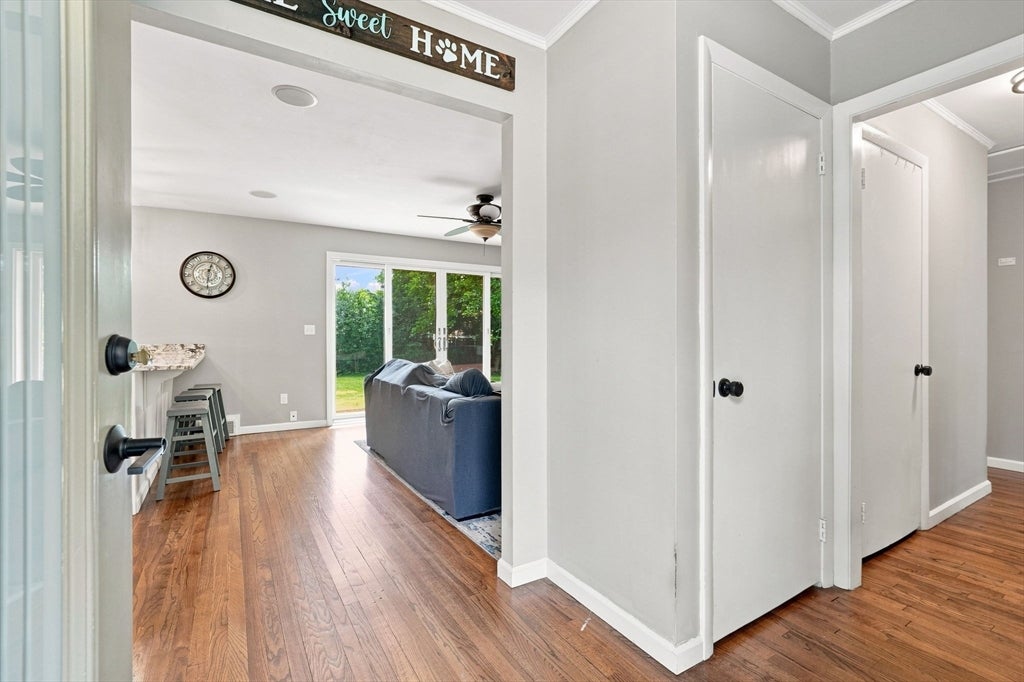
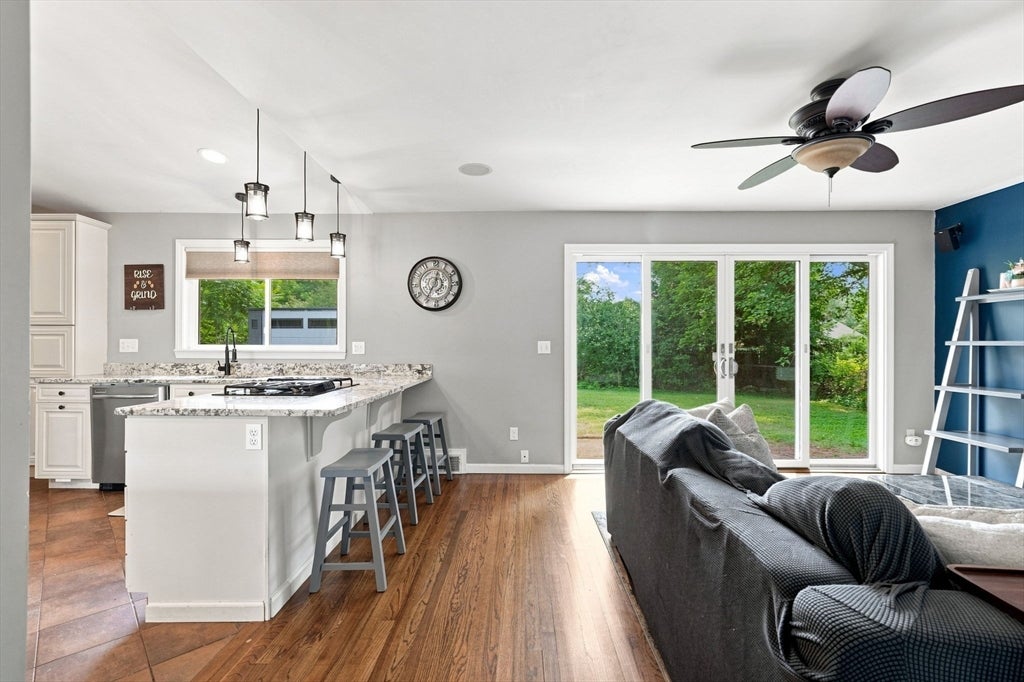
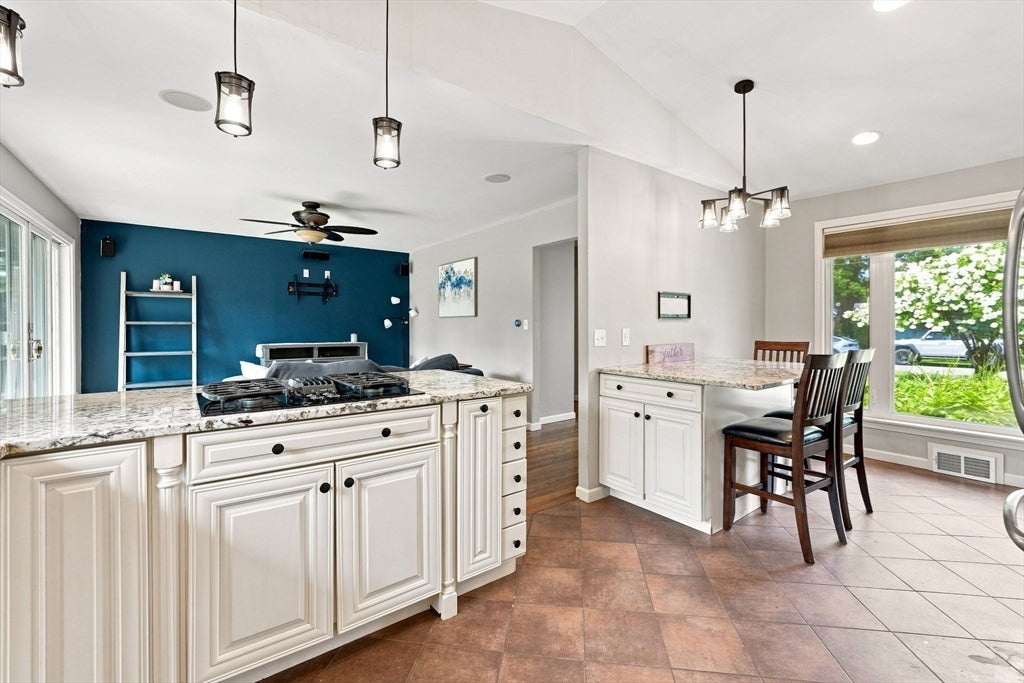
This amazing ranch is full of updates and surprises! The 3-bed, 1.1-bath home features a completely renovated custom kitchen with stainless steel appliances, double wall oven, cooktop range, custom cabinetry with built-in office nook, two eat-in islands, and granite counters throughout. Open-concept living room fills with light from the double slider, with gorgeous hardwood floors throughout the living space and bedrooms. Finished basement offers a family room with built-in wet bar, bonus room, workshop, and separate laundry room. Enjoy a 1-car garage plus major updates: new roof (2020), new HVAC (2022) with natural gas furnace and heat pump AC, new exterior paint and gutters, and solar (Sunrun, 2020) for low energy costs. Don't miss this one — schedule your showing today!
| 8 hours ago | Listing updated with changes from the MLS® | |
| yesterday | Listing first seen on site |

The property listing data and information, or the Images, set forth herein were provided to MLS Property Information Network, Inc. from third party sources, including sellers, lessors, landlords, and public records, and were compiled by MLS Property Information Network, Inc. The property listing data and information, and the Images, are for the personal, non-commercial use of consumers having a good faith interest in purchasing, leasing or renting listed properties of the type displayed to them and may not be used for any purpose other than to identify prospective properties which such consumers may have a good faith interest in purchasing, leasing or renting. MLS Property Information Network, Inc. and its subscribers disclaim any and all representations and warranties as to the accuracy of the property listing data and information, or as to the accuracy of any of the Images, set forth herein.
Last checked 2026-08-14 03:16 PM UTC