Save
Ask
Tour
Hide
Share
$645,000
1 Day On Site

188 Maple St
Douglas, MA 01516

For Sale|Single Family Residence|Active
3
Beds
2
Total Baths
2
Full Baths
2,112
SqFt
$305
/SqFt
1983
Built
County:
Worcester

Due to the health concerns created by Coronavirus we are offering personal 1-1 online video walkthough tours where possible.
Upcoming Open Houses
Due to COVID-19, we recommend you verify Open Houses before attending.
Sat, Aug 15, 11:30 AM - 1:00 PM
Sun, Aug 16, 11:30 AM - 1:00 PM
188 Maple St188 Maple St188 Maple St188 Maple St
Save
Ask
Tour
Hide
Share

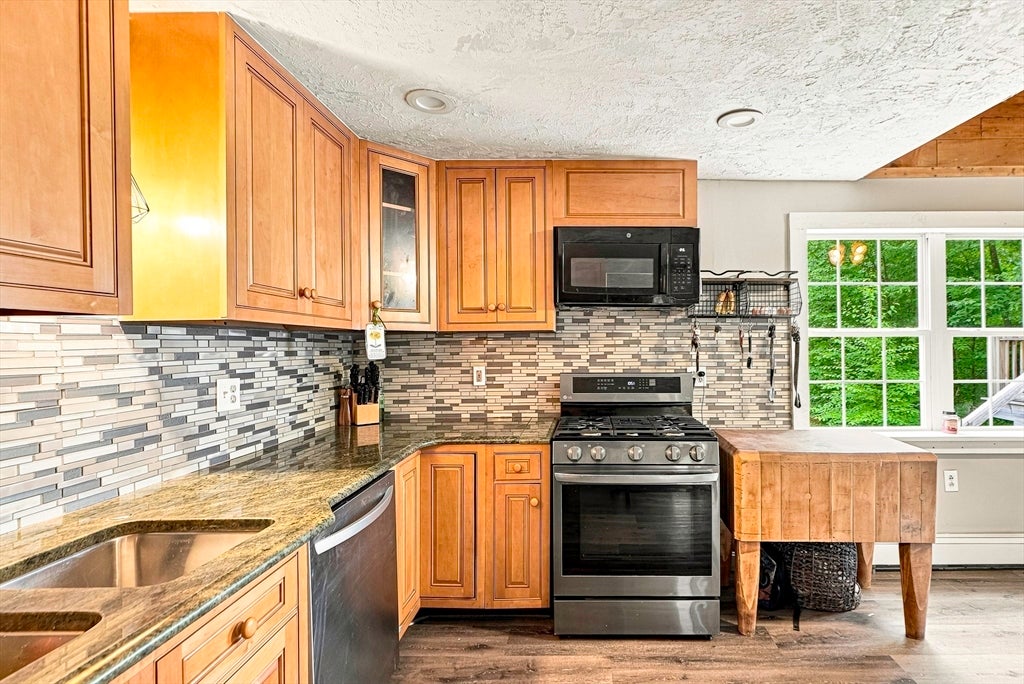
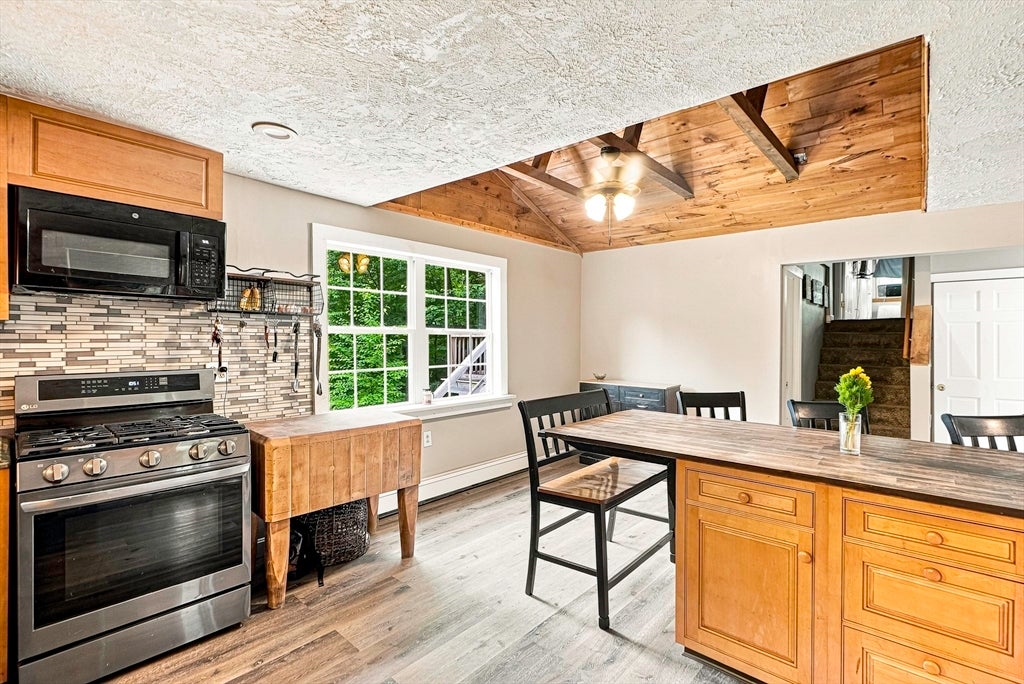
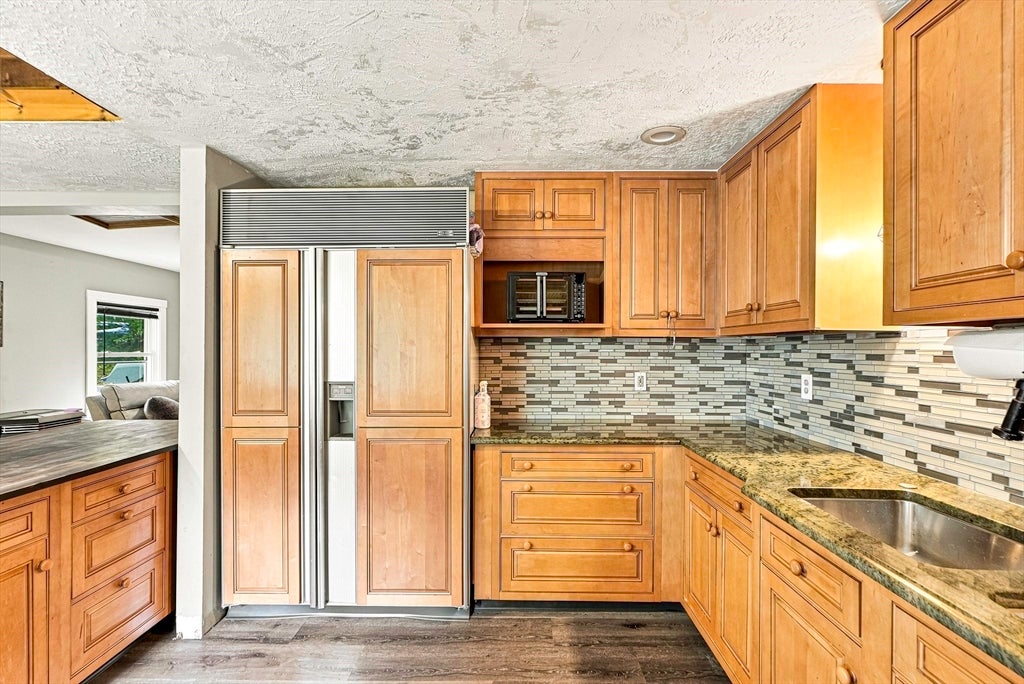
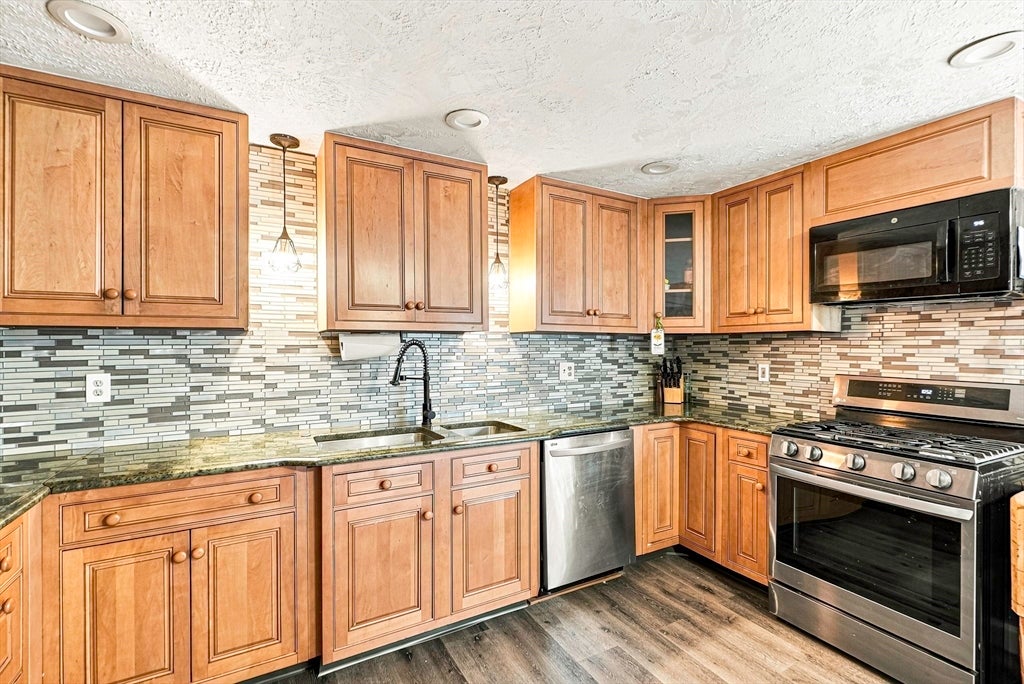
This inviting 3-bedroom, 2-full-bath Colonial has it all—set on a private 3+ acre lot. The updated kitchen (2024) features a Sub-Zero refrigerator, gas stove, stainless dishwasher, Wood-Mode cabinetry, and granite countertops. Enjoy the oversized island with extensive seating and storage underneath. The dining area adds character with a unique wood cathedral ceiling.The open main level offers a large foyer/mudroom and a huge approx 23x14 living room with a pellet stove. Two generously sized bedrooms and a full bath complete the main level. The primary suite is a standout encompassing the second floor, approximately 25x11, with a walk-in closet, en-suite bath, and a dedicated home office with access to an exterior deck. The lower level includes laundry and a 23x16 game/recreation room with a bar. Additional updates include new flooring and fresh paint throughout (2026), a newer roof & gutters (2021), a water heater (2023), 2025 Samsung washing machine, 2026 D-box replacement. Conveniently located near Rt. 16 & 146 is close to all Douglas has to offer. This one is a must-see. Horses allowed. Douglas is a right-to-farm town.

Save
Ask
Tour
Hide
Share
Listing Snapshot
Price 
$645,000
Days On Site 
1 Day
Bedrooms 
3
Inside Area (SqFt) 
2,112 sqft
Total Baths 
2
Full Baths 
2
Partial Baths 
N/A
Lot Size 
3.05 Acres
Year Built 
1983
MLS® Number 
73563058
Status 
Active
Property Tax 
$5,149
HOA/Condo/Coop Fees 
N/A
Sq Ft Source 
N/A
Friends & Family
Recent Activity
8 hours agoListing updated with changes from the MLS®
yesterdayListing first seen on site
General Features
Acres 
3.05
Disclosures 
Buyers were told major renovation in 2011 prior to their purchase & walk-in finished lower level was part of 90s renovation. Exterior access only to part of basement in where all utilities are. Current owner installed new roofguttersupgraded kitchenpainted & replaced all flooring.
Foundation 
Block
Green Energy Efficient 
Thermostat
Parking 
Off StreetPaved
Parking Spaces 
8
Property Sub Type 
Single Family Residence
Sewer 
Private Sewer
SqFt Above 
2112
SqFt Total 
2112
Style 
Colonial
Water Source 
Private
Zoning 
IND
Interior Features
Appliances 
Electric Water HeaterENERGY STAR Qualified RefrigeratorENERGY STAR Qualified DryerENERGY STAR Qualified DishwasherENERGY STAR Qualified WasherRange
Cooling 
Window Unit(s)
Electric 
100 Amp Service
Fireplace 
Yes
Fireplaces 
1
Flooring 
Laminate
Heating 
BaseboardOilZoned
Interior 
Entrance FoyerWet BarRecessed LightingWalk-In Closet(s)Ceiling Fan(s)Open Floorplan
Laundry Features 
In Basement
Main Level Bedrooms 
2
Window Features 
Insulated Windows
Bathroom 1 
Dimensions - 9.1x6.6Level - MainArea - 60
Bathroom 2 
Dimensions - 9.7x7.5Level - SecondArea - 72
Bedroom 2 
Dimensions - 11.8x13.11Level - MainArea - 154
Bedroom 3 
Dimensions - 11.8x13.1Level - MainArea - 154
Dining Room 
Dimensions - 10.2x14.2Level - MainArea - 144
Kitchen 
Dimensions - 9.2x10.1Level - MainArea - 92
Living Room 
Dimensions - 23.4x13.11Level - MainArea - 306
Master Bedroom 
Dimensions - 25.4x11.4Level - SecondArea - 289
Office 
Dimensions - 10.3x7.4Level - SecondArea - 76
Save
Ask
Tour
Hide
Share
Exterior Features
Exterior 
Rain GuttersGarden
Lot Features 
ClearedLevel
Patio And Porch 
PorchDeck
Roof 
Asphalt
Windows/Doors 
Insulated Windows
Community Features
Community Features 
ParkStable(s)Golf
Horse Allowed 
Yes
Schools
School District
Unknown
Elementary School
Unknown
Middle School
Unknown
High School
Douglas/Bvt
Listing courtesy of Laura Hebb of ERA Key Realty Services


The property listing data and information, or the Images, set forth herein were provided to MLS Property Information Network, Inc. from third party sources, including sellers, lessors, landlords, and public records, and were compiled by MLS Property Information Network, Inc. The property listing data and information, and the Images, are for the personal, non-commercial use of consumers having a good faith interest in purchasing, leasing or renting listed properties of the type displayed to them and may not be used for any purpose other than to identify prospective properties which such consumers may have a good faith interest in purchasing, leasing or renting. MLS Property Information Network, Inc. and its subscribers disclaim any and all representations and warranties as to the accuracy of the property listing data and information, or as to the accuracy of any of the Images, set forth herein.

Last checked 2026-08-14 03:16 PM UTC

Neighborhood & Commute
Source: Walkscore
Save
Ask
Tour
Hide
Share