Save
Ask
Tour
Hide
Share
$564,900
1 Day On Site

299 River St
Leicester, MA 01524

For Sale|Single Family Residence|Active
3
Beds
2
Total Baths
2
Full Baths
1,510
SqFt
$374
/SqFt
2012
Built
County:
Worcester

Due to the health concerns created by Coronavirus we are offering personal 1-1 online video walkthough tours where possible.
Upcoming Open Houses
Due to COVID-19, we recommend you verify Open Houses before attending.
Sun, Aug 16, 1:00 PM - 4:00 PM
299 River St299 River St299 River St299 River St
Save
Ask
Tour
Hide
Share

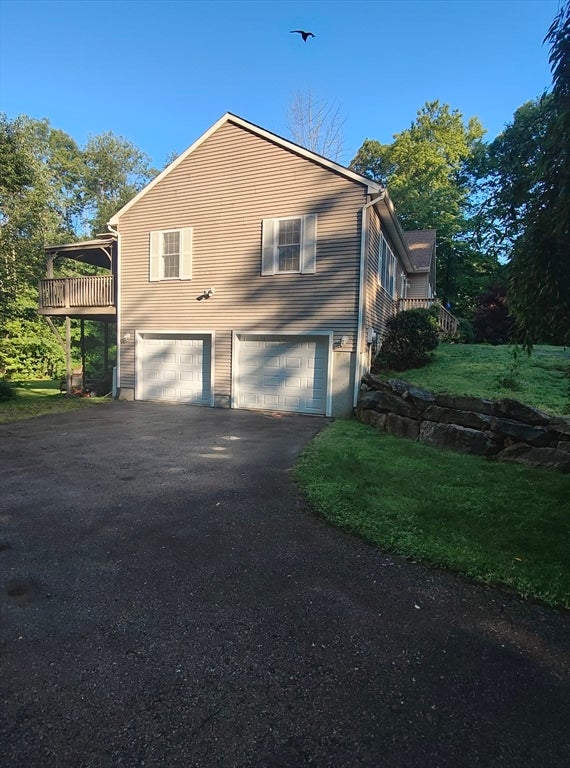
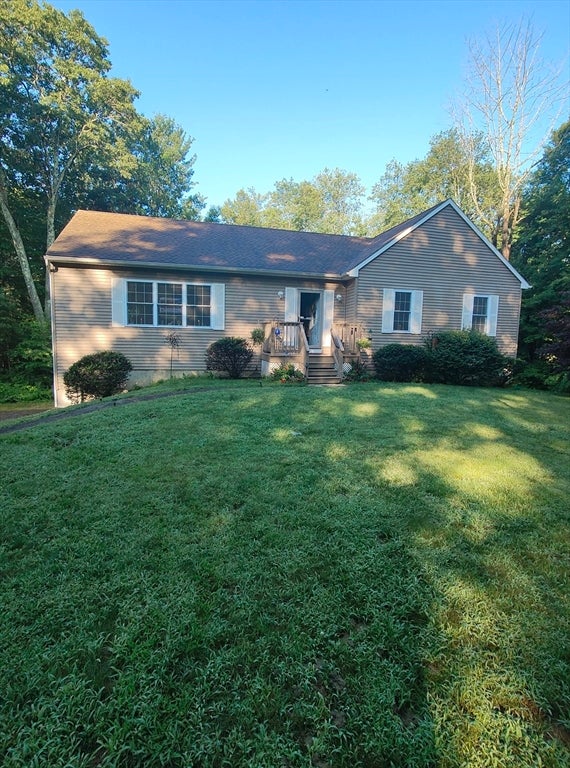
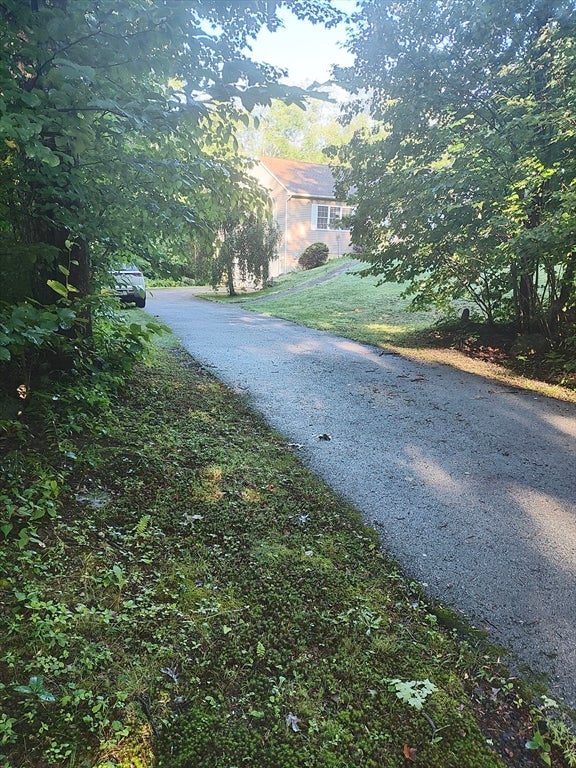
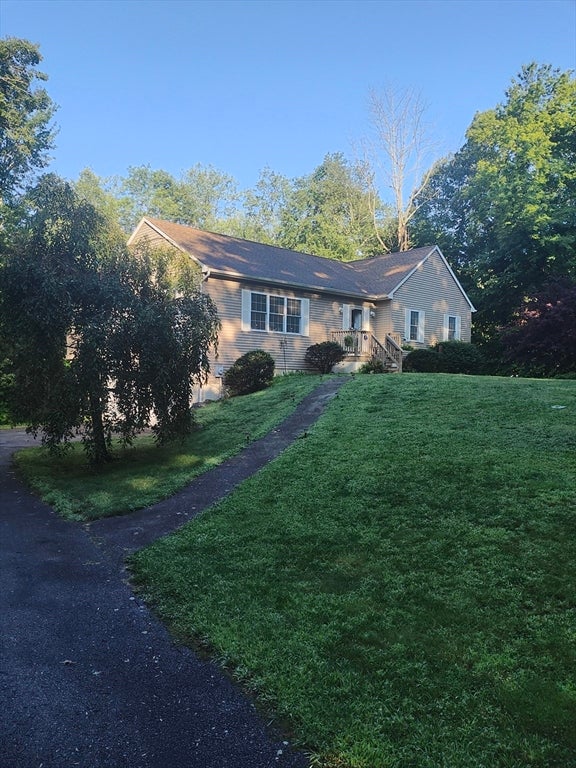
Off the street, sitting in the woods on over two acres, which abutsconservation land. The house was built in 2012. The owner engineered and designed the house to be energy efficient. With 12 inches of insulation in the celling's and 6 inches in the walls and floors. The entire house has double insulated windows, which tilt in for easy cleaning. The house has an oil fired forced hot air heating system, withcentral air conditioning. Solid oak floors, granite countertops in the kitchen and bathrooms. Solid oak kitchen and bath cabinets upgraded stainless-steel appliances. The cellar, with 8-foot ceilings has a walkout with double French doors and 2 full size windows. The double oversized garage is under the house and has a walkout door plus two oversized windows.Now here is the best part. The owners are retired and spend the winters at their home in Florida. The house is only occupied for 5 months in the summer. For 7 months the owners are living in Florida. The house looks and feels brand new. Finding a house like this is a rare opportunity.

Save
Ask
Tour
Hide
Share
Listing Snapshot
Price 
$564,900
Days On Site 
1 Day
Bedrooms 
3
Inside Area (SqFt) 
1,510 sqft
Total Baths 
2
Full Baths 
2
Partial Baths 
N/A
Lot Size 
2.07 Acres
Year Built 
2012
MLS® Number 
73563056
Status 
Active
Property Tax 
$5,431
HOA/Condo/Coop Fees 
N/A
Sq Ft Source 
Public Records
Friends & Family
Recent Activity
8 hours agoListing updated with changes from the MLS®
yesterdayListing first seen on site
General Features
Acres 
2.07
Attached Garage 
Yes
Foundation 
Concrete Perimeter
Garage 
Yes
Garage Spaces 
2
Green Energy Efficient 
Thermostat
Parking 
PavedGarage Door OpenerGarage Faces SideOversizedOff StreetAttachedGarage
Parking Spaces 
10
Property Sub Type 
Single Family Residence
Sewer 
Private Sewer
SqFt Above 
1510
SqFt Total 
1510
Style 
Ranch
Water Source 
Private
Zoning 
SA
Interior Features
Appliances 
Water HeaterMicrowaveENERGY STAR Qualified RefrigeratorENERGY STAR Qualified DryerENERGY STAR Qualified DishwasherENERGY STAR Qualified WasherRangeOtherPlumbed For Ice Maker
Basement 
Partially FinishedWalk-Out AccessConcrete
Cooling 
Central AirWhole House Fan
Electric 
Circuit Breakers200+ Amp Service
Flooring 
TileCarpetHardwood
Heating 
Forced AirOil
Interior 
Master DownstairsWalk-In Closet(s)Ceiling Fan(s)Recessed Lighting
Laundry Features 
Electric Dryer HookupWasher Hookup
Window Features 
Insulated Windows
Bathroom 1 
Level - First
Bathroom 2 
Level - First
Bedroom 2 
Dimensions - 11x12Level - FirstArea - 132
Bedroom 3 
Dimensions - 10x12Level - FirstArea - 120
Kitchen 
Dimensions - 12x19Level - FirstArea - 228
Living Room 
Dimensions - 12x19Level - FirstArea - 228
Master Bedroom 
Dimensions - 13x15Level - FirstArea - 195
Save
Ask
Tour
Hide
Share
Exterior Features
Construction Details 
Frame
Lot Features 
WoodedLevel
Patio And Porch 
Deck
Roof 
Shingle
Windows/Doors 
Insulated Windows
Community Features
Community Features 
Golf
Roads 
Paved
Listing courtesy of Dave White of OwnerEntry.com


The property listing data and information, or the Images, set forth herein were provided to MLS Property Information Network, Inc. from third party sources, including sellers, lessors, landlords, and public records, and were compiled by MLS Property Information Network, Inc. The property listing data and information, and the Images, are for the personal, non-commercial use of consumers having a good faith interest in purchasing, leasing or renting listed properties of the type displayed to them and may not be used for any purpose other than to identify prospective properties which such consumers may have a good faith interest in purchasing, leasing or renting. MLS Property Information Network, Inc. and its subscribers disclaim any and all representations and warranties as to the accuracy of the property listing data and information, or as to the accuracy of any of the Images, set forth herein.

Last checked 2026-08-14 03:22 PM UTC

Neighborhood & Commute
Source: Walkscore
Save
Ask
Tour
Hide
Share