
1841 Maple StreetDighton, MA 02764
Due to the health concerns created by Coronavirus we are offering personal 1-1 online video walkthough tours where possible.
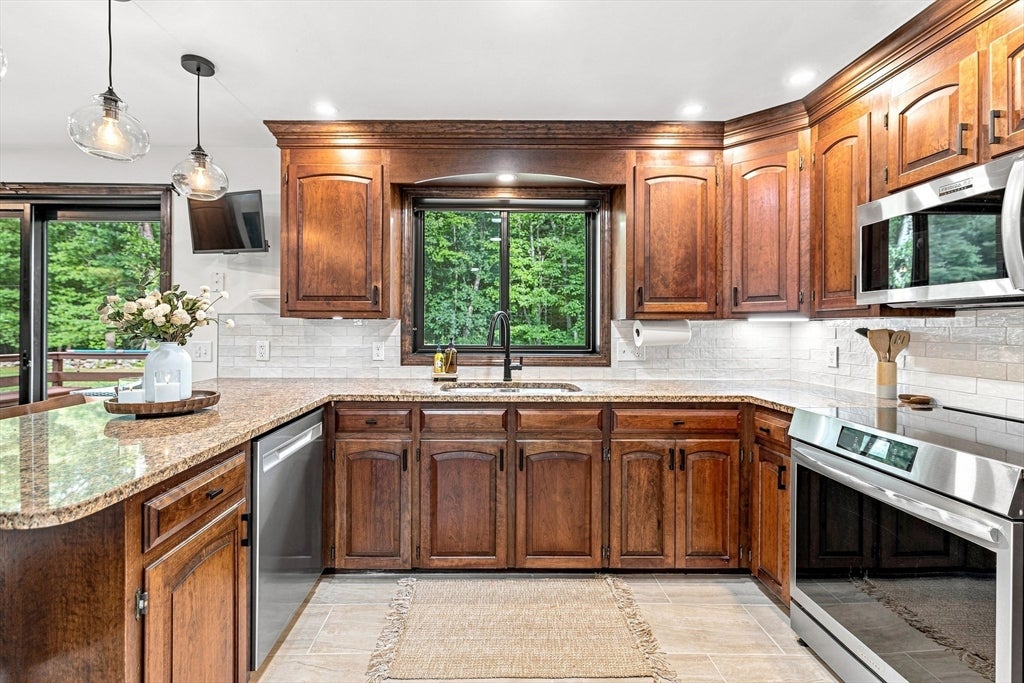
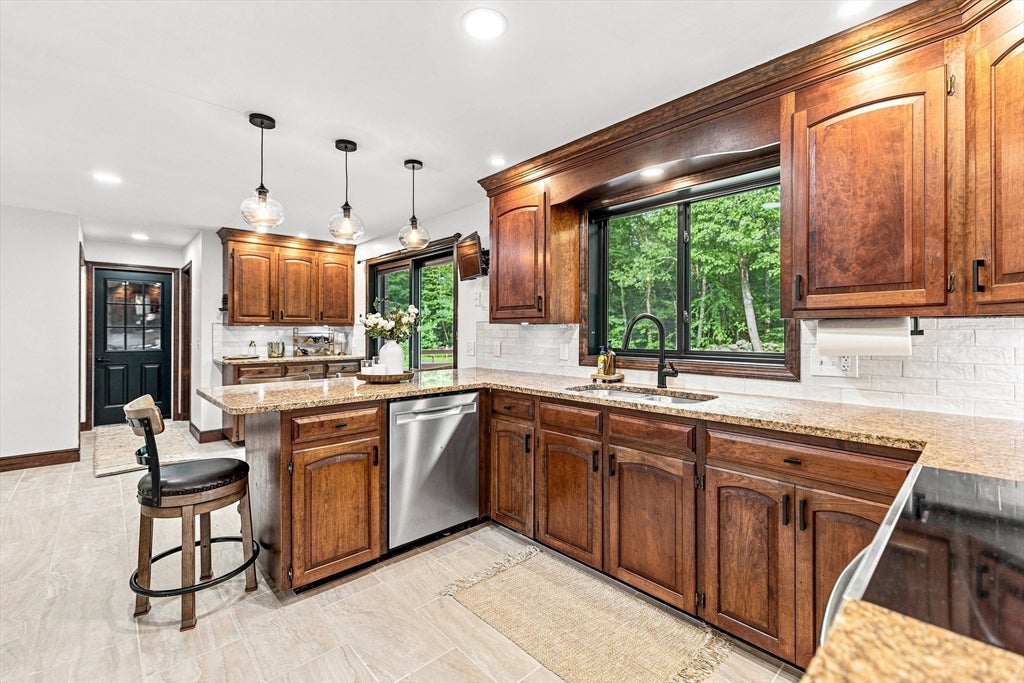
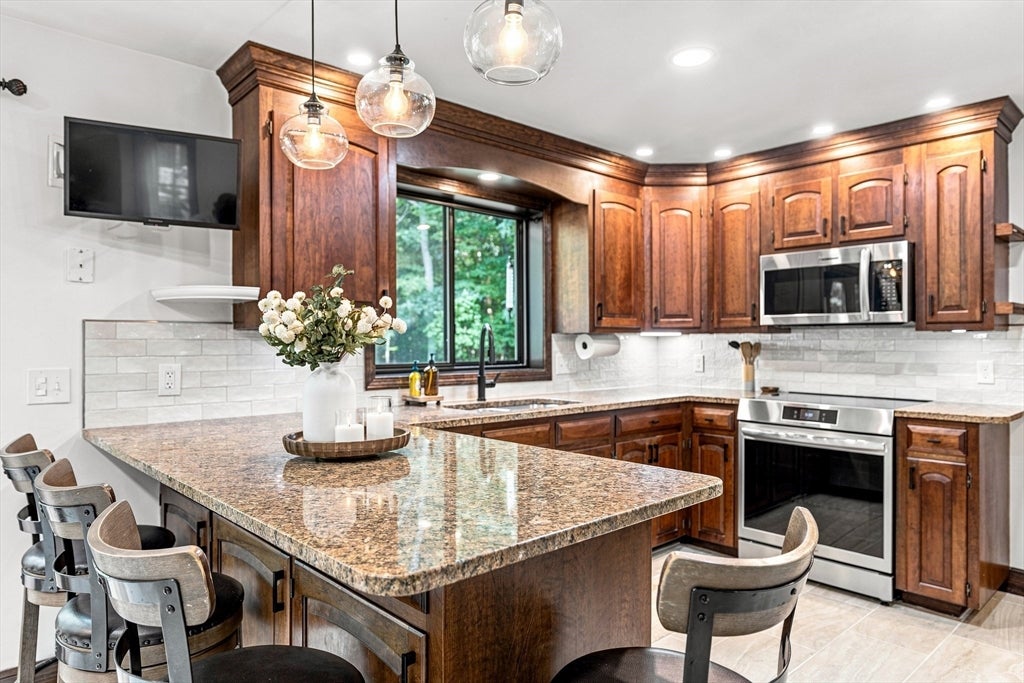
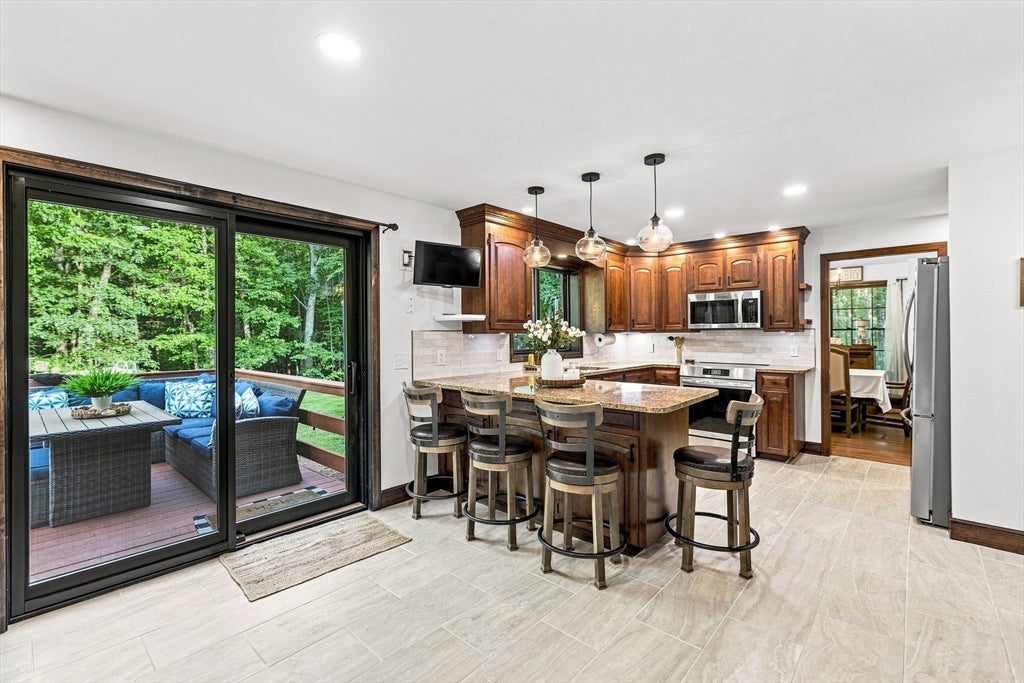
Set on more than three peaceful, park like acres, this beautifully crafted 3BD/2.5BA Colonial blends privacy, charm, and thoughtful updates throughout. Sunlit interiors showcase oak floors, fresh paint, and inviting spaces including a fireplaced living room, a bright dining area, and a cozy family room with a built-in window seat. The granite kitchen offers generous storage, updated finishes, and an easy everyday flow ideal for cooking and gathering. The serene primary suite features a remodeled bath, walk-in closet, and bright, calming views. A convenient mudroom and garage level laundry add everyday practicality. Recent improvements include new Pella windows and sliders, a newer roof, whole-house water filtration, updated septic, and a 2020 heating system, providing comfort and efficiency for years to come.Outdoors, the grounds offer a long paved driveway, timeless stone walls, vibrant perennial gardens, and a fenced raised-bed garden. A finished shed with running water offers exceptional versatility-an inspiring ADU possibility, private office, studio, or hobby space. A wide, fertile field provides room for larger gardens, animals, or recreation, creating endless opportunities for outdoor living. With its tranquil setting, thoughtful upgrades, and abundant space for hobbies, gatherings, and quiet moments, this home offers a rare blend of comfort, nature, and timeless New England charm.
| an hour ago | Listing updated with changes from the MLS® | |
| 4 hours ago | Listing first seen on site |

The property listing data and information, or the Images, set forth herein were provided to MLS Property Information Network, Inc. from third party sources, including sellers, lessors, landlords, and public records, and were compiled by MLS Property Information Network, Inc. The property listing data and information, and the Images, are for the personal, non-commercial use of consumers having a good faith interest in purchasing, leasing or renting listed properties of the type displayed to them and may not be used for any purpose other than to identify prospective properties which such consumers may have a good faith interest in purchasing, leasing or renting. MLS Property Information Network, Inc. and its subscribers disclaim any and all representations and warranties as to the accuracy of the property listing data and information, or as to the accuracy of any of the Images, set forth herein.
Last checked 2026-08-21 11:04 AM UTC