Save
Ask
Tour
Hide
Share
$619,000
1 Day On Site

Huntington Wood
2606 Postgate Ln 2606
Peabody, MA 01960

For Sale|Condominium|Active
3
Beds
3
Total Baths
3
Full Baths
2,494
SqFt
$248
/SqFt
1987
Built
County:
Essex

Due to the health concerns created by Coronavirus we are offering personal 1-1 online video walkthough tours where possible.
Upcoming Open Houses
Due to COVID-19, we recommend you verify Open Houses before attending.
Sat, Aug 15, 11:00 AM - 12:30 PM
Sun, Aug 16, 11:00 AM - 12:30 PM
2606 Postgate Ln 26062606 Postgate Ln 26062606 Postgate Ln 26062606 Postgate Ln 2606
Save
Ask
Tour
Hide
Share

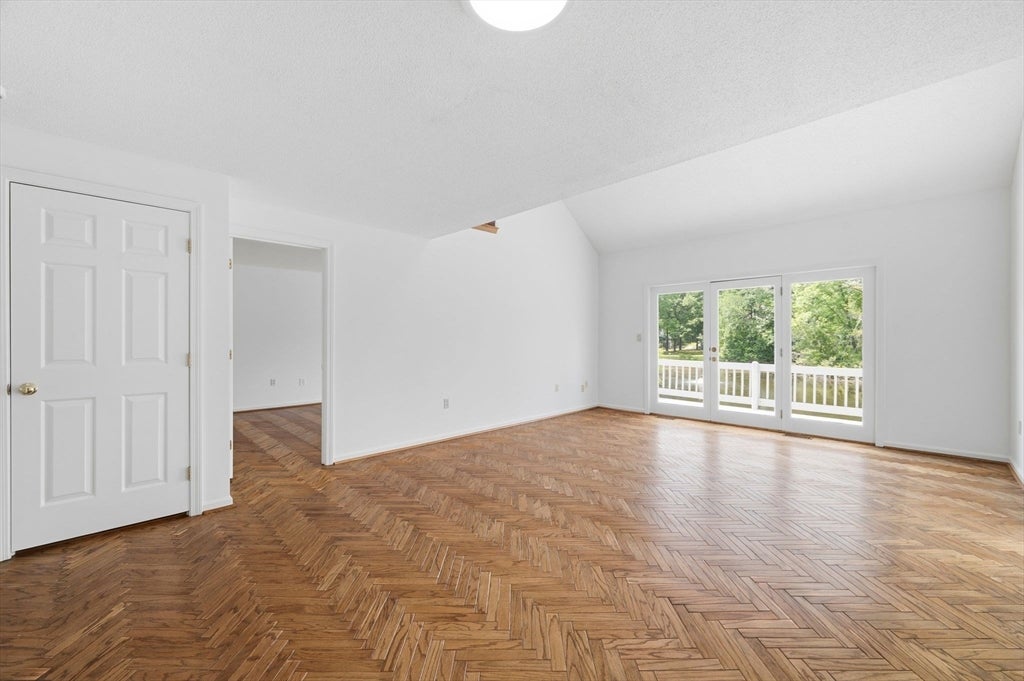
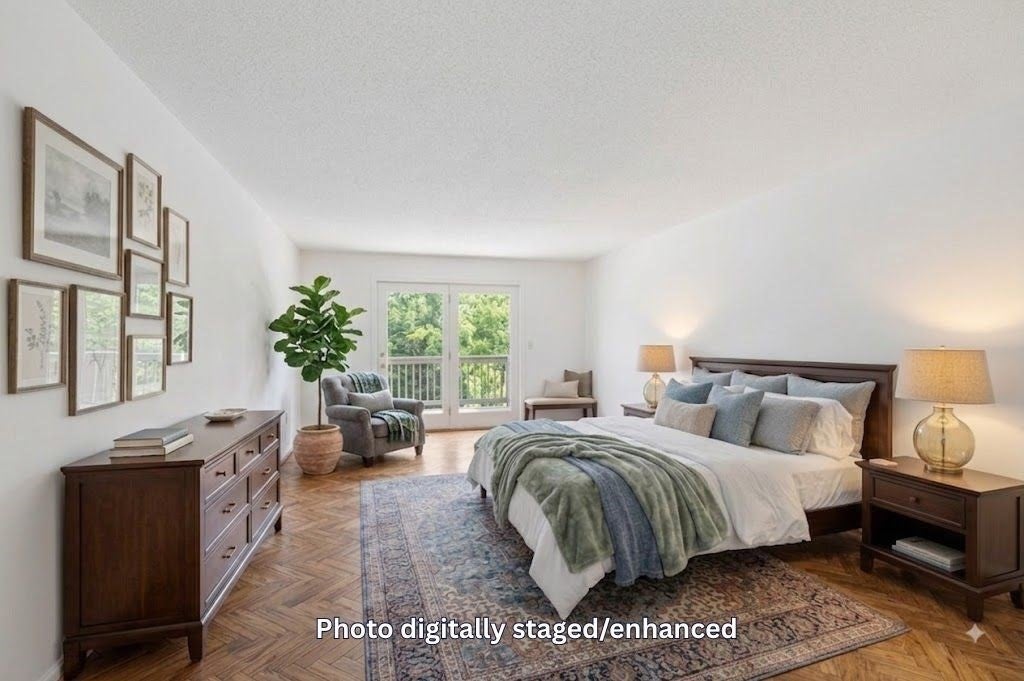
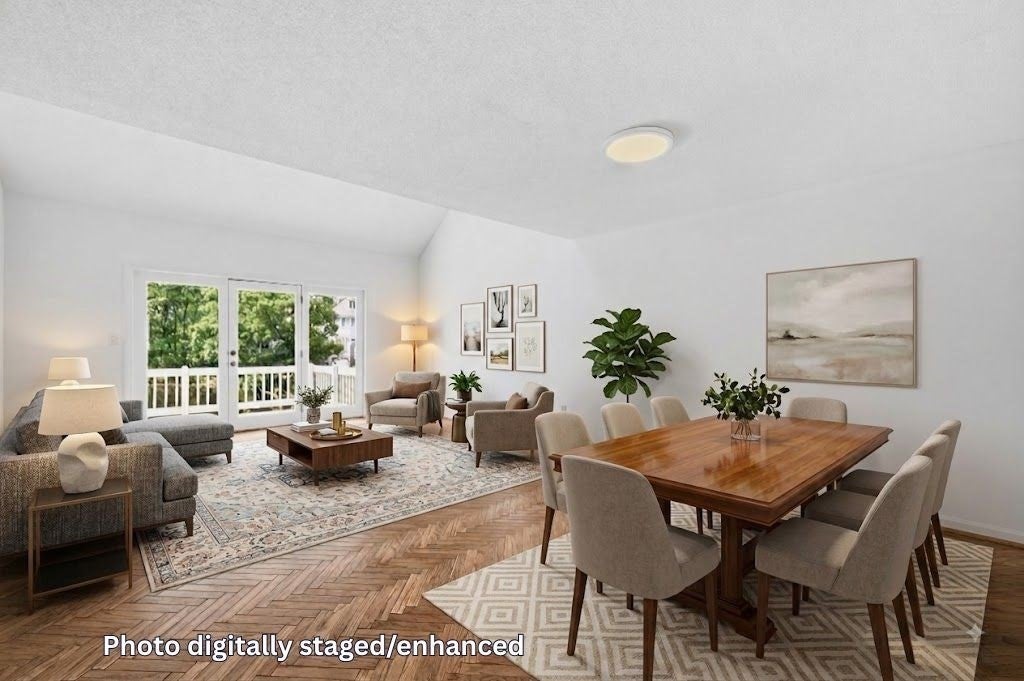
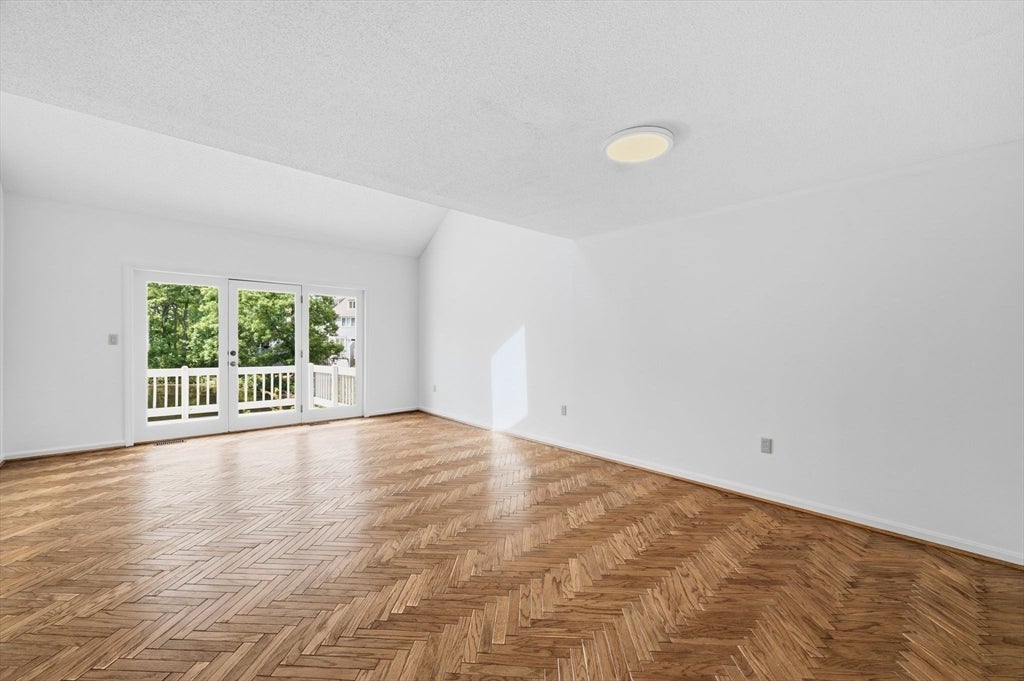
RARELY OFFERED HUNTINGTON MODEL END UNIT WITH FIRST-FLOOR PRIMARY SUITE OVERLOOKING THE POND! Spacious end-unit with an abundance of natural light. The first floor features herringbone hardwood flooring, kitchen, open-concept dining/living room with vaulted ceiling, French doors to an oversized private deck, and primary suite with double closets, full bath, and french doors to the deck. The second level offers a lofted den with wood-burning fireplace, versatile office/bedroom nook, generously sized second bedroom, and ¾ bath. Walk-out lower level provides excellent flexibility with a potential in-law/au pair suite featuring an open-concept living/sleeping area, kitchenette, ¾ bath, and French doors to a covered patio. Additional highlights include a one-car garage. Bring your vision and make this home your own while enjoying Huntington Wood's exceptional amenities, including a pool, tennis/pickleball courts, clubhouse, and beautifully landscaped grounds. Great commuter location near major routes, trails, bike path, shopping, restaurants, and more!

Save
Ask
Tour
Hide
Share
Listing Snapshot
Price 
$619,000
Days On Site 
1 Day
Bedrooms 
3
Inside Area (SqFt) 
2,494 sqft
Total Baths 
3
Full Baths 
3
Partial Baths 
N/A
Lot Size 
N/A
Year Built 
1987
MLS® Number 
73562552
Status 
Active
Property Tax 
$5,959.48
HOA/Condo/Coop Fees 
$766 monthly
Sq Ft Source 
Plans
Friends & Family
Recent Activity
17 hours agoListing updated with changes from the MLS®
yesterdayListing first seen on site
General Features
Disclosures 
Central Vac rarely used. Garage door opener doesn't have photoelectric safety sensors. Some photos virtually staged/enhanced for marketing purposes. Room measurements are approximates. Floor plans for graphic representation only. All appliances convey w/ property including fridge in laundry room.
Garage 
Yes
Garage Spaces 
1
Number Of Stories 
3
Parking 
DetachedGarage Door Opener
Parking Spaces 
3
Pets 
Breed RestrictionsCats OKDogs OKSize LimitYes
Property Sub Type 
Condominium
Sewer 
Public Sewer
SqFt Above 
1630
SqFt Below 
864
SqFt Total 
2494
Water Source 
Public
Zoning 
R5
Interior Features
Appliances 
RangeDishwasherDisposalMicrowaveRefrigeratorWasherDryerOther
Cooling 
Central Air
Electric 
Circuit Breakers
Fireplace 
Yes
Fireplaces 
1
Flooring 
WoodCarpet
Heating 
Forced AirElectric
Interior 
PantryWet BarRecessed LightingCentral VacuumMaster DownstairsCathedral Ceiling(s)Open Floorplan
Laundry Features 
Electric Dryer HookupWasher HookupSinkIn BasementIn Unit
Main Level Bedrooms 
1
Window Features 
Insulated Windows
Bathroom 1 
Dimensions - 9.8x10.7Level - FirstArea - 104
Bathroom 2 
Dimensions - 9.8x6.7Level - SecondArea - 65
Bathroom 3 
Dimensions - 9.8x6.5Level - BasementArea - 63
Bedroom 2 
Dimensions - 24.8x10.11Level - SecondArea - 250
Dining Room 
Dimensions - 14.8x8.1Level - MainArea - 119
Family Room 
Dimensions - 12.7x33Level - BasementArea - 419
Kitchen 
Dimensions - 9.1x11.5Level - MainArea - 104
Living Room 
Dimensions - 14.8x13.3Level - MainArea - 196
Master Bedroom 
Dimensions - 11.6x22.1Level - MainArea - 256
Save
Ask
Tour
Hide
Share
Exterior Features
Construction Details 
Frame
Exterior 
Tennis Court(s)
Lot Features 
LandscapedWaterfront
Patio And Porch 
CoveredPatioDeck
Pool Features 
Association
Roof 
Shingle
View 
PondWater
Waterfront 
Yes
Waterfront Features 
WaterfrontPond
Waterview 
PondWater
Windows/Doors 
Insulated Windows
Community Features
Association Amenities 
PoolTennis Court(s)Clubhouse
Association Dues 
766
HOA Fee Frequency 
Monthly
Schools
School District
Unknown
Elementary School
Mccarthy
Middle School
Higgins
High School
Pvmh
Listing courtesy of Wendy Thomas of LAER Realty Partners


The property listing data and information, or the Images, set forth herein were provided to MLS Property Information Network, Inc. from third party sources, including sellers, lessors, landlords, and public records, and were compiled by MLS Property Information Network, Inc. The property listing data and information, and the Images, are for the personal, non-commercial use of consumers having a good faith interest in purchasing, leasing or renting listed properties of the type displayed to them and may not be used for any purpose other than to identify prospective properties which such consumers may have a good faith interest in purchasing, leasing or renting. MLS Property Information Network, Inc. and its subscribers disclaim any and all representations and warranties as to the accuracy of the property listing data and information, or as to the accuracy of any of the Images, set forth herein.

Last checked 2026-08-14 10:07 AM UTC

Neighborhood & Commute
Source: Walkscore
Save
Ask
Tour
Hide
Share