
The Hall Estates2 Rivers Edge Rd 2Hull, MA 02045
Due to the health concerns created by Coronavirus we are offering personal 1-1 online video walkthough tours where possible.
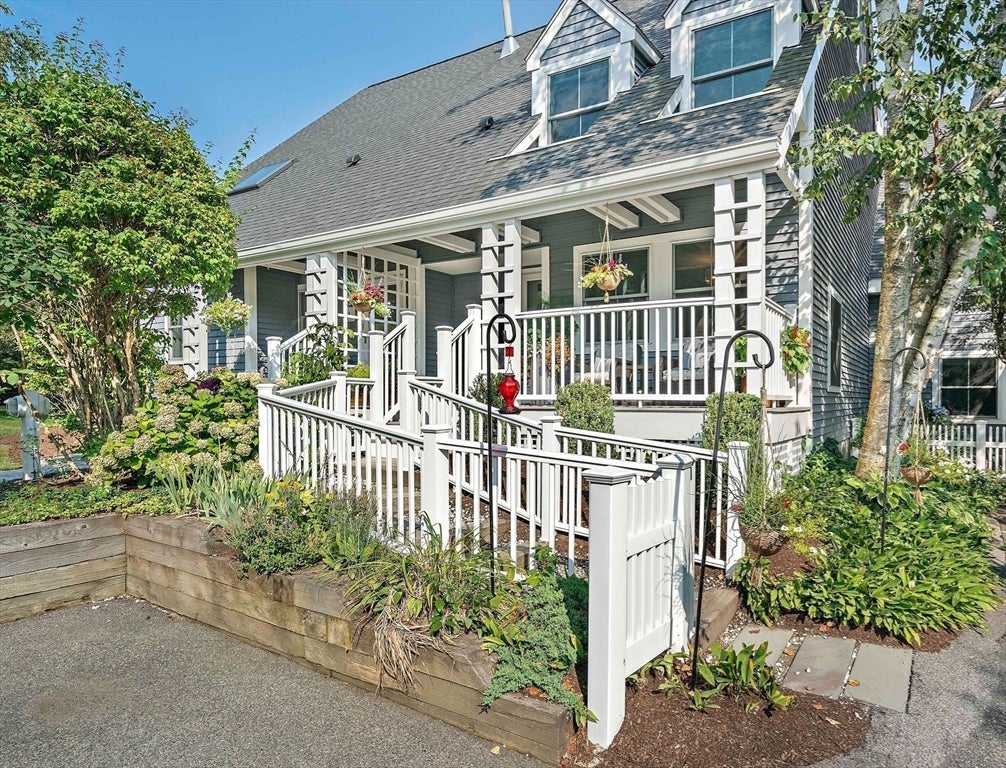

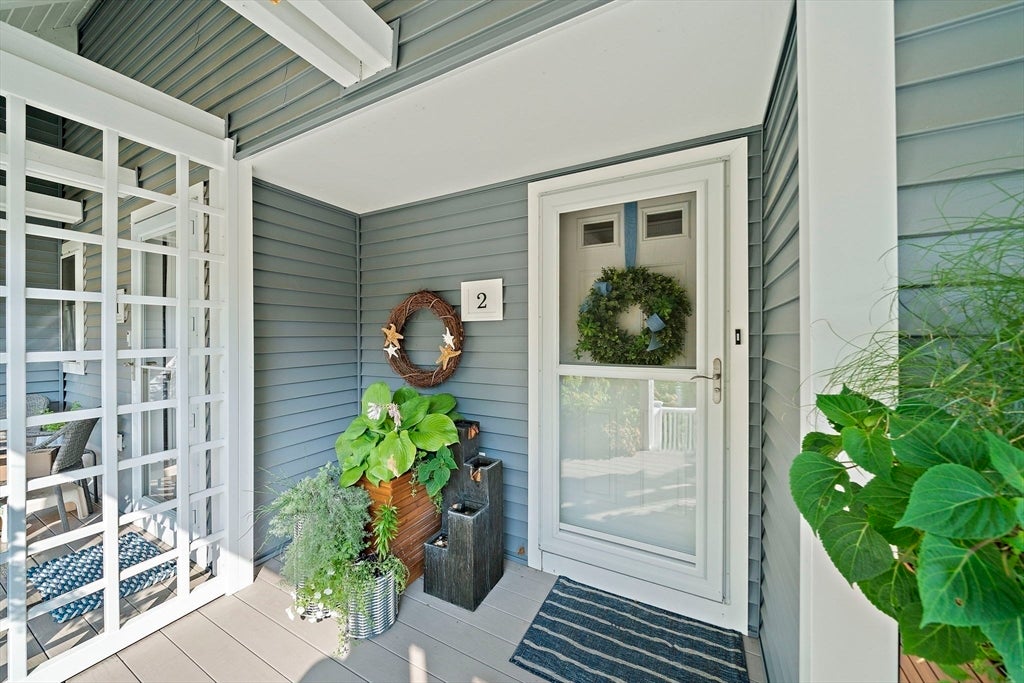
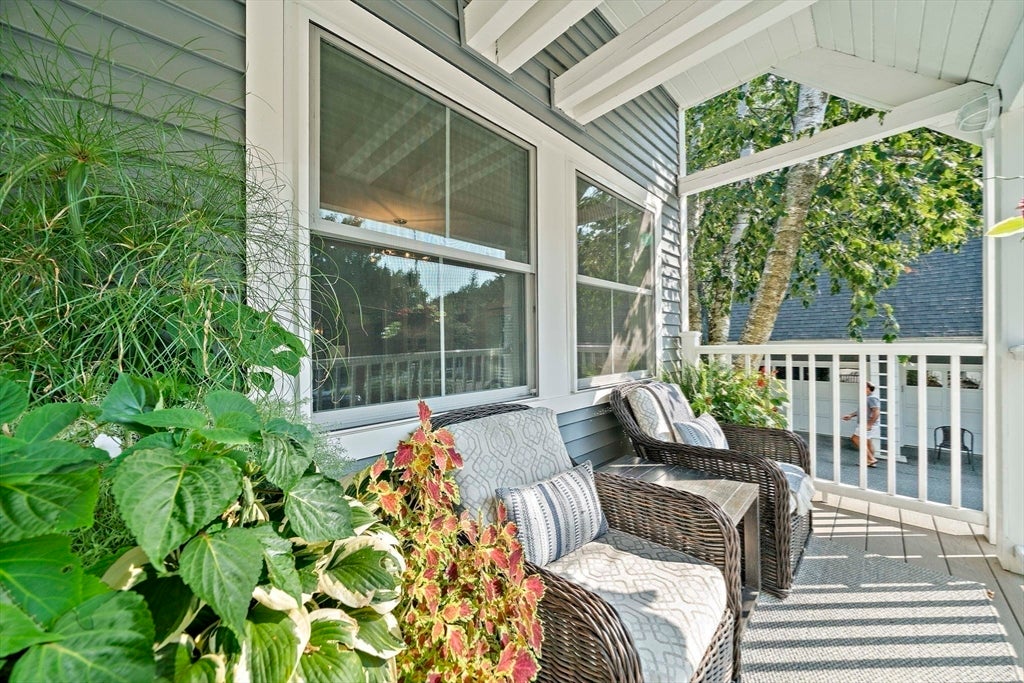
Rarely available in highly desirable Hall Estates, this beautifully updated 2-bedroom, 2.5-bath end-unit townhouse offers a special combination of custom finishes, privacy, and coastal living. The remodeled kitchen and bathrooms are complemented by custom closets, gleaming hardwood floors, central AC, and a cozy gas fireplace, creating a home that is both stylish and inviting. A convenient mudroom provides a practical transition space for coats, shoes, and everyday essentials. The spacious primary suite features a walk-in closet, 2 additional closets and a beautifully appointed en-suite bath with a large walk-in shower, providing a comfortable private retreat. Enjoy outdoor living from the charming front porch or unwind in the private backyard that abuts peaceful woods, offering a rare sense of privacy. Whether you're looking to enjoy sunny beach days, relax by the water, or simply embrace a coastal lifestyle, this location offers something special. Recent updates include newer windows, roof, and siding, providing added value and peace of mind. Additional features include a one-car garage, one assigned parking space, and access to the community pool. Combining thoughtful updates, exceptional craftsmanship, a peaceful private setting, and a prime location in Hall Estates, this move-in-ready home is a truly special opportunity.
| an hour ago | Listing updated with changes from the MLS® | |
| 2 hours ago | Listing first seen on site |

The property listing data and information, or the Images, set forth herein were provided to MLS Property Information Network, Inc. from third party sources, including sellers, lessors, landlords, and public records, and were compiled by MLS Property Information Network, Inc. The property listing data and information, and the Images, are for the personal, non-commercial use of consumers having a good faith interest in purchasing, leasing or renting listed properties of the type displayed to them and may not be used for any purpose other than to identify prospective properties which such consumers may have a good faith interest in purchasing, leasing or renting. MLS Property Information Network, Inc. and its subscribers disclaim any and all representations and warranties as to the accuracy of the property listing data and information, or as to the accuracy of any of the Images, set forth herein.
Last checked 2026-08-12 05:33 PM UTC