Save
Ask
Tour
Hide
Share
$889,000
1 Day On Site

Regency At Emerald Pines
38 Sequoia Dr 38
Methuen, MA 01844

For Sale|Condominium|Active
3
Beds
3
Total Baths
2
Full Baths
1
Partial Bath
2,633
SqFt
$338
/SqFt
2018
Built
County:
Essex

Due to the health concerns created by Coronavirus we are offering personal 1-1 online video walkthough tours where possible.
Upcoming Open Houses
Due to COVID-19, we recommend you verify Open Houses before attending.
Sat, Aug 15, 10:00 AM - 11:30 AM
Sun, Aug 16, 11:00 AM - 1:00 PM
Mon, Aug 17, 4:30 PM - 6:00 PM
38 Sequoia Dr 3838 Sequoia Dr 3838 Sequoia Dr 3838 Sequoia Dr 38
Save
Ask
Tour
Hide
Share

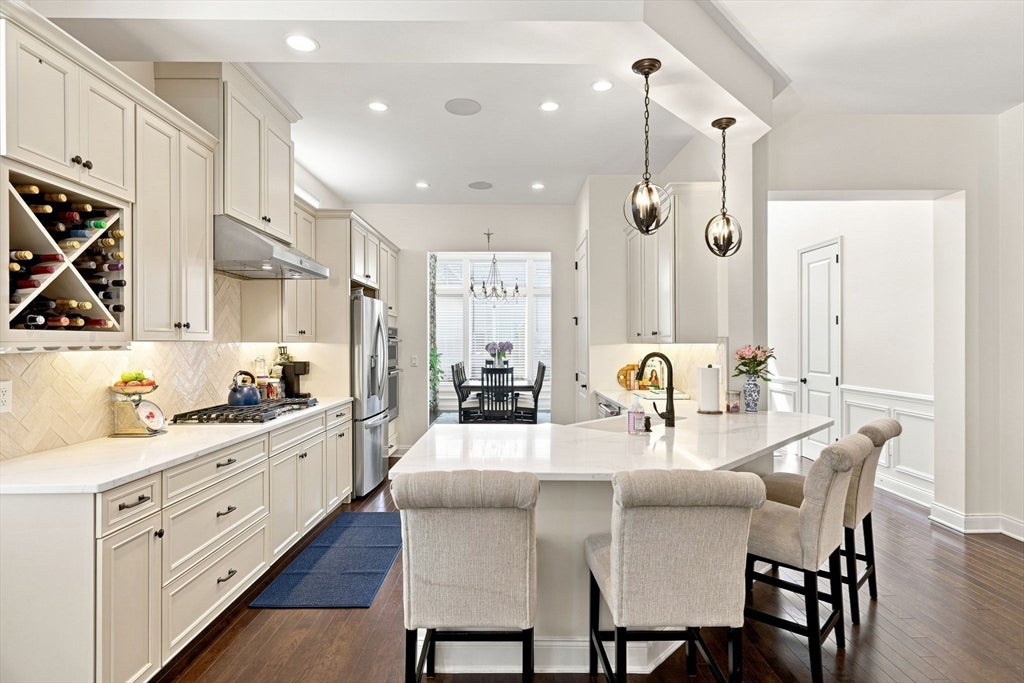
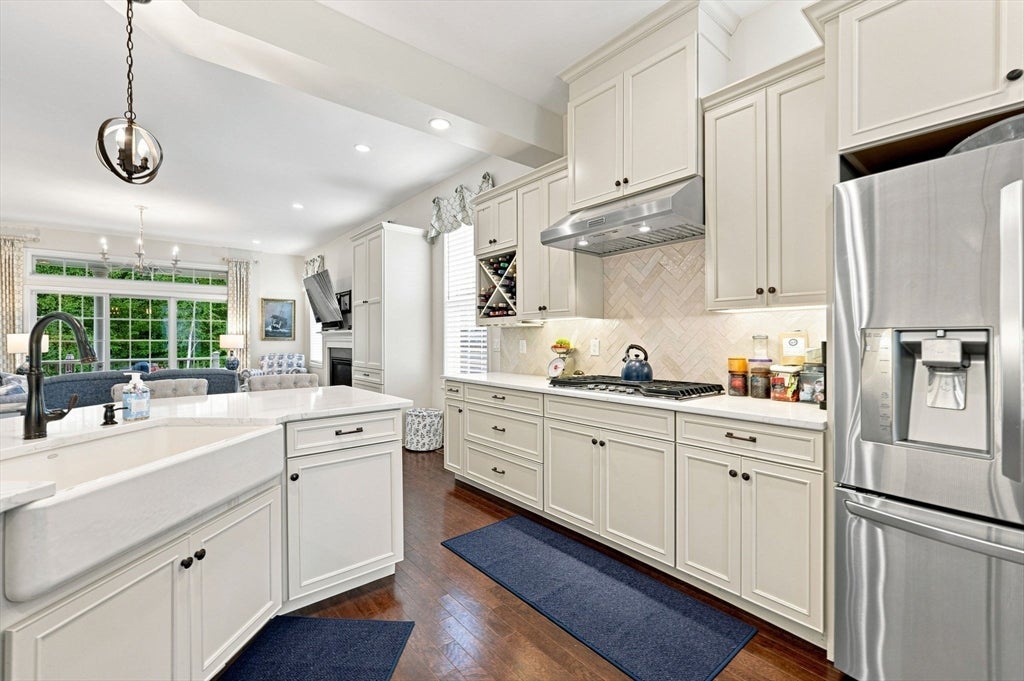
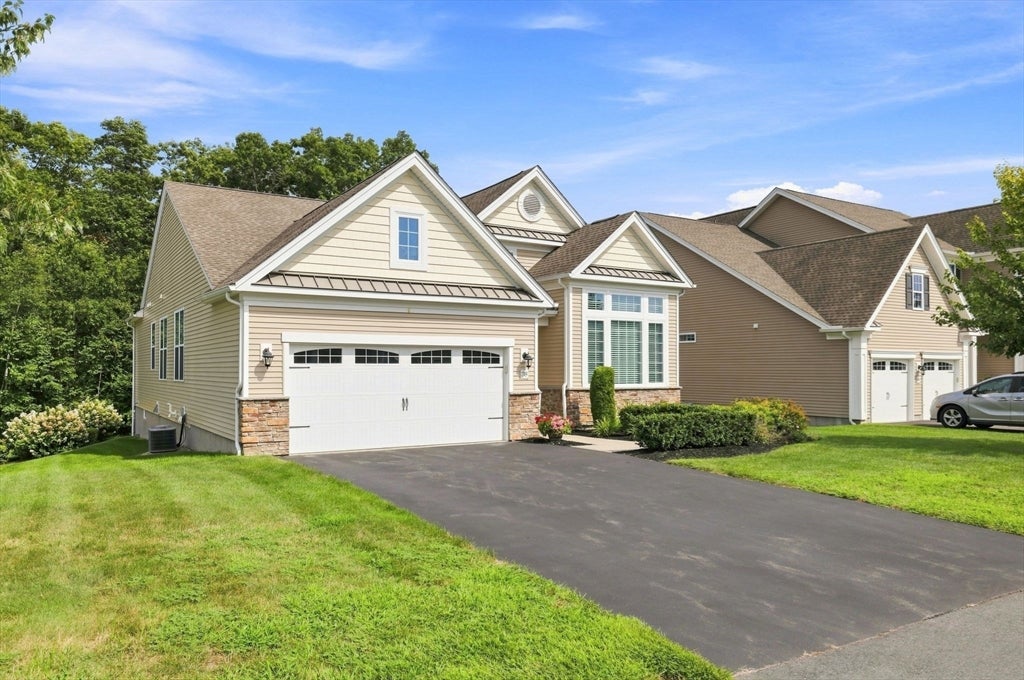
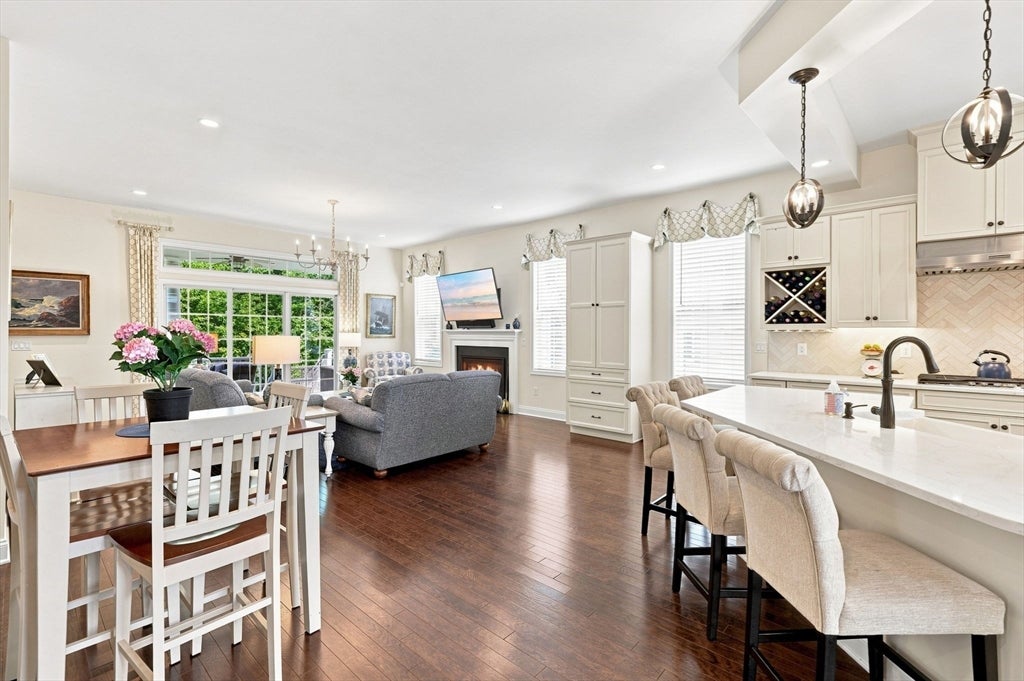
Welcome to 38 Sequoia Drive at the sought after 55+ Emerald Pines Regency. This extremely well maintained, and bespoke detached townhome is now on the market and is Move In Ready. This turn key home is perfect for both quiet cozy living, and as a wonderful home for entertaining friends and family that are ready to share this warm and inviting environment. Built in 2018, and with several major aesthetic and quality of life updates since then, this home is truly one of the most turnkey and unique homes in the community. This home features an outdoor patio, and porch for a relaxing outdoor experience. Inside you’ll find Sonos Surround Sound Speaker system, updated custom kitchen quartz countertops and matching backsplash, custom closets, and ample storage throughout the whole house. Downstairs is a finished basement area with a wet bar and cabinets all done by Jackson Lumber, plus a bonus room. Featuring some unfinished storage space as well. This home pairs well with a number of community amenities such as a fitness center, a heated salt water swimming pool, a pickle ball & tennis court, sauna, community garden, and more! This home is ready for more warm memories to be created by its new owners. Come see one of the most unique townhomes in the community.

Save
Ask
Tour
Hide
Share
Listing Snapshot
Price 
$889,000
Days On Site 
1 Day
Bedrooms 
3
Inside Area (SqFt) 
2,633 sqft
Total Baths 
3
Full Baths 
2
Partial Baths 
1
Lot Size 
N/A
Year Built 
2018
MLS® Number 
73562541
Status 
Active
Property Tax 
$8,149
HOA/Condo/Coop Fees 
$781 monthly
Sq Ft Source 
N/A
Friends & Family
Recent Activity
yesterdayListing updated with changes from the MLS®
yesterdayListing first seen on site
General Features
Attached Garage 
Yes
Disclosures 
Floor plans are for marketing purposes onlybuyer and buyer agent to verify SF. Please also see firm remarks.
Garage 
Yes
Garage Spaces 
2
Number Of Stories 
2
Parking 
AttachedOff StreetGarage
Parking Spaces 
6
Pets 
Yes
Property Sub Type 
Condominium
Sewer 
Public Sewer
SqFt Above 
1829
SqFt Below 
804
SqFt Total 
2633
Water Source 
Public
Zoning 
RA
Interior Features
Appliances 
RangeOvenDishwasherDisposalMicrowaveRefrigerator
Cooling 
Central AirDuctlessZoned
Electric 
Circuit Breakers200+ Amp Service
Fireplace 
Yes
Fireplace Features 
Living Room
Fireplaces 
1
Flooring 
WoodTile
Heating 
Forced AirPropaneDuctlessZoned
Interior 
Entrance FoyerTray Ceiling(s)Wet BarWired for SoundOtherMaster DownstairsPantryWalk-In Closet(s)Open FloorplanRecessed LightingStorage
Laundry Features 
Main LevelIn UnitWasher Hookup
Main Level Bedrooms 
3
Bathroom 1 
Dimensions - 9.583333333x10Level - MainArea - 95
Bathroom 2 
Dimensions - 5.583333333x7.583333333Level - MainArea - 42
Bathroom 3 
Dimensions - 9.416666666x5.666666666Level - BasementArea - 53
Bedroom 2 
Dimensions - 11.25x10.5Level - MainArea - 118
Bedroom 3 
Dimensions - 10.5x10.416666666Level - MainArea - 109
Dining Room 
Dimensions - 11.75x14Level - MainArea - 164
Family Room 
Dimensions - 25.333333333x29.583333333Level - BasementArea - 749
Kitchen 
Dimensions - 11.75x15.5Level - MainArea - 182
Living Room 
Dimensions - 19.666666666x23Level - MainArea - 452
Master Bedroom 
Dimensions - 20x12.75Level - MainArea - 255
Save
Ask
Tour
Hide
Share
Exterior Features
Construction Details 
Frame
Patio And Porch 
DeckPatio
Pool Features 
AssociationIn Ground
Roof 
Shingle
Community Features
Association Amenities 
PoolTennis Court(s)Recreation FacilitiesFitness CenterClubhouse
Association Dues 
781
Community Features 
PoolTennis Court(s)ParkGolf
HOA Fee Frequency 
Monthly
MLS Area 
East Methuen
Senior Community 
Yes
Listing courtesy of The Lucci Witte Team of William Raveis R.E. & Home Services


The property listing data and information, or the Images, set forth herein were provided to MLS Property Information Network, Inc. from third party sources, including sellers, lessors, landlords, and public records, and were compiled by MLS Property Information Network, Inc. The property listing data and information, and the Images, are for the personal, non-commercial use of consumers having a good faith interest in purchasing, leasing or renting listed properties of the type displayed to them and may not be used for any purpose other than to identify prospective properties which such consumers may have a good faith interest in purchasing, leasing or renting. MLS Property Information Network, Inc. and its subscribers disclaim any and all representations and warranties as to the accuracy of the property listing data and information, or as to the accuracy of any of the Images, set forth herein.

Last checked 2026-08-14 10:02 AM UTC

Neighborhood & Commute
Source: Walkscore
Save
Ask
Tour
Hide
Share