Save
Ask
Tour
Hide
Share
$315,000
1 Day On Site

7 Depot Rd
Williamsburg, MA 01039

For Sale|Single Family Residence|Active
2
Beds
1
Total Bath
1
Full Bath
945
SqFt
$333
/SqFt
1950
Built
County:
Hampshire

Due to the health concerns created by Coronavirus we are offering personal 1-1 online video walkthough tours where possible.
Upcoming Open Houses
Due to COVID-19, we recommend you verify Open Houses before attending.
Fri, Aug 14, 4:30 PM - 6:00 PM
Sat, Aug 15, 12:30 PM - 2:00 PM
7 Depot Rd7 Depot Rd7 Depot Rd7 Depot Rd
Save
Ask
Tour
Hide
Share

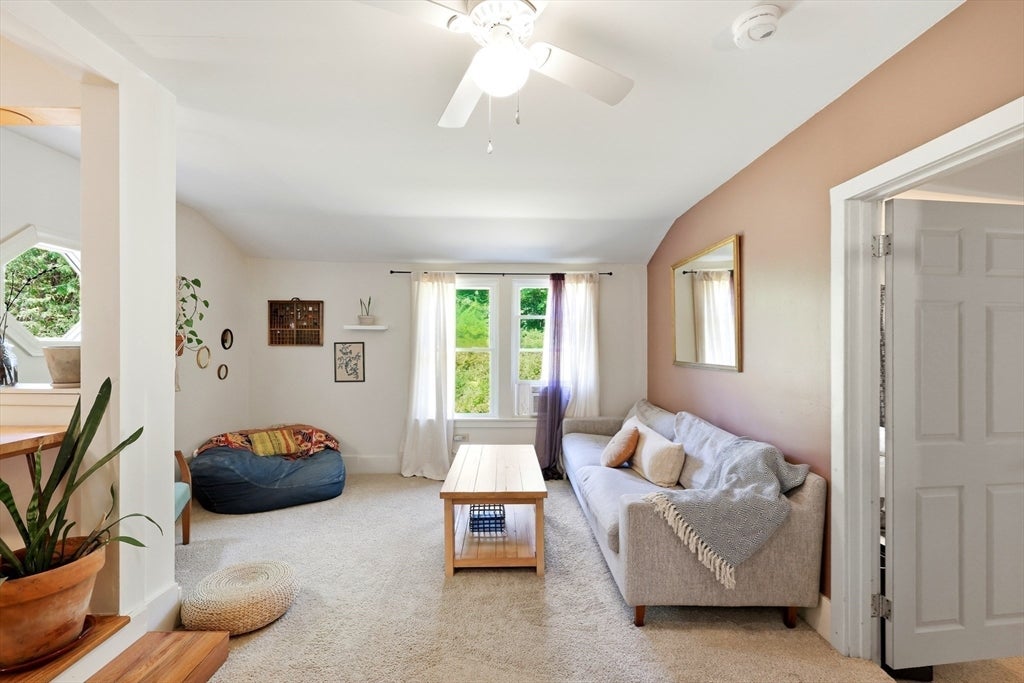
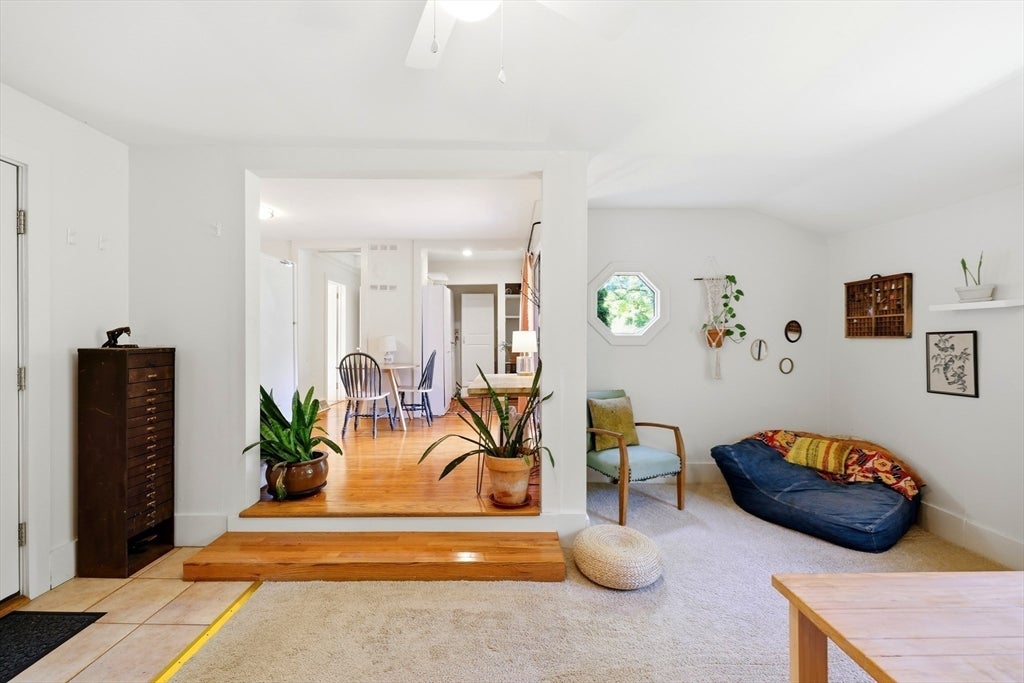
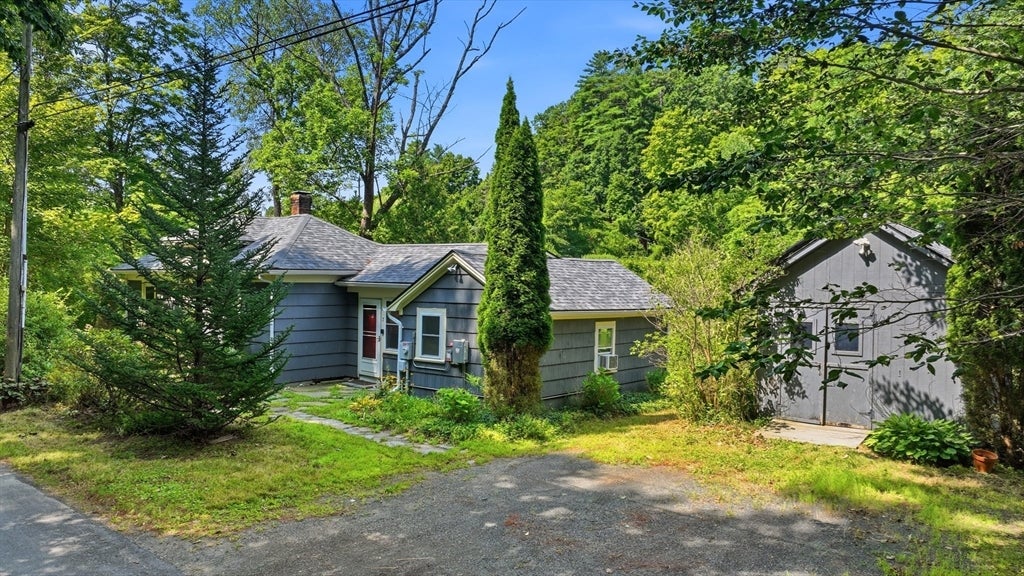
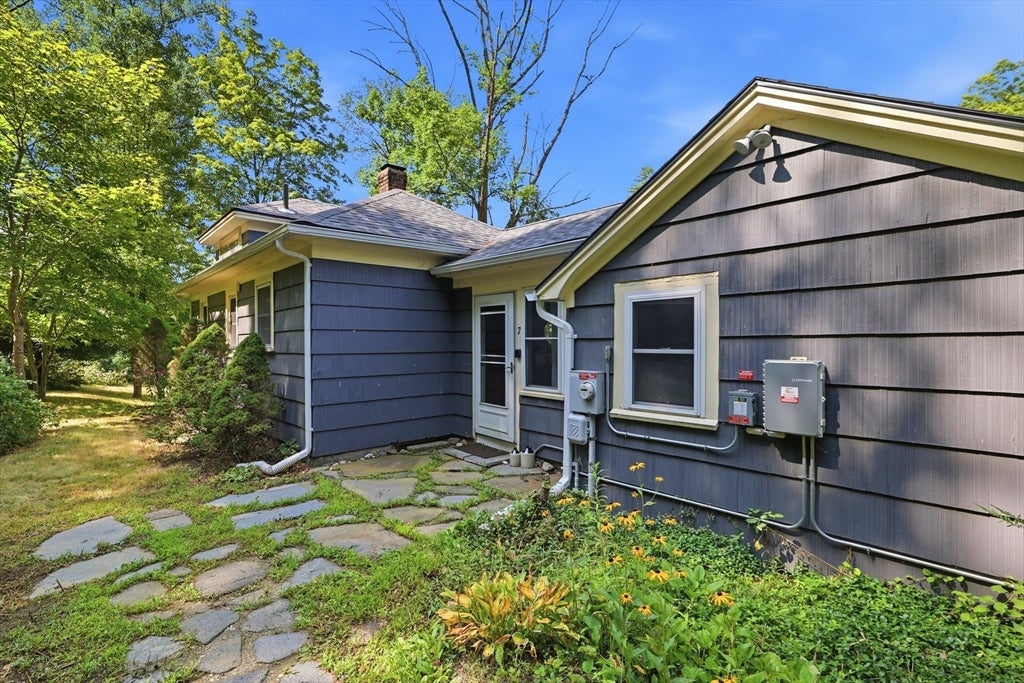
Charming, Sunlit Bungalow with Private Brook & Sweet Location! Nestled in a serene setting, this bright and sunny 2-bedroom, 1-bath bungalow offers the ultimate blend of peaceful outdoor living and location convenience. Unwind in your backyard oasis where a gentle brook invites you to wade on hot summer days or relax by the water in the evening. Inside, natural light fills every room, creating a warm and welcoming atmosphere. Outside, a versatile storage shed presents an ideal opportunity to transform the space into a private home office, creative art studio, or personal retreat. Ideally situated for convenience: under 5 minutes to charming Williamsburg center, 5 minutes to scenic Look Park, and just 10 minutes to vibrant downtown Northampton. Whether you are looking for a tranquil starter home, a peaceful downsizing option, or a cozy New England getaway, this sweet home delivers exceptional comfort, nature, and accessibility. Schedule your showing today!

Save
Ask
Tour
Hide
Share
Listing Snapshot
Price 
$315,000
Days On Site 
1 Day
Bedrooms 
2
Inside Area (SqFt) 
945 sqft
Total Baths 
1
Full Baths 
1
Partial Baths 
N/A
Lot Size 
0.18 Acres
Year Built 
1950
MLS® Number 
73562537
Status 
Active
Property Tax 
$2,997
HOA/Condo/Coop Fees 
N/A
Sq Ft Source 
Public Records
Friends & Family
Recent Activity
11 hours agoListing updated with changes from the MLS®
yesterdayListing first seen on site
General Features
Acres 
0.18
Disclosures 
May require flood insurancecurrent owner pays $1700/year. Some windows have broken seals. Roof is two years oldvapor barrier in basementsolar panels are leasednew gutters.
Foundation 
StoneSlab
Parking 
Off Street
Parking Spaces 
2
Property Sub Type 
Single Family Residence
Sewer 
Public Sewer
SqFt Above 
945
SqFt Total 
945
Style 
Bungalow
Water Source 
Private
Zoning 
R1
Interior Features
Appliances 
Electric Water HeaterRangeRefrigeratorWasherDryer
Basement 
Crawl SpaceSump PumpDirt Floor
Cooling 
Window Unit(s)
Electric 
100 Amp Service
Flooring 
WoodTileCarpet
Heating 
Forced AirOilElectric
Interior 
Master DownstairsPantryCeiling Fan(s)
Laundry Features 
Laundry ClosetElectric Dryer HookupWasher Hookup
Window Features 
Insulated Windows
Bathroom 1 
Level - First
Bedroom 2 
Level - First
Kitchen 
Level - First
Living Room 
Level - First
Master Bedroom 
Level - First
Save
Ask
Tour
Hide
Share
Exterior Features
Construction Details 
Frame
Exterior 
Rain GuttersStorageGarden
Lot Features 
ClearedGentle SlopingLevelWaterfront
Other Structures 
Storage
Patio And Porch 
Deck
Roof 
Shingle
View 
Scenic
Waterfront 
Yes
Waterfront Features 
WaterfrontStreamCreek
Waterview 
Scenic
Windows/Doors 
Insulated Windows
Community Features
Community Features 
ParkGolf
Schools
School District
Unknown
Elementary School
Anne T Dunphy
Middle School
Hrhs
High School
Hrhs
Listing courtesy of Elizabeth Helliwell of 5 College REALTORS® Northampton


The property listing data and information, or the Images, set forth herein were provided to MLS Property Information Network, Inc. from third party sources, including sellers, lessors, landlords, and public records, and were compiled by MLS Property Information Network, Inc. The property listing data and information, and the Images, are for the personal, non-commercial use of consumers having a good faith interest in purchasing, leasing or renting listed properties of the type displayed to them and may not be used for any purpose other than to identify prospective properties which such consumers may have a good faith interest in purchasing, leasing or renting. MLS Property Information Network, Inc. and its subscribers disclaim any and all representations and warranties as to the accuracy of the property listing data and information, or as to the accuracy of any of the Images, set forth herein.

Last checked 2026-08-13 06:50 PM UTC

Neighborhood & Commute
Source: Walkscore
Save
Ask
Tour
Hide
Share