
33 Pierpont StPeabody, MA 01960
Due to the health concerns created by Coronavirus we are offering personal 1-1 online video walkthough tours where possible.
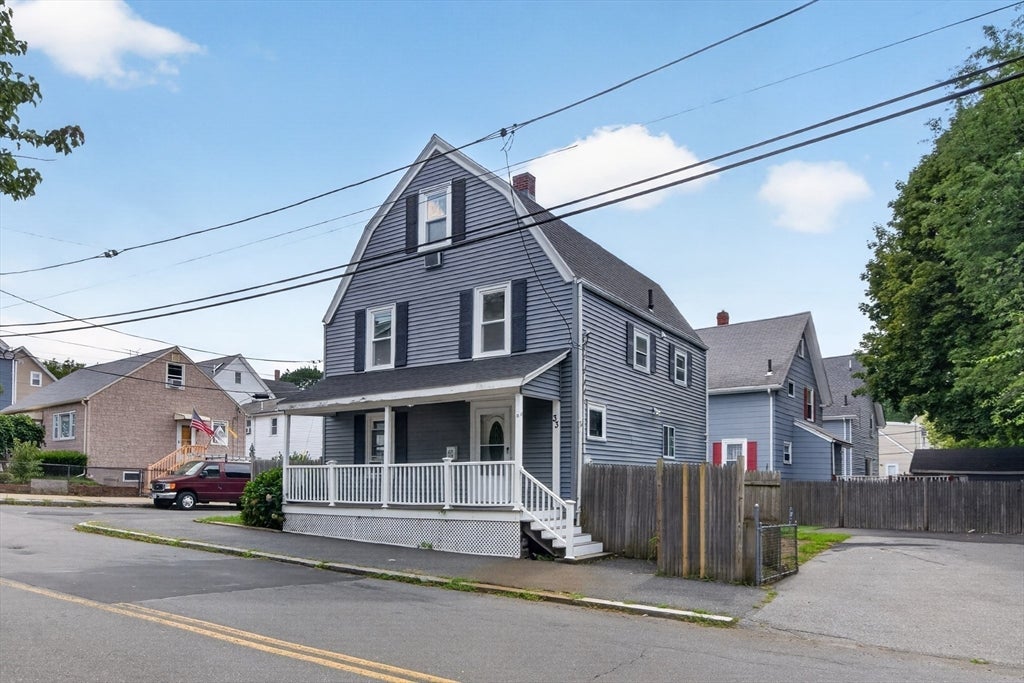
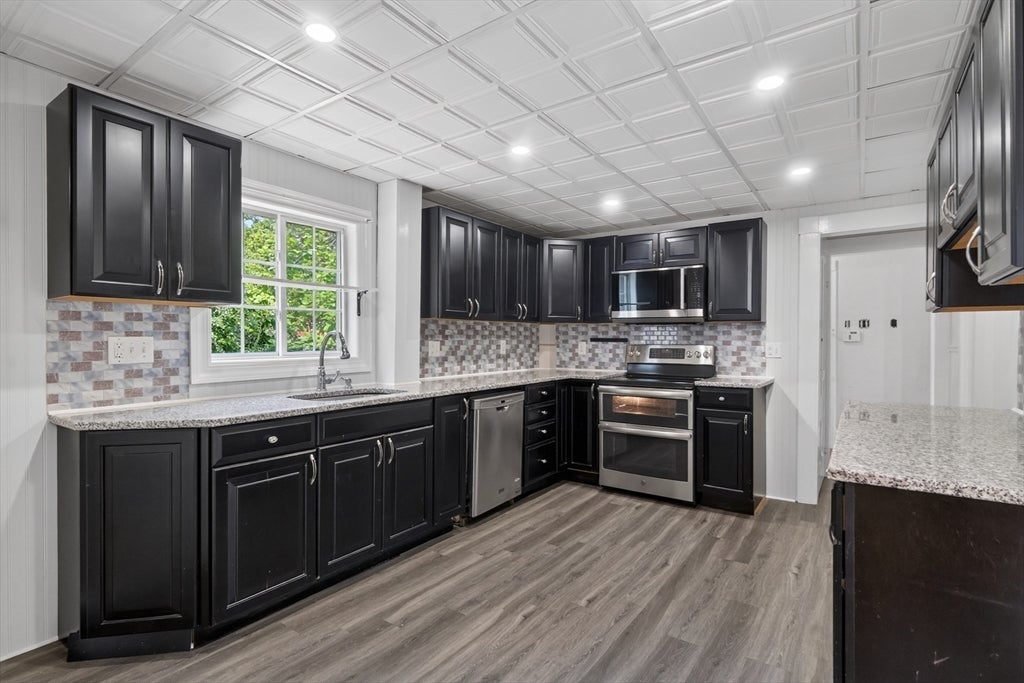

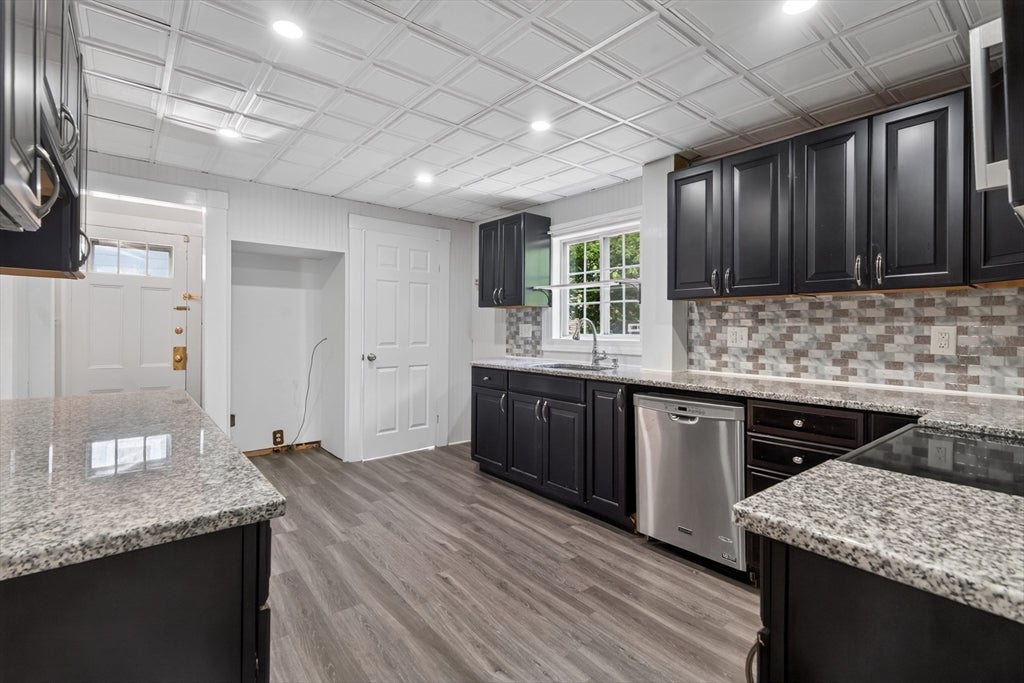
*Ask about fixed rates in the low 5s, a $25,000 grant, and options with as little as $500 down!* Welcome to 33 Pierpont Street in Peabody—recently ranked the #1 hottest ZIP code in America by Realtor.com! This 4-bedroom, 1.5-bath home blends classic character with modern updates. The main level offers hardwood floors, detailed trim, a living room, a dining room with built-ins, and an updated kitchen featuring granite countertops and stainless steel appliances. Three generously sized bedrooms make up the second floor. The third floor offers a fourth bedroom and an additional family room or flex space ideal for a home office or playroom. Major improvements include a newer roof (2023), heating system (2021) and hot water heater (2025). Peabody’s lower property-tax rate and municipal electric utility help make living here more affordable. Walk to downtown Peabody and enjoy convenient access to local restaurants, shops, cafes, parks, and community amenities, along with nearby public transportation, including the Salem MBTA Commuter Rail! Scheduling your showing today!
| 3 hours ago | Listing updated with changes from the MLS® | |
| 10 hours ago | Listing first seen on site |

The property listing data and information, or the Images, set forth herein were provided to MLS Property Information Network, Inc. from third party sources, including sellers, lessors, landlords, and public records, and were compiled by MLS Property Information Network, Inc. The property listing data and information, and the Images, are for the personal, non-commercial use of consumers having a good faith interest in purchasing, leasing or renting listed properties of the type displayed to them and may not be used for any purpose other than to identify prospective properties which such consumers may have a good faith interest in purchasing, leasing or renting. MLS Property Information Network, Inc. and its subscribers disclaim any and all representations and warranties as to the accuracy of the property listing data and information, or as to the accuracy of any of the Images, set forth herein.
Last checked 2026-08-12 01:22 PM UTC