Save
Ask
Tour
Hide
Share
$634,900
1 Day On Site

214 Mechanic St
Foxboro, MA 02035

For Sale|Single Family Residence|Active
4
Beds
2
Total Baths
1
Full Bath
1
Partial Bath
1,735
SqFt
$366
/SqFt
1954
Built
County:
Norfolk

Due to the health concerns created by Coronavirus we are offering personal 1-1 online video walkthough tours where possible.
Upcoming Open Houses
Due to COVID-19, we recommend you verify Open Houses before attending.
Fri, Aug 14, 6:00 PM - 7:30 PM
214 Mechanic St214 Mechanic St214 Mechanic St214 Mechanic St
Save
Ask
Tour
Hide
Share

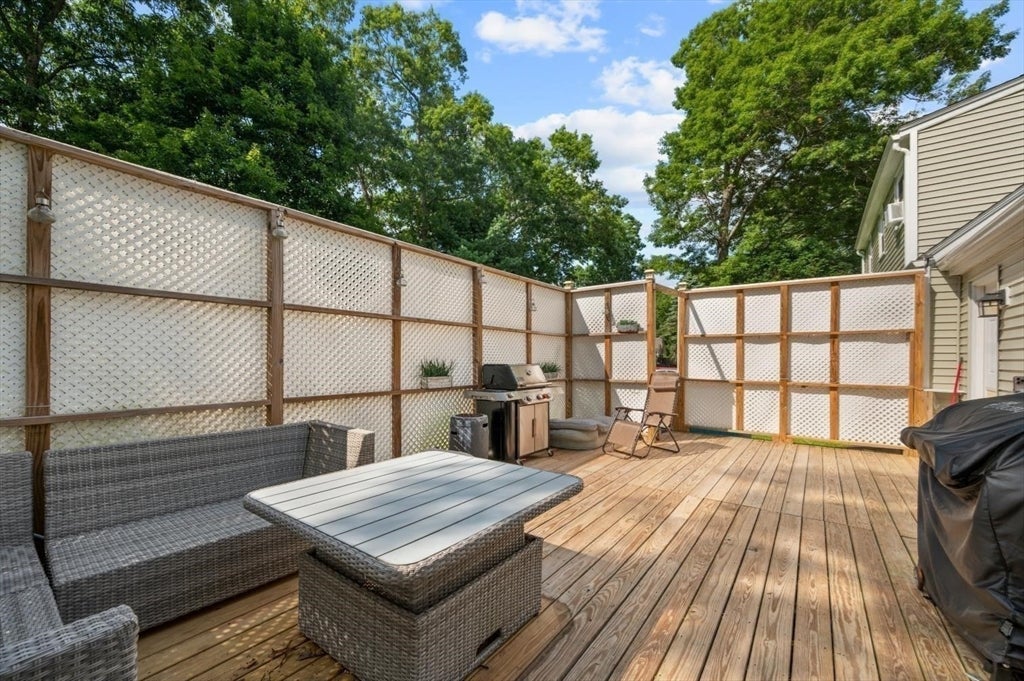
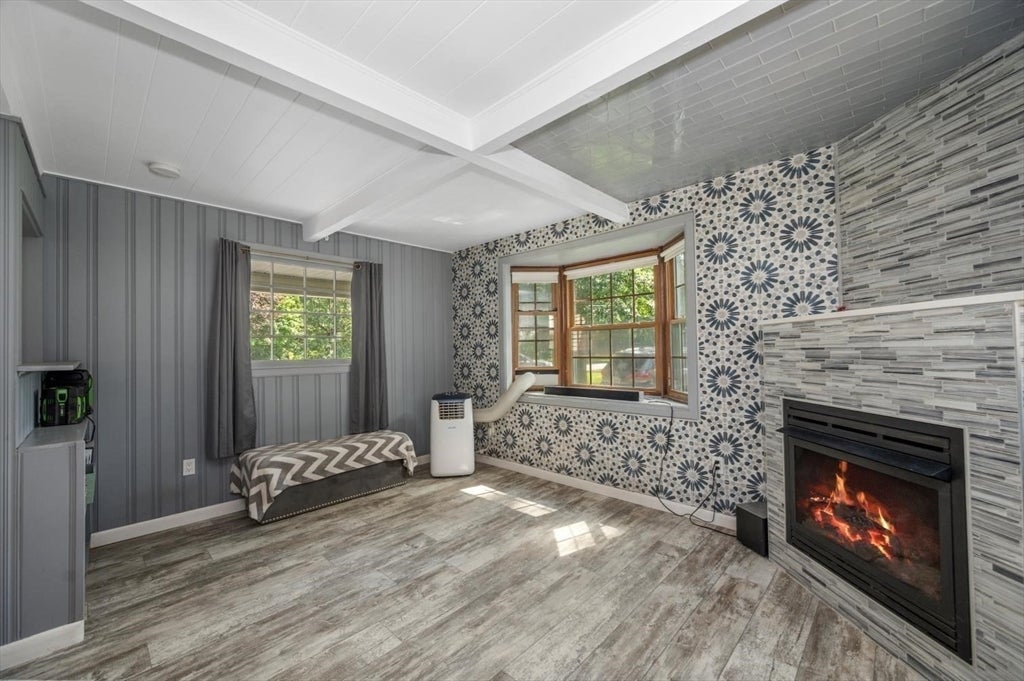
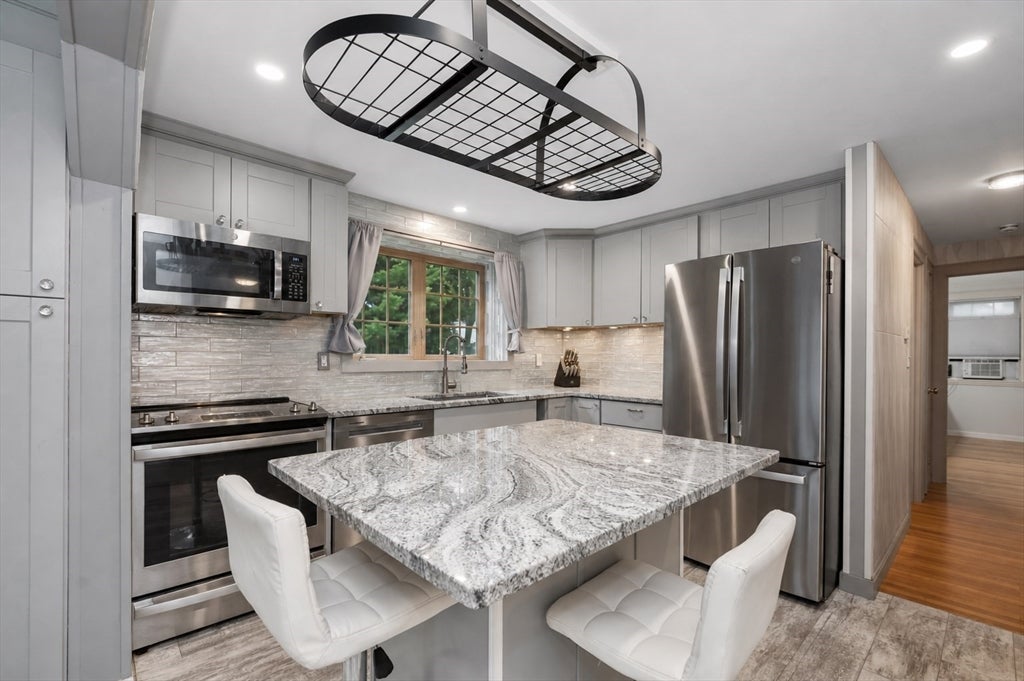
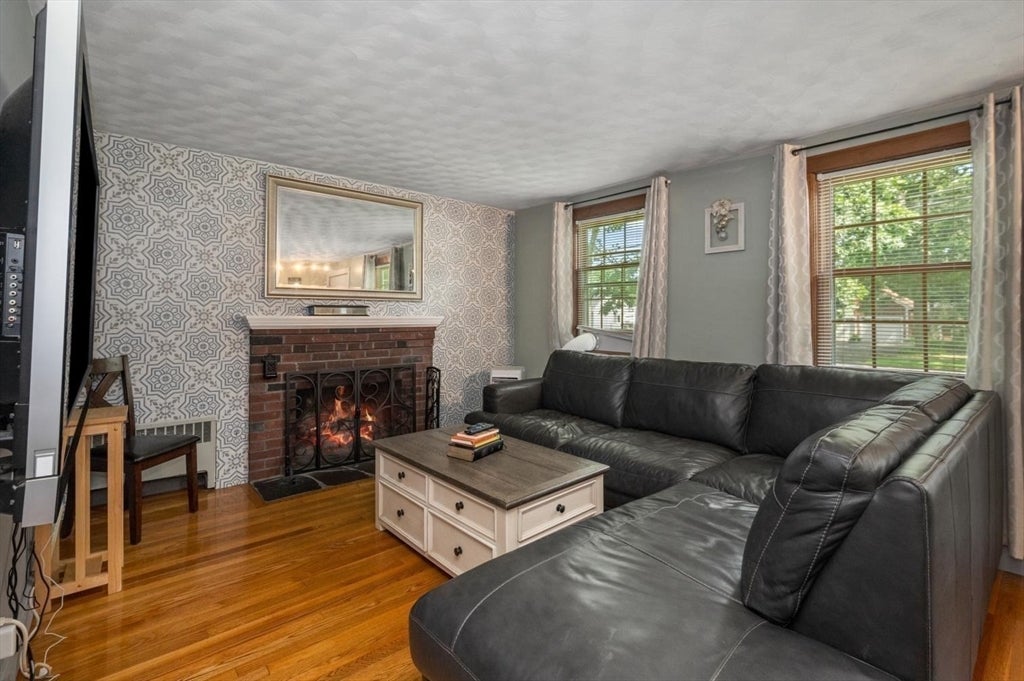
Welcome to 214 Mechanic Street, where space, flexibility, and location come together in the heart of Foxboro. This 4 bedroom, 1.5 bath home offers a versatile layout with plenty of room to spread out. The beautifully updated kitchen features a convenient breakfast bar that flows into the dining room. This home features two separate main-level living spaces- each with its own fireplace-offering plenty of room to gather, relax or entertain. A first-floor bedroom adds flexibility for guests, a home office, or single level living, while three additional bedrooms are located upstairs. The updated full bath brings a fresh touch, and the finished lower-level recreation room provides even more space for a playroom, gym, media room or whatever fits your lifestyle. Step outside to the private deck, a peaceful spot for morning coffee, summer dinners or simply unwinding at the end of the day. Set in a prime commuter location near the Sharon line, this home combines classic New England community charm with convenient access to the MBTA commuter rail, major routes, Gillette Stadium and Patriot place, plus outdoor destinations including F. Gilbert Hills State Forest and Sweat Beach at Lake Pearl. A home with room to live, work, play, and make your own-all in a location that keeps you connected.

Save
Ask
Tour
Hide
Share
Listing Snapshot
Price 
$634,900
Days On Site 
1 Day
Bedrooms 
4
Inside Area (SqFt) 
1,735 sqft
Total Baths 
2
Full Baths 
1
Partial Baths 
1
Lot Size 
0.35 Acres
Year Built 
1954
MLS® Number 
73562255
Status 
Active
Property Tax 
$6,692
HOA/Condo/Coop Fees 
N/A
Sq Ft Source 
Public Records
Friends & Family
Recent Activity
yesterdayListing updated with changes from the MLS®
yesterdayListing first seen on site
General Features
Acres 
0.35
Disclosures 
Mounted TV's in first floor bedroom and living room to stay. All information deemed accurate but not guaranteedbuyer/buyers agent to verify all information.
Foundation 
Concrete Perimeter
Parking 
PavedOff Street
Parking Spaces 
6
Property Sub Type 
Single Family Residence
Sewer 
Public SewerPrivate Sewer
SqFt Above 
1445
SqFt Below 
290
SqFt Total 
1735
Style 
Cape
Water Source 
Public
Zoning 
R 40
Interior Features
Appliances 
Gas Water HeaterRangeDishwasherMicrowaveRefrigerator
Basement 
FullPartially FinishedConcrete
Cooling 
Window Unit(s)
Electric 
200+ Amp Service
Fireplace 
Yes
Fireplace Features 
Family RoomLiving Room
Fireplaces 
2
Flooring 
TileHardwood
Heating 
Natural GasBaseboardOther
Interior 
Master Downstairs
Laundry Features 
In BasementElectric Dryer HookupWasher Hookup
Main Level Bedrooms 
1
Window Features 
Insulated Windows
Bathroom 1 
Dimensions - 8x5Level - MainArea - 40
Bathroom 2 
Dimensions - 7x4Level - SecondArea - 28
Bedroom 2 
Dimensions - 17x10Level - SecondArea - 170
Bedroom 3 
Dimensions - 14x8Level - SecondArea - 112
Bedroom 4 
Dimensions - 13x8Level - SecondArea - 104
Dining Room 
Dimensions - 12x11Level - MainArea - 132
Family Room 
Dimensions - 15x14Level - MainArea - 210
Kitchen 
Dimensions - 11x11Level - MainArea - 121
Living Room 
Dimensions - 18x11Level - MainArea - 198
Master Bedroom 
Dimensions - 11x11Level - MainArea - 121
Save
Ask
Tour
Hide
Share
Exterior Features
Construction Details 
Frame
Exterior 
Storage
Fencing 
InvisibleStone
Lot Features 
Landscaped
Other Structures 
Storage
Patio And Porch 
Deck
Roof 
Shingle
Windows/Doors 
Insulated Windows
Community Features
Community Features 
ParkGolf
Financing Terms Available 
Contract
Schools
School District
Unknown
Elementary School
Igo Elementary
Middle School
Ahern Middle
High School
Foxboro High
Listing courtesy of Alyssa Coyle of William Raveis R.E. & Home Services


The property listing data and information, or the Images, set forth herein were provided to MLS Property Information Network, Inc. from third party sources, including sellers, lessors, landlords, and public records, and were compiled by MLS Property Information Network, Inc. The property listing data and information, and the Images, are for the personal, non-commercial use of consumers having a good faith interest in purchasing, leasing or renting listed properties of the type displayed to them and may not be used for any purpose other than to identify prospective properties which such consumers may have a good faith interest in purchasing, leasing or renting. MLS Property Information Network, Inc. and its subscribers disclaim any and all representations and warranties as to the accuracy of the property listing data and information, or as to the accuracy of any of the Images, set forth herein.

Last checked 2026-08-13 02:53 PM UTC

Neighborhood & Commute
Source: Walkscore
Save
Ask
Tour
Hide
Share