Save
Ask
Tour
Hide
Share
$675,000
1 Day On Site

15 Thompson Rd
Hubbardston, MA 01452

For Sale|Single Family Residence|Active
4
Beds
3
Total Baths
3
Full Baths
2,714
SqFt
$249
/SqFt
1986
Built
County:
Worcester

Due to the health concerns created by Coronavirus we are offering personal 1-1 online video walkthough tours where possible.
Upcoming Open Houses
Due to COVID-19, we recommend you verify Open Houses before attending.
Sat, Aug 15, 10:00 AM - 12:00 PM
15 Thompson Rd15 Thompson Rd15 Thompson Rd15 Thompson Rd
Save
Ask
Tour
Hide
Share

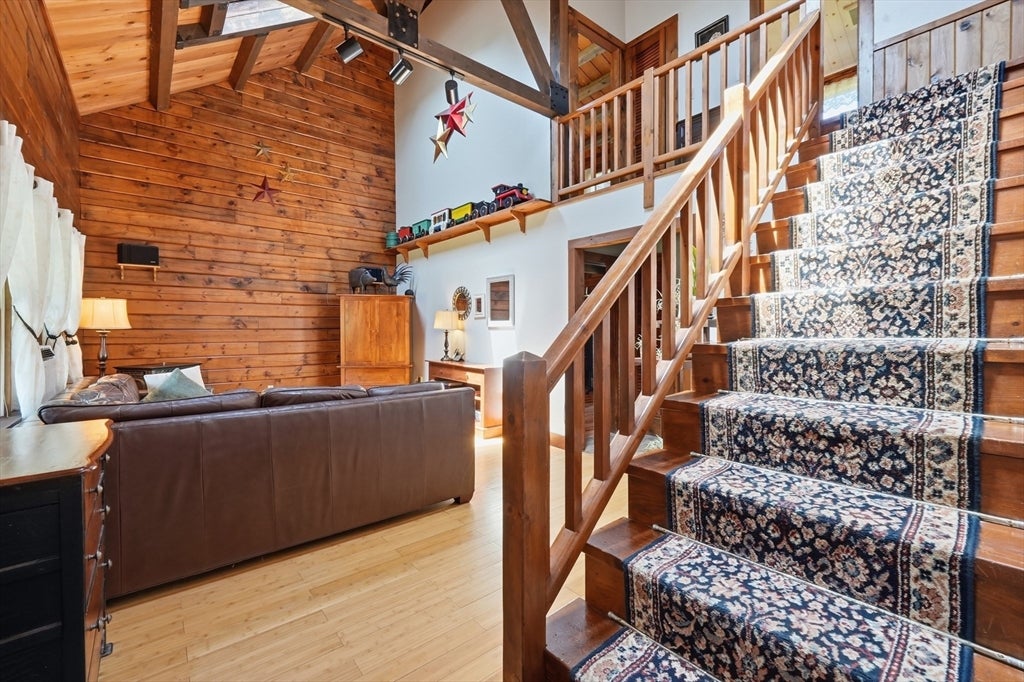
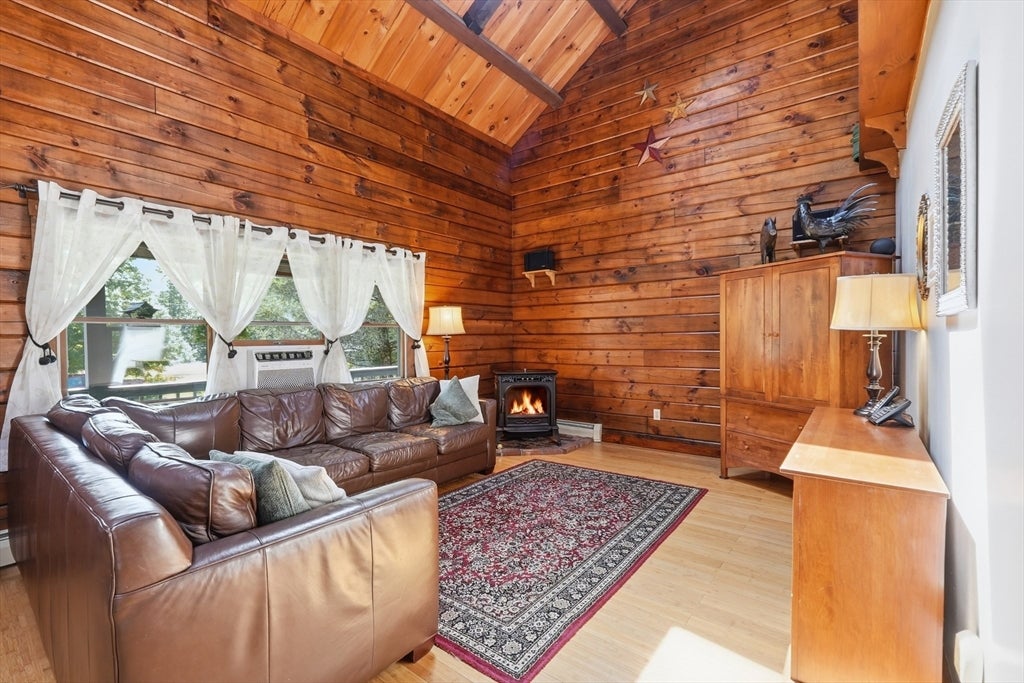
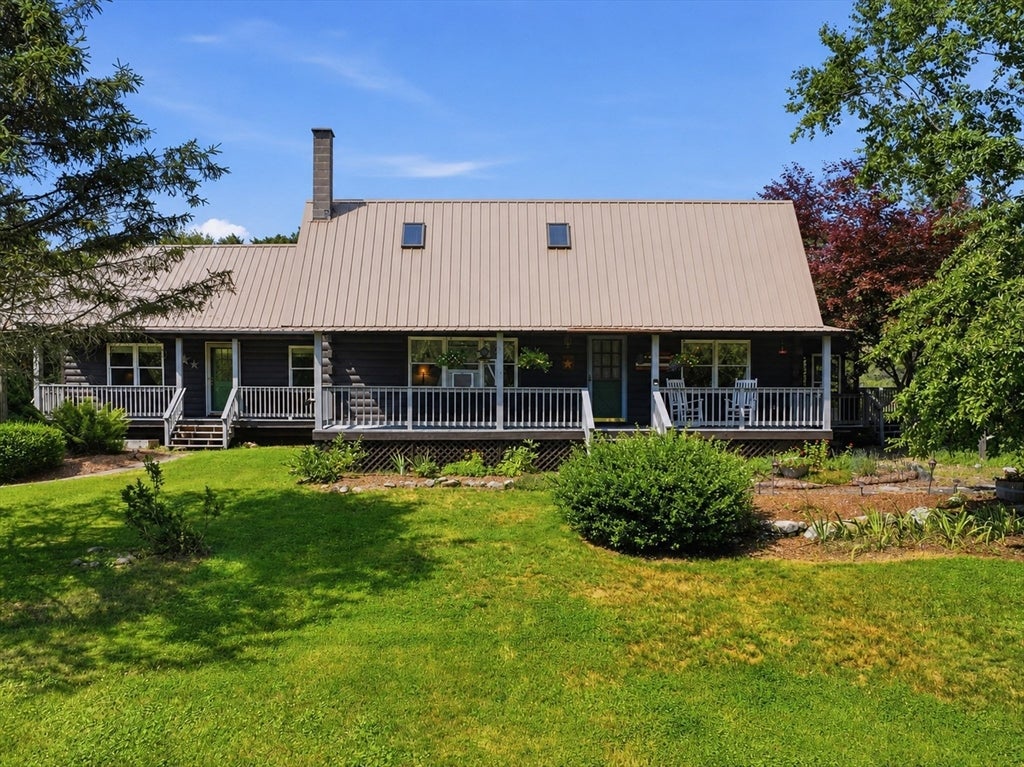
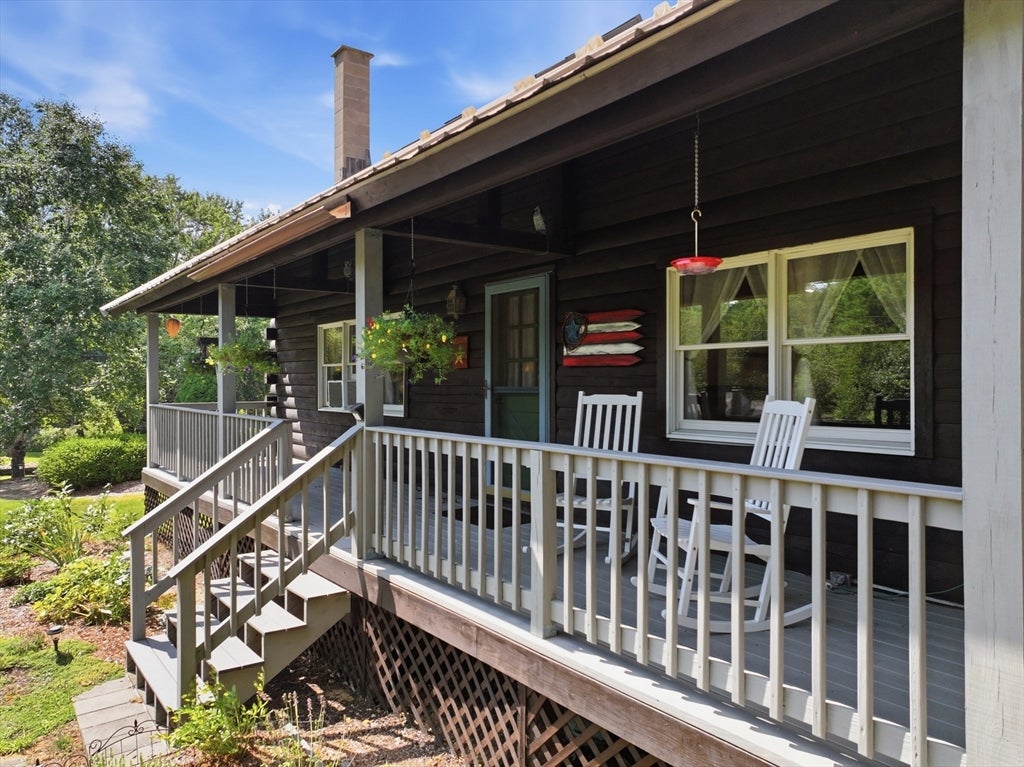
DO YOU NEED AN INLAW? OR HAVE AN EXTENDED FAMILY? Situated off of a "long and winding" country road with 1.84 level tree lined acres sits a Country Cape Style Log home offering soaring ceilings, wood floors, supplemental pellet stove, formal dining room & a country kitchen with wood ceilings and exposed beams is seasoned with love & laughter. 1st floor bonus/office space & full bath round off the 1st floor. A dramatic 2nd floor balcony hallway gathers your primary bedroom plus 2 additional BR's with generous closets and a "unique" tiled full bathroom. Step into your screened porch and onto a new deck to your vegetable & perennial gardens where the hummingbirds, bees & butterflies are busy all day! Maybe a frog or 2 in the Koi pond. A dramatic 2nd floor balcony hallway gathers your Master, plus 2 BR's and a "unique" tiled full bath. The "like-new" attached true "in-law" of approximately 1300sf+- has its own driveway, entrances, LR, Kitchen/DR, BR & BA. Relax on the separate breezy farmers porches, decks or in your own enclosed screened 3 season porch. The BBQ smoke shack & cooker stay. Recently stained exterior logs, 1 car under, storage sheds, paved driveways and much more! Minutes to Mt Jefferson & Malone Rd conservation, the Rail Trail, shopping & eateries. Hubbardston is a "right to farm" community. Commuter friendly Rt 2 & Rt 68 close by. Deferral of showings until 1st Open House Saturday Aug 15th from 10-12.

Save
Ask
Tour
Hide
Share
Listing Snapshot
Price 
$675,000
Days On Site 
1 Day
Bedrooms 
4
Inside Area (SqFt) 
2,714 sqft
Total Baths 
3
Full Baths 
3
Partial Baths 
N/A
Lot Size 
1.84 Acres
Year Built 
1986
MLS® Number 
73562250
Status 
Active
Property Tax 
$6,548
HOA/Condo/Coop Fees 
N/A
Sq Ft Source 
Public Records
Friends & Family
Recent Activity
yesterdayListing updated with changes from the MLS®
yesterdayListing first seen on site
General Features
Acres 
1.84
Attached Garage 
Yes
Disclosures 
Buyer/buyer agent to do due diligence and verify all information All measurements are approximate.
Foundation 
Concrete Perimeter
Garage 
Yes
Garage Spaces 
1
Parking 
PavedGarage Door OpenerWorkshop in GarageGarage Faces SideOff StreetAttachedGarage
Parking Spaces 
7
Property Sub Type 
Single Family Residence
Sewer 
Private Sewer
SqFt Above 
2714
SqFt Total 
2714
Style 
CapeLog
Water Source 
Private
Zoning 
Residentia
Interior Features
Appliances 
Water HeaterRangeDishwasherRefrigeratorWasherDryer
Basement 
FullPartially FinishedWalk-Out AccessInterior EntryConcreteUnfinished
Cooling 
Window Unit(s)Ceiling Fan(s)
Electric 
Circuit Breakers100 Amp Service200+ Amp Service
Flooring 
WoodTileVinylCarpetBamboo
Heating 
BaseboardRadiantPropanePellet Stove
Interior 
Beamed CeilingsStorageCeiling Fan(s)Open FloorplanRecessed Lighting
Laundry Features 
Washer HookupElectric Dryer Hookup
Main Level Bedrooms 
1
Bathroom 1 
Dimensions - 9x8Level - FirstArea - 72
Bathroom 2 
Dimensions - 10x6Level - FirstArea - 60
Bathroom 3 
Dimensions - 9x8Level - SecondArea - 72
Bedroom 2 
Dimensions - 13x12Level - SecondArea - 156
Bedroom 3 
Dimensions - 12x10Level - SecondArea - 120
Bedroom 4 
Dimensions - 14x11Level - MainArea - 154
Dining Room 
Dimensions - 13x12Level - FirstArea - 156
Family Room 
Dimensions - 17x11Level - FirstArea - 187
Kitchen 
Dimensions - 13x13Level - MainArea - 169
Living Room 
Dimensions - 23x13Level - MainArea - 299
Master Bedroom 
Dimensions - 13x12Level - SecondArea - 156
Office 
Dimensions - 13x12Level - FirstArea - 156
Save
Ask
Tour
Hide
Share
Exterior Features
Construction Details 
Log
Exterior 
StorageGarden
Frontage 
257.00
Lot Features 
WoodedLevel
Other Structures 
Storage
Patio And Porch 
PorchDeckEnclosed
Roof 
Metal
Windows/Doors 
French Doors
Community Features
Community Features 
Park
Roads 
Paved
Schools
School District
Unknown
Elementary School
Center K-5
Middle School
Quabbin Middle 6-8
High School
Quabbin High 9-12
Listing courtesy of Donna Warfield of RE/MAX Vision


The property listing data and information, or the Images, set forth herein were provided to MLS Property Information Network, Inc. from third party sources, including sellers, lessors, landlords, and public records, and were compiled by MLS Property Information Network, Inc. The property listing data and information, and the Images, are for the personal, non-commercial use of consumers having a good faith interest in purchasing, leasing or renting listed properties of the type displayed to them and may not be used for any purpose other than to identify prospective properties which such consumers may have a good faith interest in purchasing, leasing or renting. MLS Property Information Network, Inc. and its subscribers disclaim any and all representations and warranties as to the accuracy of the property listing data and information, or as to the accuracy of any of the Images, set forth herein.

Last checked 2026-08-13 02:53 PM UTC

Neighborhood & Commute
Source: Walkscore
Save
Ask
Tour
Hide
Share