
110 Fort Meadow DrHudson, MA 01749
Due to the health concerns created by Coronavirus we are offering personal 1-1 online video walkthough tours where possible.
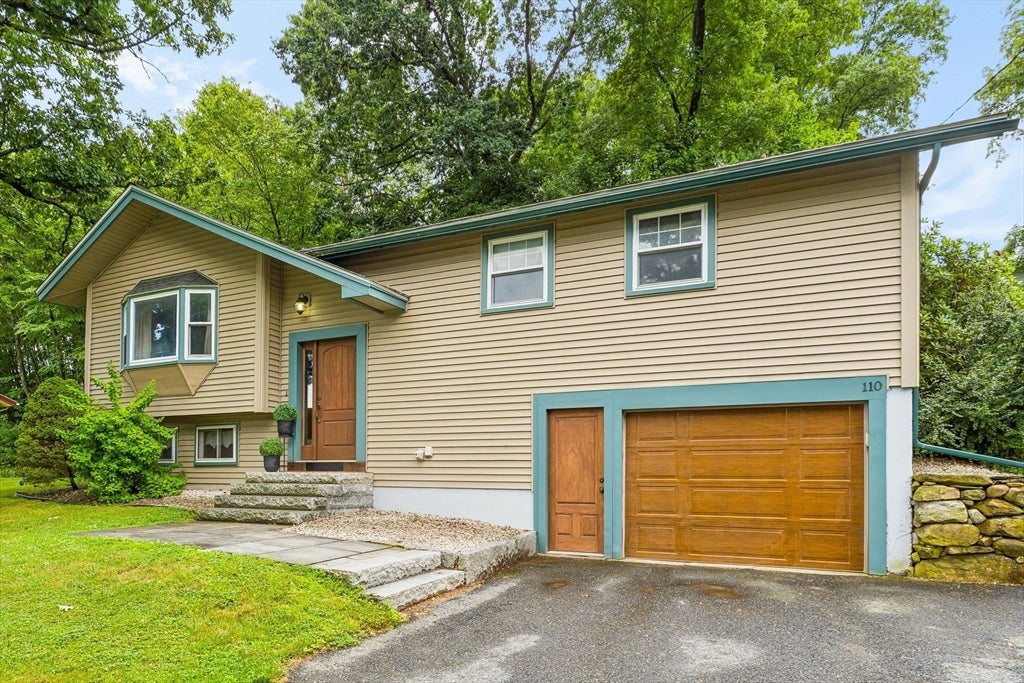
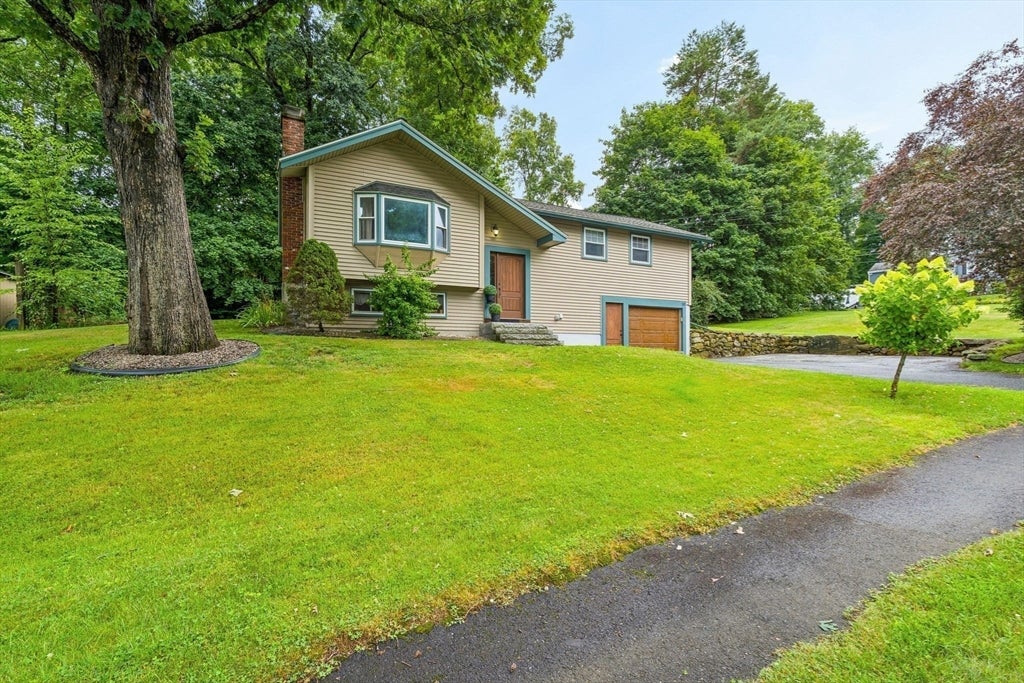
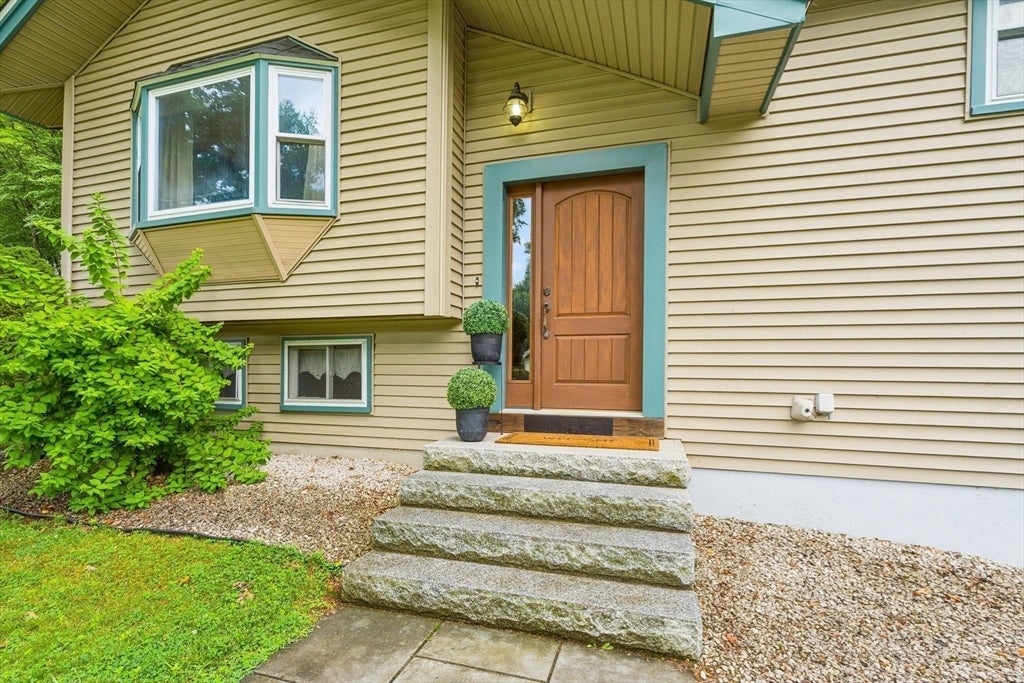
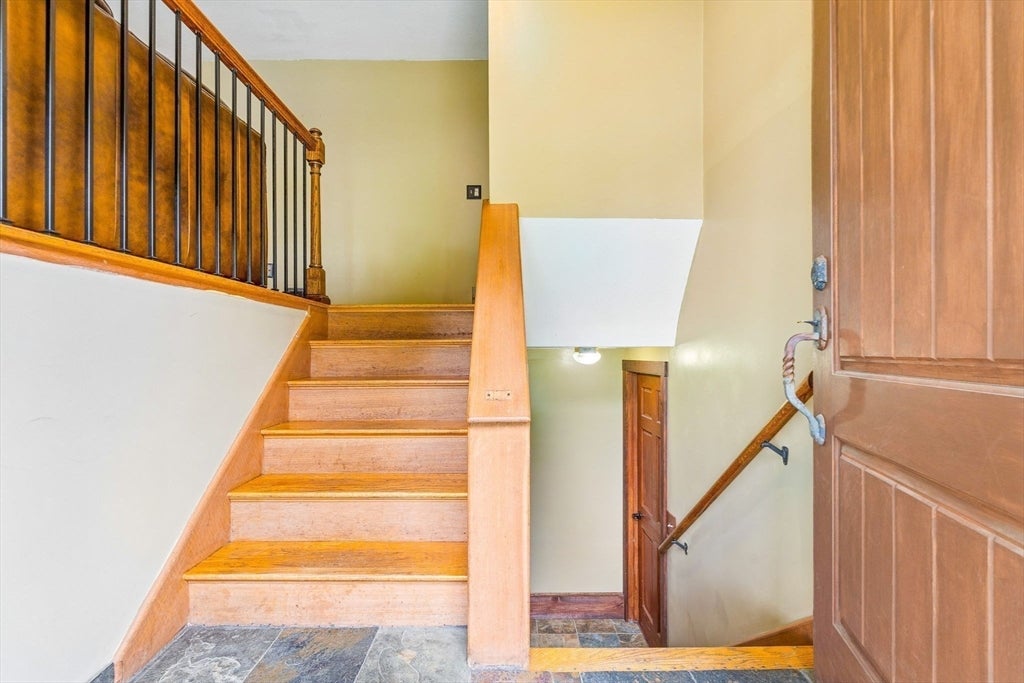
SHOWINGS BEGIN AT THE OPEN HOUSE SATURDAY, 8/15 FROM 11:00 AM - 1:00 PM. Welcome to Lakeview, one of Hudson's most sought-after neighborhoods! This beautifully maintained 3-bedroom, 1.5-bath home sits on a desirable corner lot just ½ mile from Centennial Beach, offering the perfect blend of character, comfort, and convenience. Step inside to discover beautiful hardwood floors, abundant natural light, and a warm, inviting layout designed for everyday living and entertaining. The charming kitchen is full of personality, featuring durable bamboo flooring, a stunning copper sink, a dual-fuel range, and a convection microwave/oven combo—ideal for home cooks and entertainers alike. A classic cast iron tub adds timeless character, while the functional floor plan provides comfortable living spaces for family and guests. Step outside onto the large deck, perfect for grilling, entertaining, or relaxing while overlooking the yard. The property also features a mature apple tree and plum tree, adding seasonal beauty and the enjoyment of homegrown fruit. The corner lot offers added privacy, curb appeal, and generous outdoor space. Major updates provide peace of mind, including a new roof (2021), elegant granite front steps, a new front walkway, and a new retaining wall, enhancing both the beauty and value of the property. Located in the highly desirable Lakeview neighborhood, you'll enjoy easy access to Centennial Beach, parks, schools, shopping, restaurants, and downtown Hudson. Combining classic charm, thoughtful updates, and a prime location, this move-in-ready home is a wonderful opportunity you won't want to miss.
| yesterday | Listing updated with changes from the MLS® | |
| yesterday | Listing first seen on site |

The property listing data and information, or the Images, set forth herein were provided to MLS Property Information Network, Inc. from third party sources, including sellers, lessors, landlords, and public records, and were compiled by MLS Property Information Network, Inc. The property listing data and information, and the Images, are for the personal, non-commercial use of consumers having a good faith interest in purchasing, leasing or renting listed properties of the type displayed to them and may not be used for any purpose other than to identify prospective properties which such consumers may have a good faith interest in purchasing, leasing or renting. MLS Property Information Network, Inc. and its subscribers disclaim any and all representations and warranties as to the accuracy of the property listing data and information, or as to the accuracy of any of the Images, set forth herein.
Last checked 2026-08-12 08:55 AM UTC