
27 Dora Dr BTaunton, MA 02780
Due to the health concerns created by Coronavirus we are offering personal 1-1 online video walkthough tours where possible.
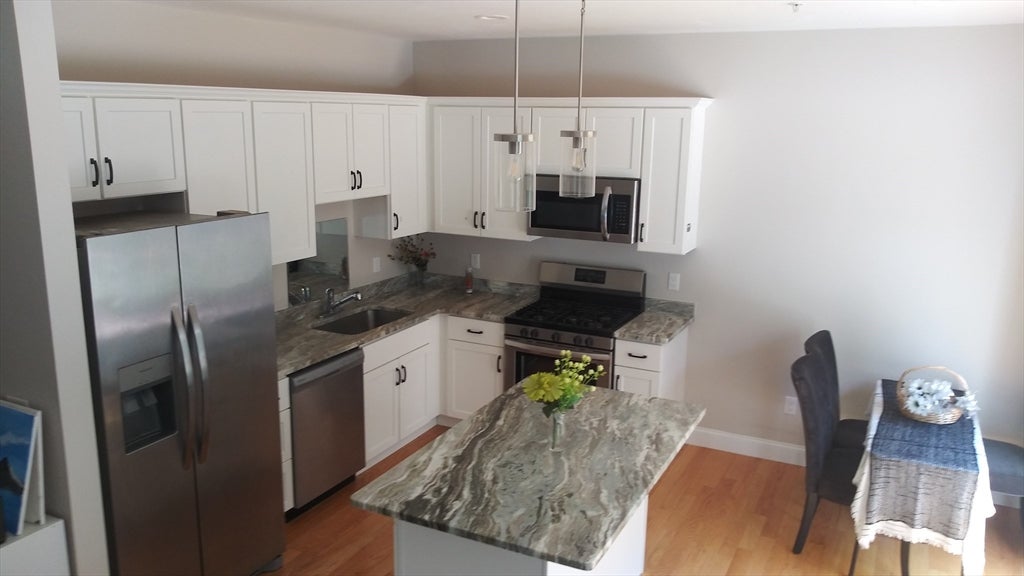
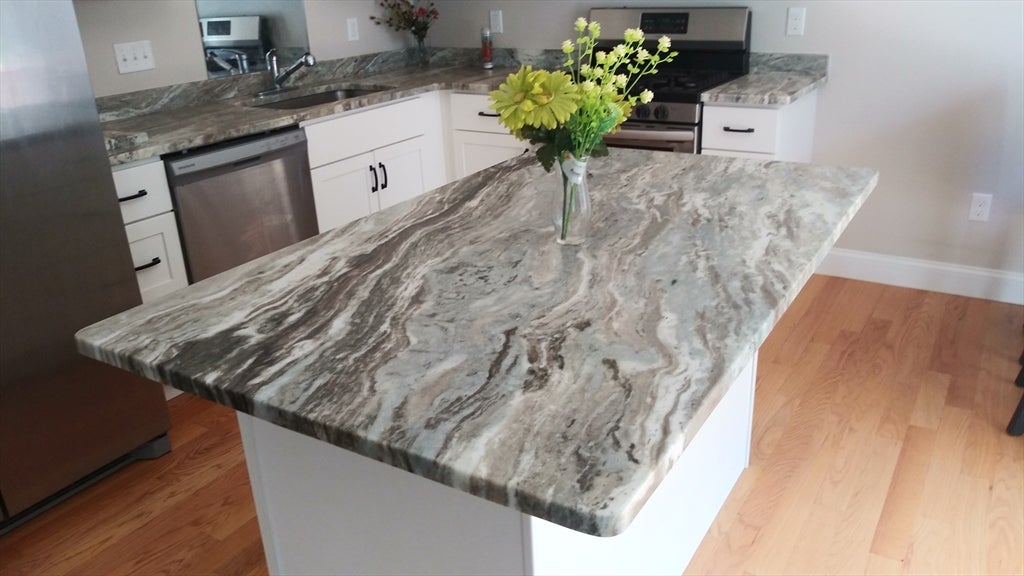
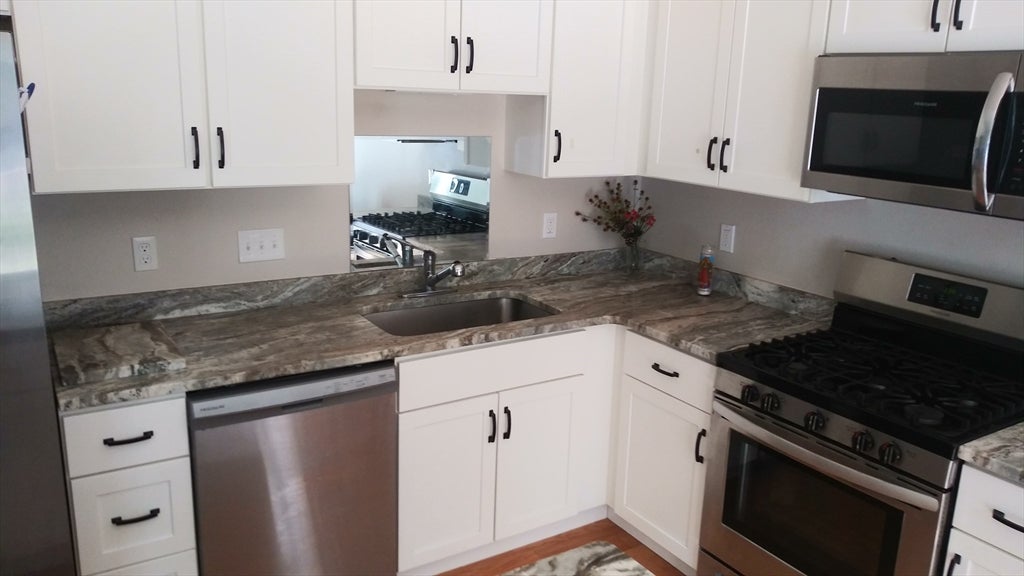
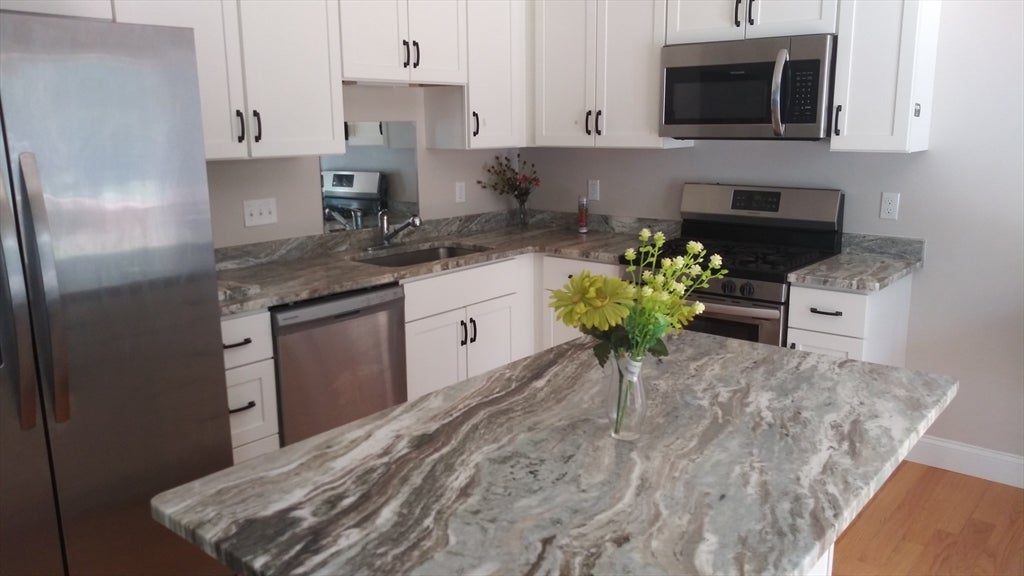
Spectacular Unit in Taunton’s Newest Condominium Community!This home offers unique feature. First, it has a private yard, perfect for outdoor cooking, gardening, or hosting parties in the fresh air. Second, the property includes a private driveway with enough space for 4 cars. Third, it boasts a spacious garage, and fourth, it features a finished basement, providing additional living or storage space. The home also has central AC to keep you comfortable during hot days.Cook your meals in a beautiful custom kitchen equipped with granite counters, stainless appliances, a center island, and recessed lighting. The eating area with a slider leads to a deck overlooking a serene, private, tree-lined backyard. Entertain guests effortlessly in the open-concept living room. A convenient powder room completes the first level.Upstairs, retreat to the Master Bedroom Suite featuring cathedral ceilings with a fan, a walk-in closet, and a full bath. The second floor also includes laundry conveniently located outside the master, two additional bedrooms overlooking the backyard, and another full bath. The beautifully finished basement offers the perfect family room, complete with recessed lighting and stylish flooring. An under-car garage and end-of-cul-de-sac location add to the home's appeal, wrapping it in a big, beautiful setting.
| 4 hours ago | Listing updated with changes from the MLS® | |
| 4 hours ago | Listing first seen on site |

The property listing data and information, or the Images, set forth herein were provided to MLS Property Information Network, Inc. from third party sources, including sellers, lessors, landlords, and public records, and were compiled by MLS Property Information Network, Inc. The property listing data and information, and the Images, are for the personal, non-commercial use of consumers having a good faith interest in purchasing, leasing or renting listed properties of the type displayed to them and may not be used for any purpose other than to identify prospective properties which such consumers may have a good faith interest in purchasing, leasing or renting. MLS Property Information Network, Inc. and its subscribers disclaim any and all representations and warranties as to the accuracy of the property listing data and information, or as to the accuracy of any of the Images, set forth herein.
Last checked 2026-08-11 07:16 AM UTC