
SIX Lane AvenueBedford, MA 01730
Due to the health concerns created by Coronavirus we are offering personal 1-1 online video walkthough tours where possible.
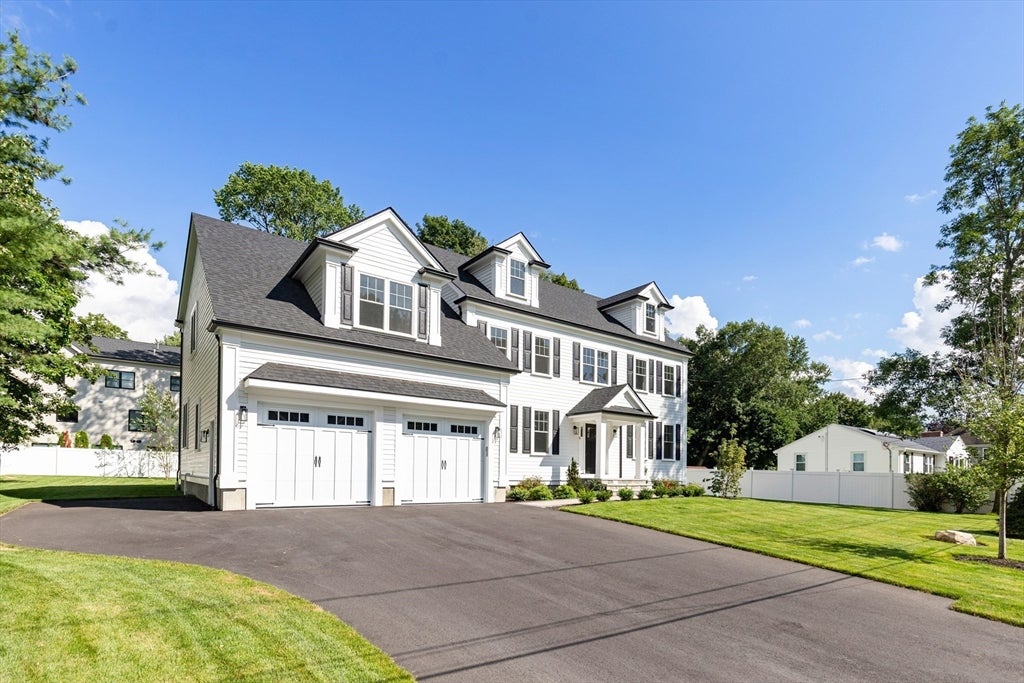
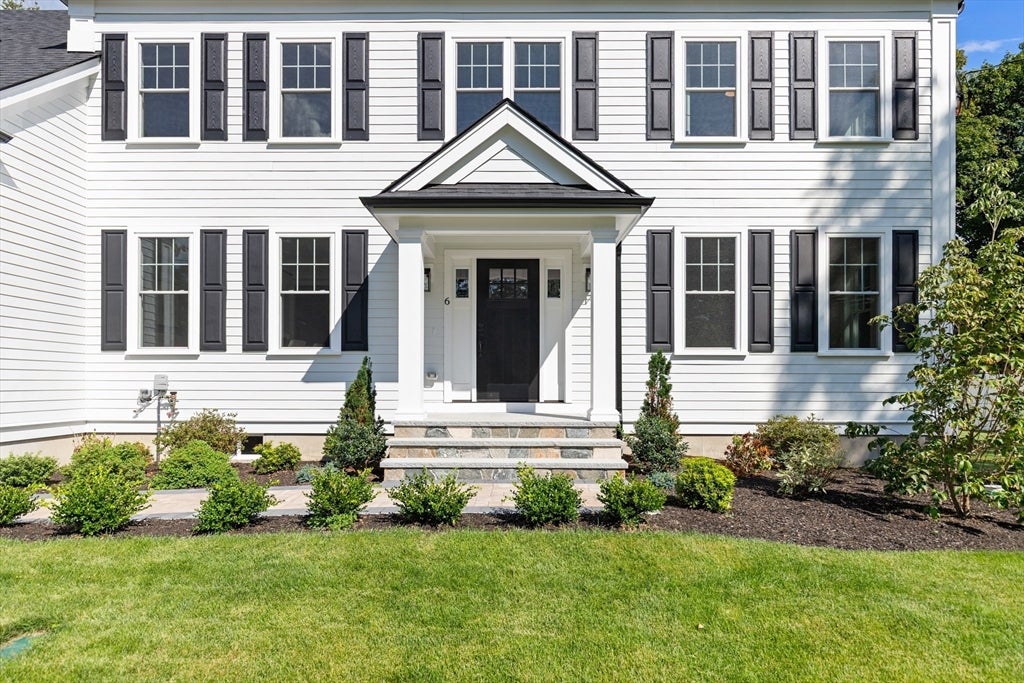
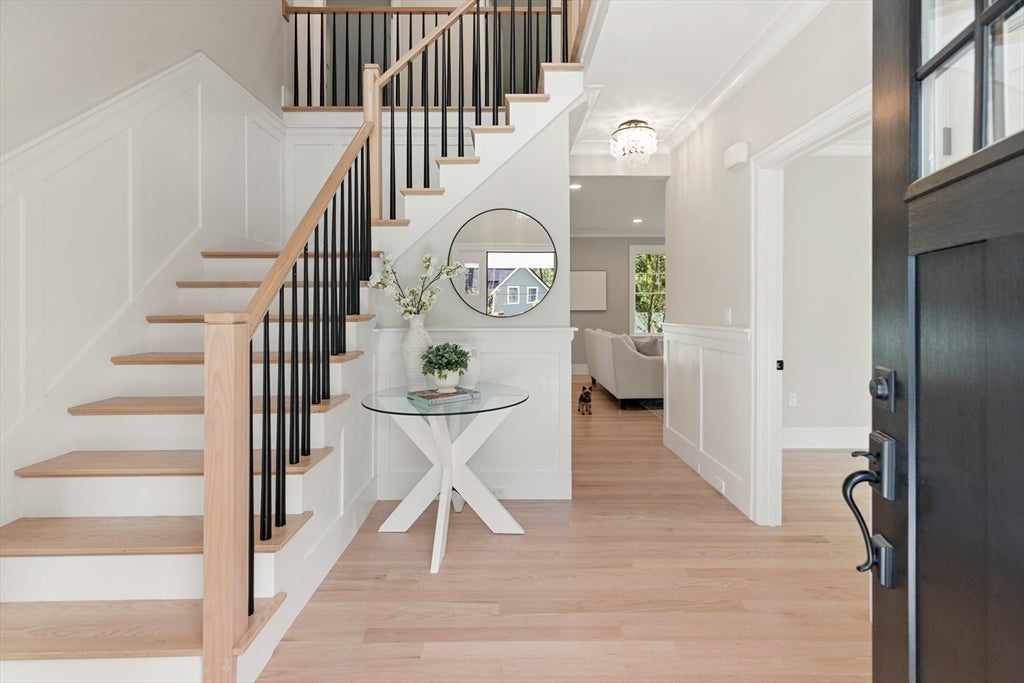
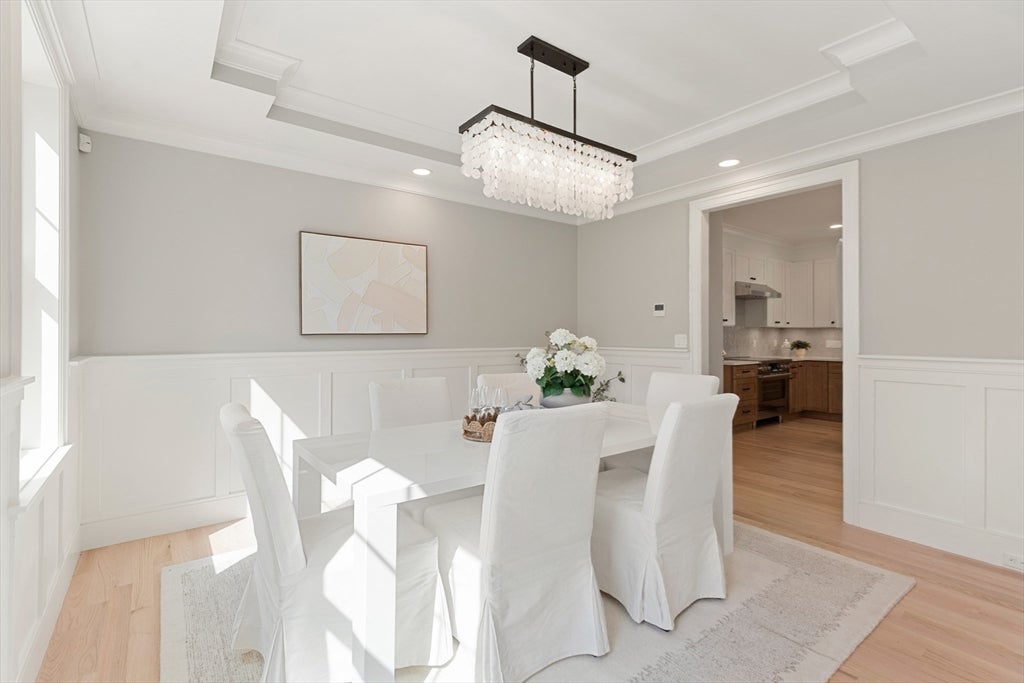
EXCEPTIONAL NEW CONSTRUCTION IN AN OUTSTANDING LOCATION! Tucked into a quiet, lightly traveled enclave, this sophisticated new residence offers the perfect blend of luxury, privacy and convenience. Enjoy easy access to major routes, public transportation, conservation trails, upscale shopping and fine dining. The Minuteman Bikeway is just steps away at Depot Square, offering a scenic connection toward Cambridge or Concord Center. Thoughtfully crafted by an accomplished luxury home builder, this stunning residence pairs timeless design with modern comfort. Set on a flat, professionally landscaped lot, the home features a paver patio and covered porch—perfect for outdoor entertaining and everyday enjoyment. Inside, a sun-filled open floor plan showcases oversized windows, soaring ceilings with crown molding and wide-plank oak hardwood floors. At the heart of the home, the chef’s kitchen features a dramatic quartz island and flows seamlessly into the dining and family rooms, creating an inviting space for both casual living and elegant entertaining. A first-floor guest suite with a full bath provides exceptional flexibility for guests, extended family or a private home office. Upstairs, the luxurious primary suite offers a peaceful retreat with the comfort and finishes expected in a home of this caliber.Beautifully designed, impeccably crafted and ideally located—this exceptional new construction home is ready to impress. Welcome HOME!
| yesterday | Listing updated with changes from the MLS® | |
| yesterday | Listing first seen on site |

The property listing data and information, or the Images, set forth herein were provided to MLS Property Information Network, Inc. from third party sources, including sellers, lessors, landlords, and public records, and were compiled by MLS Property Information Network, Inc. The property listing data and information, and the Images, are for the personal, non-commercial use of consumers having a good faith interest in purchasing, leasing or renting listed properties of the type displayed to them and may not be used for any purpose other than to identify prospective properties which such consumers may have a good faith interest in purchasing, leasing or renting. MLS Property Information Network, Inc. and its subscribers disclaim any and all representations and warranties as to the accuracy of the property listing data and information, or as to the accuracy of any of the Images, set forth herein.
Last checked 2026-08-11 05:57 AM UTC