
14 Stone Ridge DrSeekonk, MA 02771
Due to the health concerns created by Coronavirus we are offering personal 1-1 online video walkthough tours where possible.
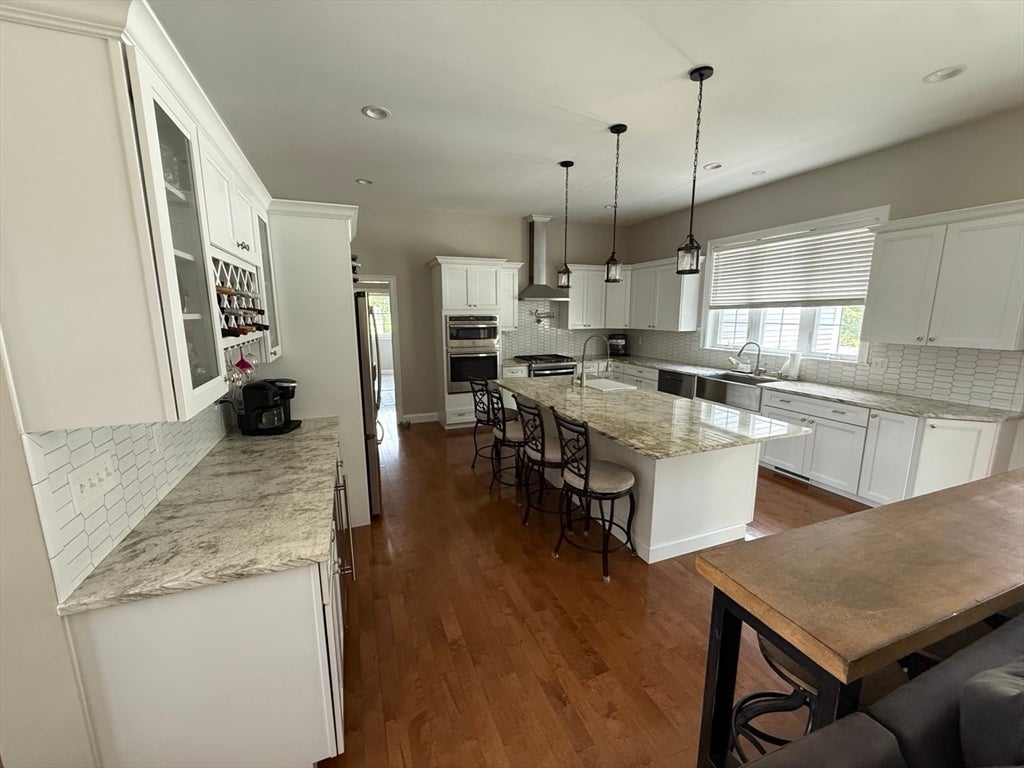
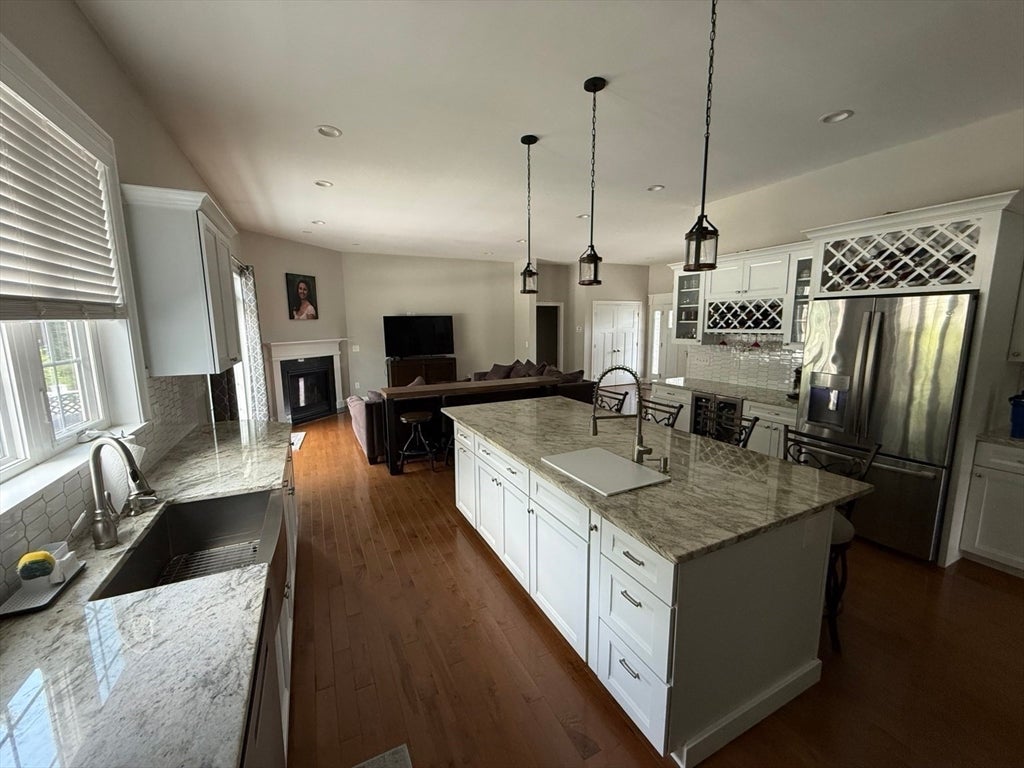
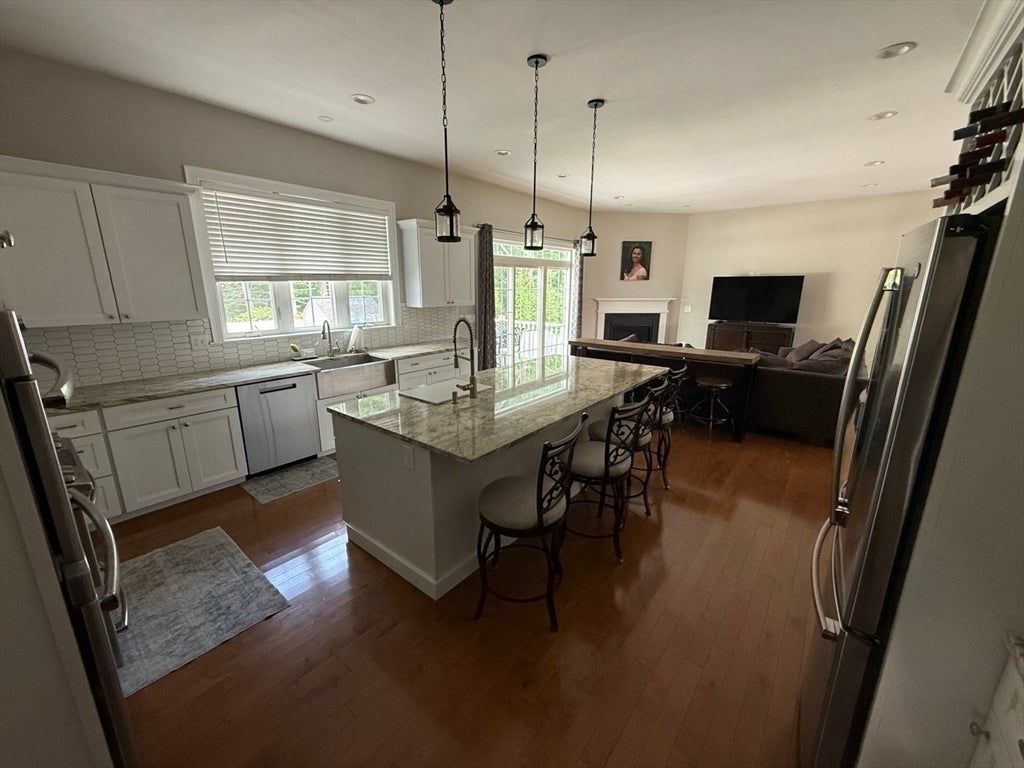
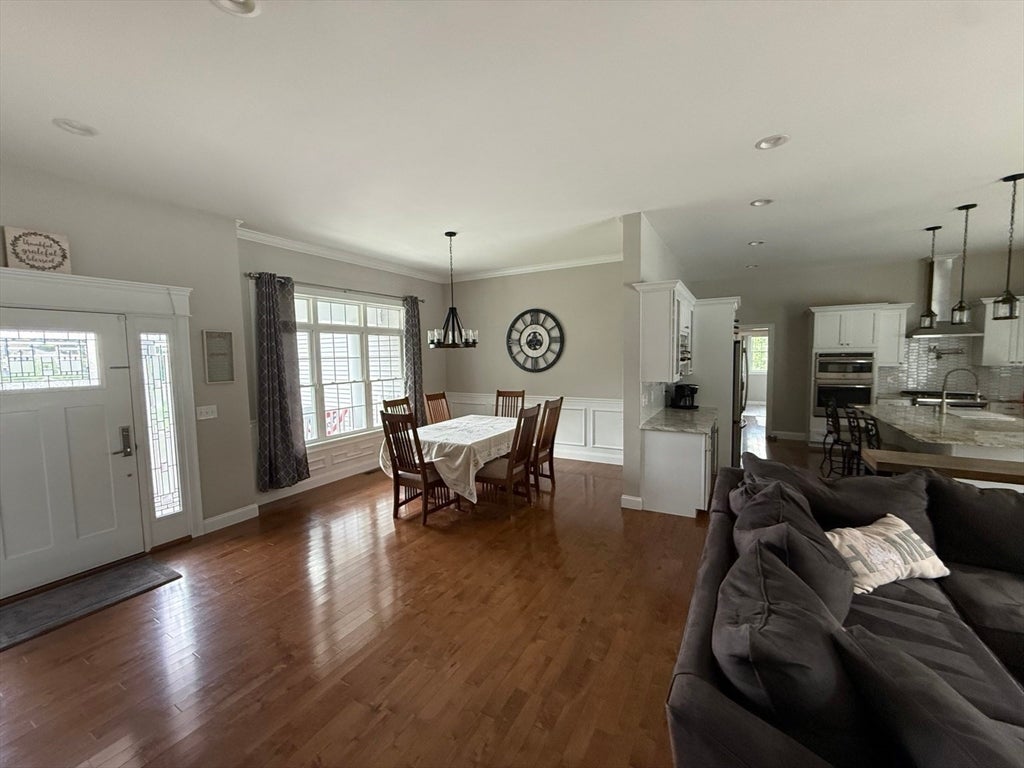
Exceptional 2020-built custom ranch on a private cul-de-sac in desirable North Seekonk. Set on approx. 0.71 acres, this beautifully maintained 3BR/2BA home offers 2,142 sq. ft. of single-level living with 3/4" hardwood floors, custom trim, fireplace and abundant natural light. Stunning kitchen features oversized island, stone counters, stainless appliances and large walk-in pantry. Primary suite and rear bedroom offer beautiful pool/backyard views. Enjoy a resort-style 16x32 saltwater liner pool, expansive stamped-concrete patio, deck, fully fenced yard and mature privacy landscaping. Features include oversized 3-car garage, 12x16 shed, whole-yard irrigation supplied by private well, solar, tankless hot water, whole-house natural-gas generator and security system. Full unfinished walkout basement with 2 exterior exits and rough plumbing for 2 baths and kitchen offers exceptional expansion potential.
| 7 hours ago | Listing updated with changes from the MLS® | |
| 8 hours ago | Listing first seen on site |

The property listing data and information, or the Images, set forth herein were provided to MLS Property Information Network, Inc. from third party sources, including sellers, lessors, landlords, and public records, and were compiled by MLS Property Information Network, Inc. The property listing data and information, and the Images, are for the personal, non-commercial use of consumers having a good faith interest in purchasing, leasing or renting listed properties of the type displayed to them and may not be used for any purpose other than to identify prospective properties which such consumers may have a good faith interest in purchasing, leasing or renting. MLS Property Information Network, Inc. and its subscribers disclaim any and all representations and warranties as to the accuracy of the property listing data and information, or as to the accuracy of any of the Images, set forth herein.
Last checked 2026-08-10 04:28 AM UTC