
5 Princeton St 5Worcester, MA 01610
Due to the health concerns created by Coronavirus we are offering personal 1-1 online video walkthough tours where possible.
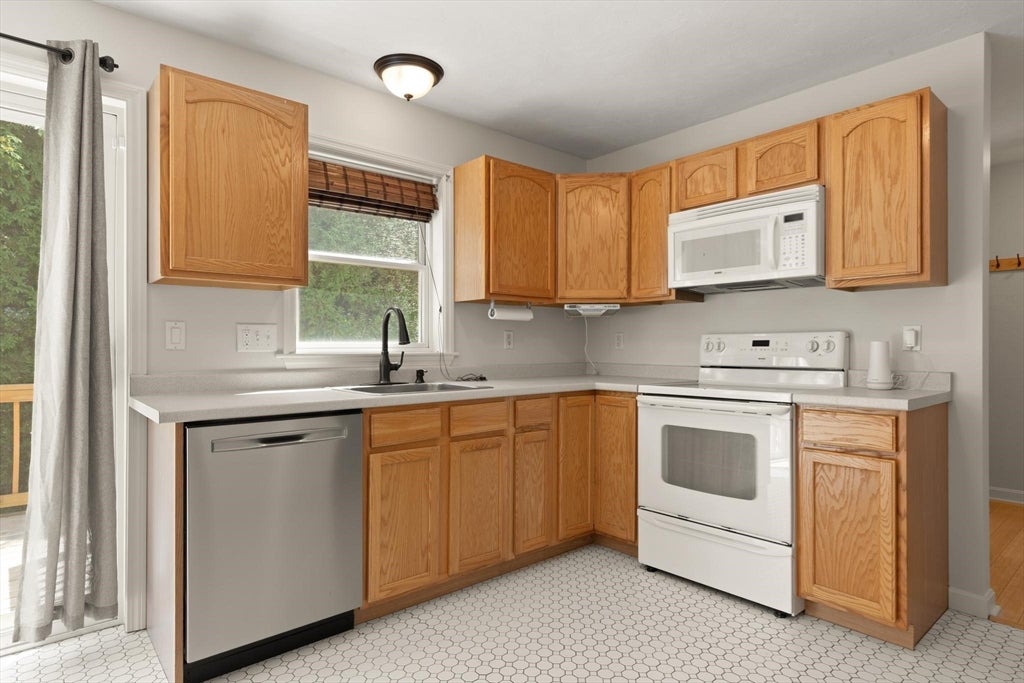
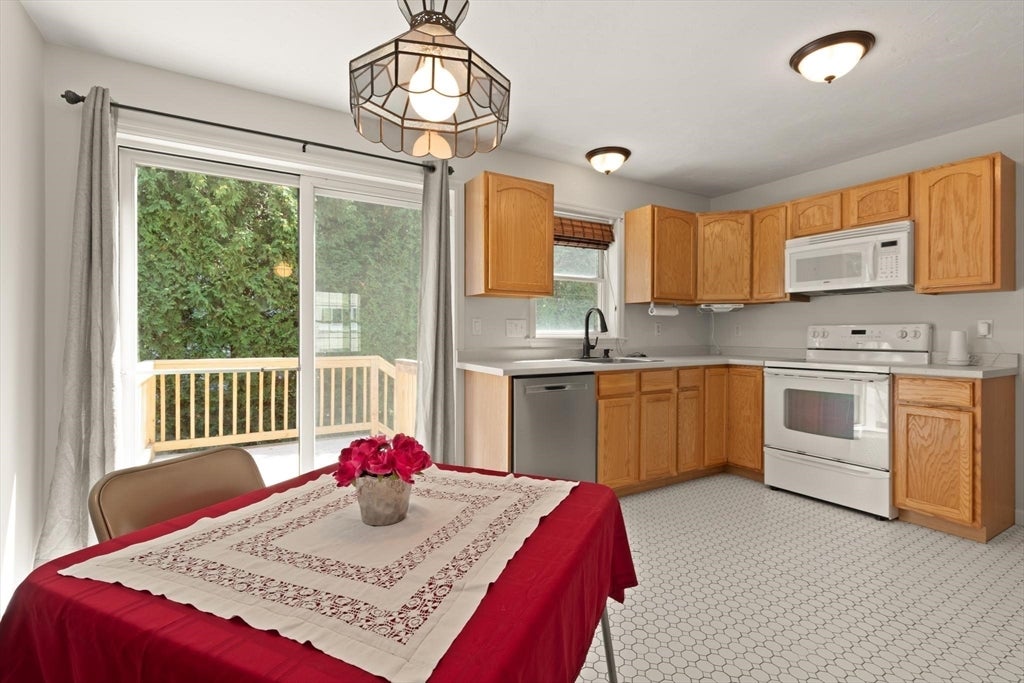
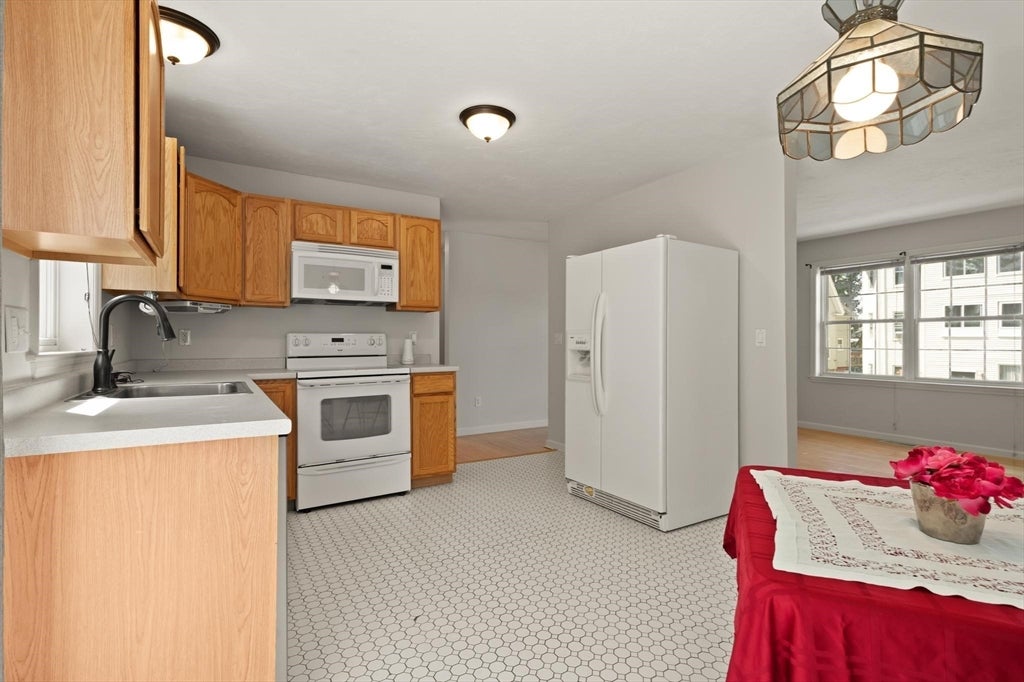
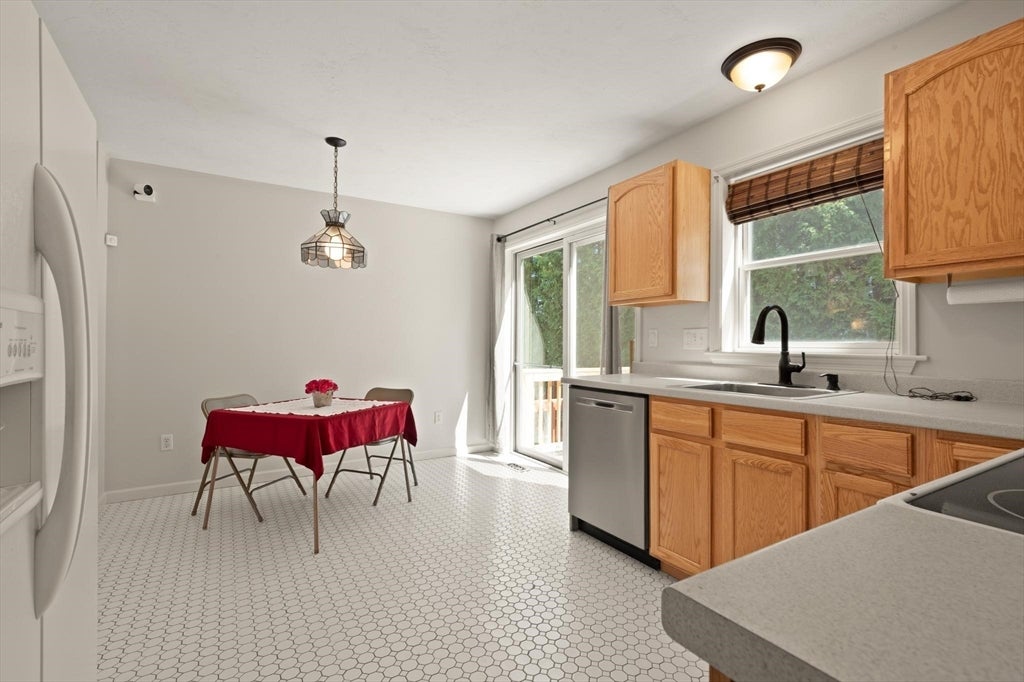
This well-cared-for townhouse offers the perfect combination of comfort and convenience. Inside, you'll find warm bamboo flooring, two spacious bedrooms, 1.5 bathrooms and central air to keep you comfortable year-round. The layout is functional and inviting, making it easy to settle in and feel at home.One of the home's standout features is its location. Enjoy the convenience of being able to walk to Holy Cross College while also having quick access to major highways, making commuting simple. Shopping, restaurants, parks, and everyday amenities are all just minutes away, offering the best of both convenience and lifestyle. Whether you're looking for your first home, downsizing, or adding to your investment portfolio, this move-in-ready townhouse is ready to welcome its next owner.
| 8 hours ago | Listing updated with changes from the MLS® | |
| 9 hours ago | Listing first seen on site |

The property listing data and information, or the Images, set forth herein were provided to MLS Property Information Network, Inc. from third party sources, including sellers, lessors, landlords, and public records, and were compiled by MLS Property Information Network, Inc. The property listing data and information, and the Images, are for the personal, non-commercial use of consumers having a good faith interest in purchasing, leasing or renting listed properties of the type displayed to them and may not be used for any purpose other than to identify prospective properties which such consumers may have a good faith interest in purchasing, leasing or renting. MLS Property Information Network, Inc. and its subscribers disclaim any and all representations and warranties as to the accuracy of the property listing data and information, or as to the accuracy of any of the Images, set forth herein.
Last checked 2026-08-10 04:28 AM UTC