
120 Green Tree LaneSomers, CT 06071
Due to the health concerns created by Coronavirus we are offering personal 1-1 online video walkthough tours where possible.
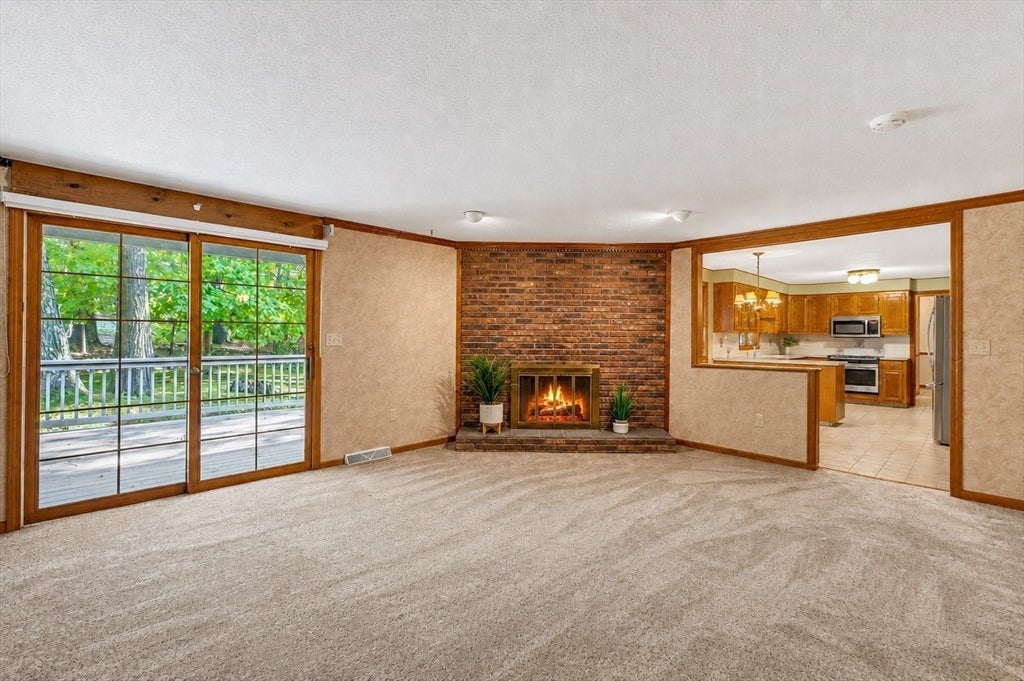
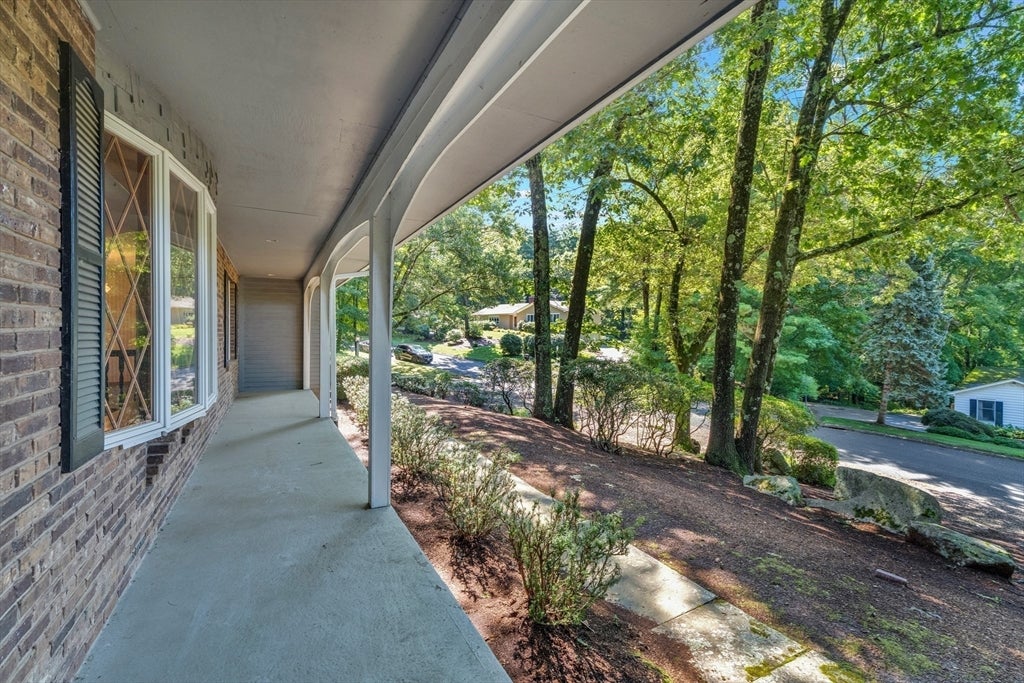
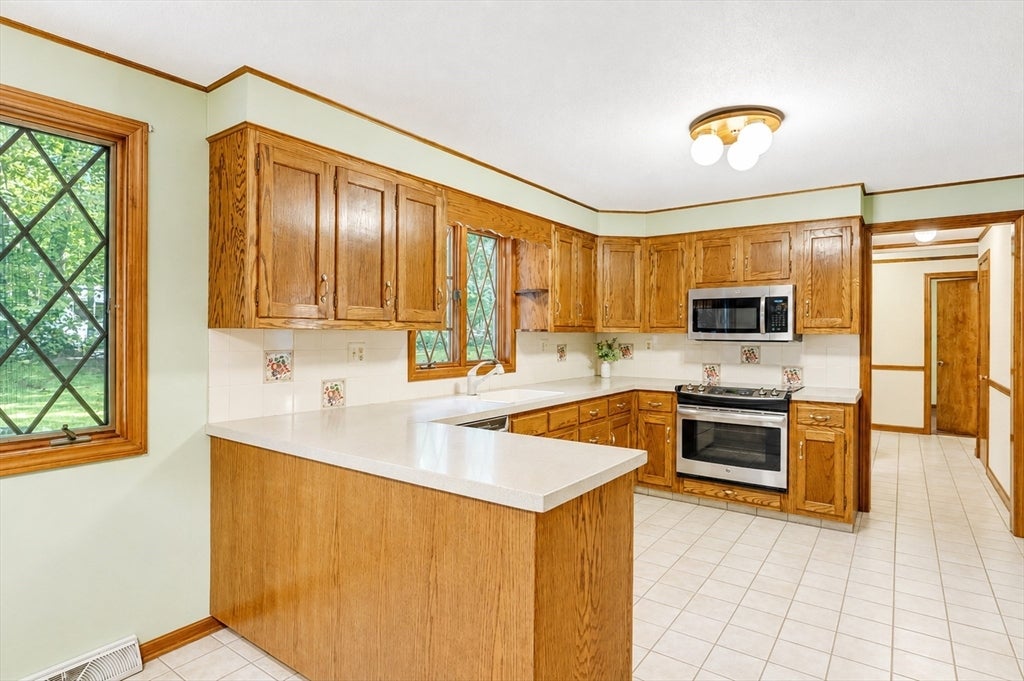
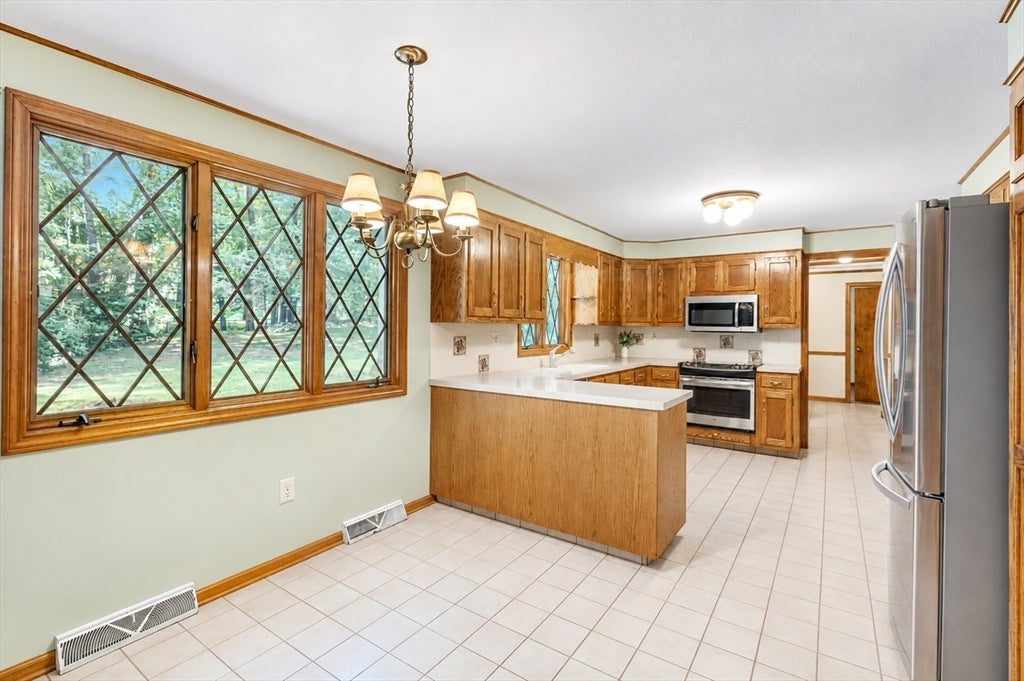
Located in a wonderful, quiet neighborhood, this home sits on a oversized 1.48-acre lot and has a fantastic floor plan with 3 full bedrooms, a dedicated office or flex room, and 2.5 baths. The primary suite has a HUGE walk-in closet and private full bath. There is a large living room with a beautiful bay window, and the inviting family room has a brick fireplace and sliding glass doors leading to the deck. The full-length front porch adds timeless charm and the perfect place to relax. The private backyard provides plenty of space to entertain, garden, and enjoy. Throughout the home, you'll find a fun retro '70s vibe with original character and details that make it truly one of a kind. Whether you embrace its vintage style or add your own updates over time, this home offers warmth, personality, and character that you will love the moment you arrive!
| 9 hours ago | Listing updated with changes from the MLS® | |
| 9 hours ago | Listing first seen on site |

The property listing data and information, or the Images, set forth herein were provided to MLS Property Information Network, Inc. from third party sources, including sellers, lessors, landlords, and public records, and were compiled by MLS Property Information Network, Inc. The property listing data and information, and the Images, are for the personal, non-commercial use of consumers having a good faith interest in purchasing, leasing or renting listed properties of the type displayed to them and may not be used for any purpose other than to identify prospective properties which such consumers may have a good faith interest in purchasing, leasing or renting. MLS Property Information Network, Inc. and its subscribers disclaim any and all representations and warranties as to the accuracy of the property listing data and information, or as to the accuracy of any of the Images, set forth herein.
Last checked 2026-08-10 04:28 AM UTC