
29 May StSpencer, MA 01562
Due to the health concerns created by Coronavirus we are offering personal 1-1 online video walkthough tours where possible.
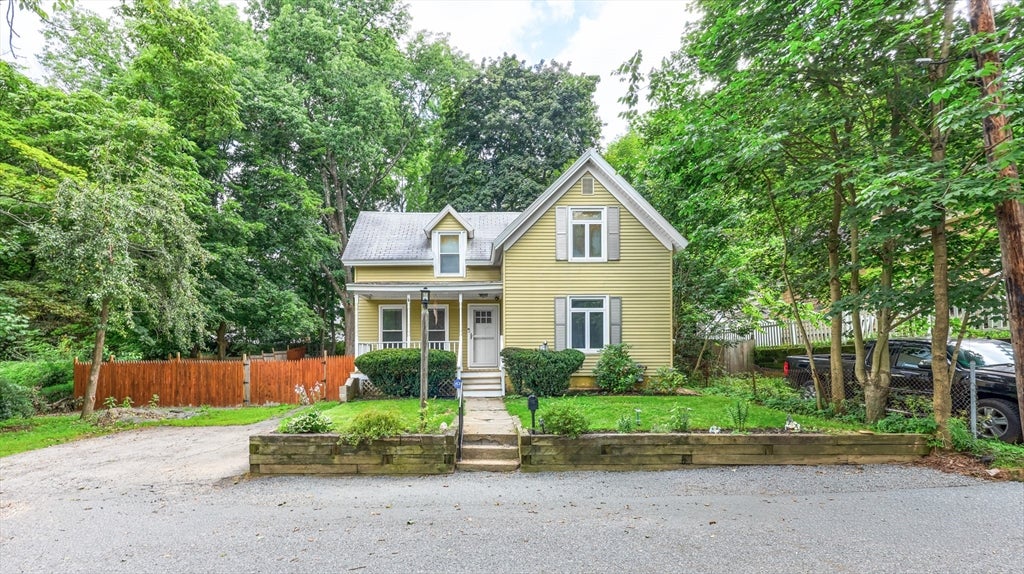
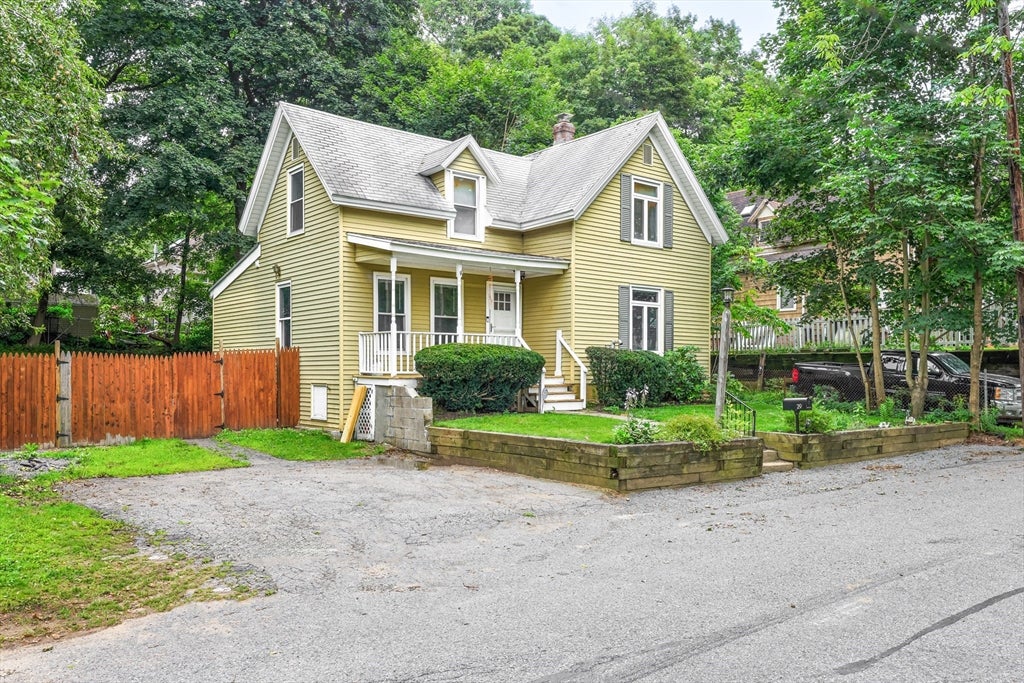
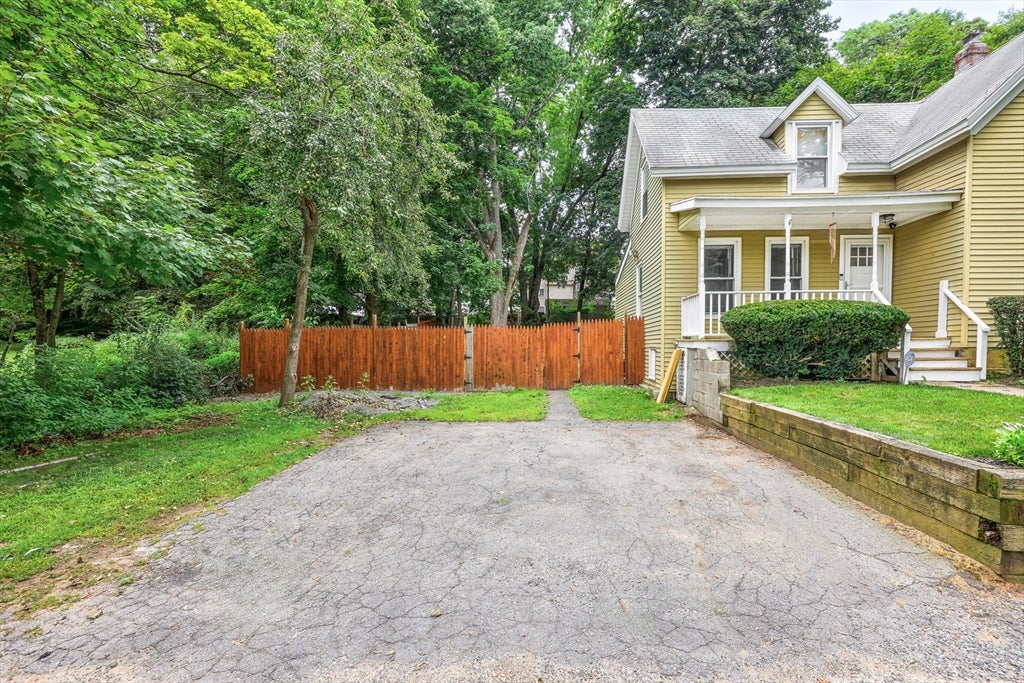
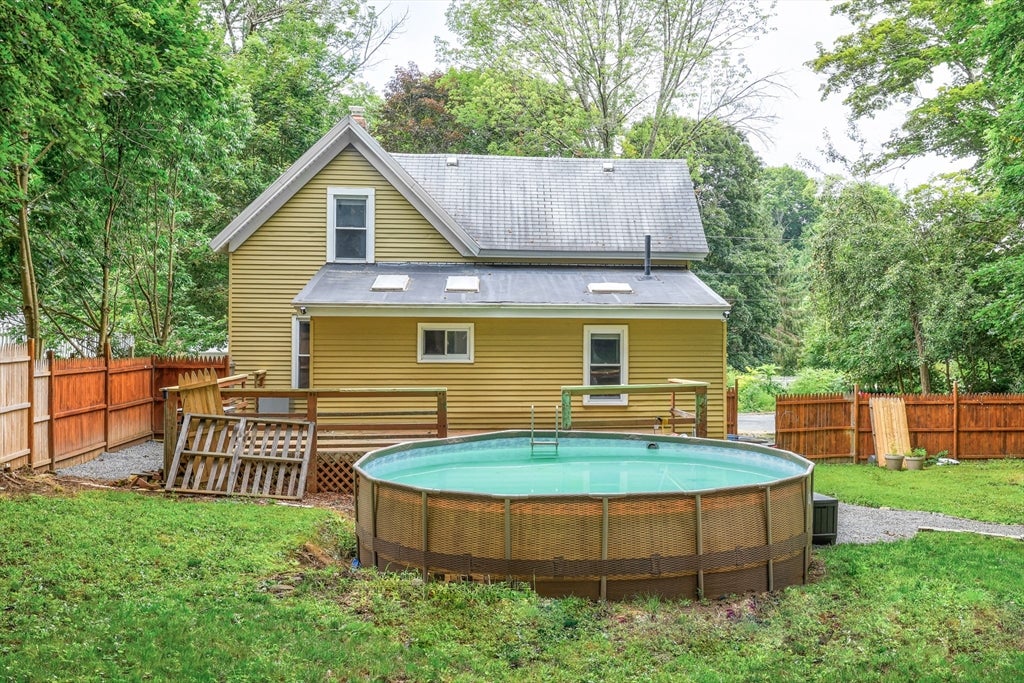
Welcome to 29 May St Spencer. Move-in ready 3-bed home on a quiet side street just minutes from Spencer center. First floor features a cozy living room, updated kitchen with modern appliances, dining room with built-in cabinet, family room with pellet stove, and a large renovated bath with dual vanities and first-floor laundry. Second floor offers three bedrooms. Exterior highlights include a spacious deck, Farmers porch, fenced yard, above-ground pool, firepit area, and ample entertaining space. Virtual staging used in photos. Convenient access to Rt. 9, 49 & 31. Immediate occupancy; showings available now. Get in before the open house. Wont Last!
| 11 hours ago | Listing updated with changes from the MLS® | |
| 11 hours ago | Listing first seen on site |

The property listing data and information, or the Images, set forth herein were provided to MLS Property Information Network, Inc. from third party sources, including sellers, lessors, landlords, and public records, and were compiled by MLS Property Information Network, Inc. The property listing data and information, and the Images, are for the personal, non-commercial use of consumers having a good faith interest in purchasing, leasing or renting listed properties of the type displayed to them and may not be used for any purpose other than to identify prospective properties which such consumers may have a good faith interest in purchasing, leasing or renting. MLS Property Information Network, Inc. and its subscribers disclaim any and all representations and warranties as to the accuracy of the property listing data and information, or as to the accuracy of any of the Images, set forth herein.
Last checked 2026-08-10 04:28 AM UTC