
34 Woodland StSouthbridge, MA 01550
Due to the health concerns created by Coronavirus we are offering personal 1-1 online video walkthough tours where possible.
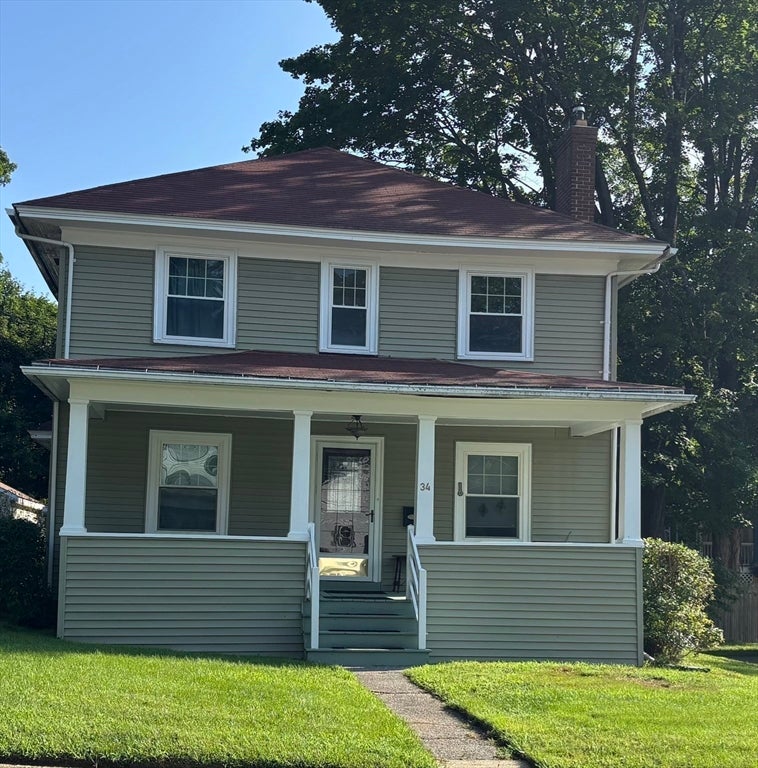
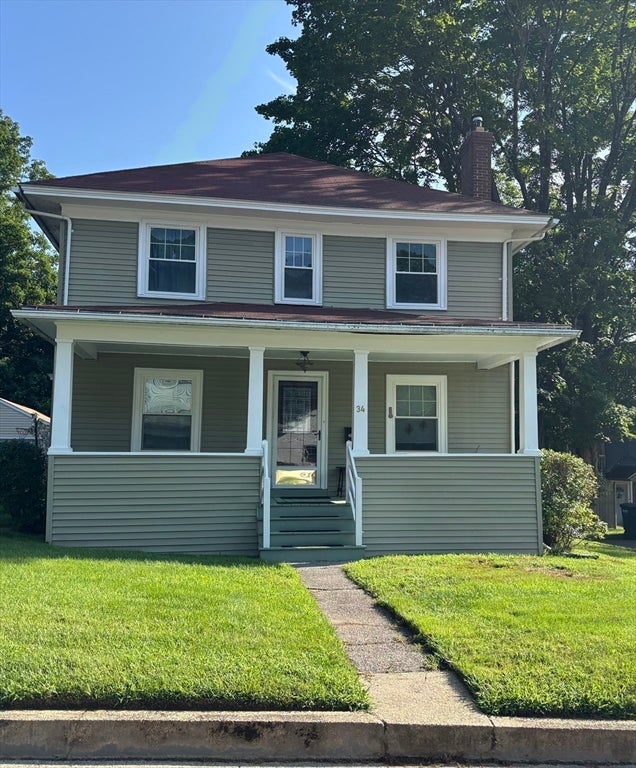
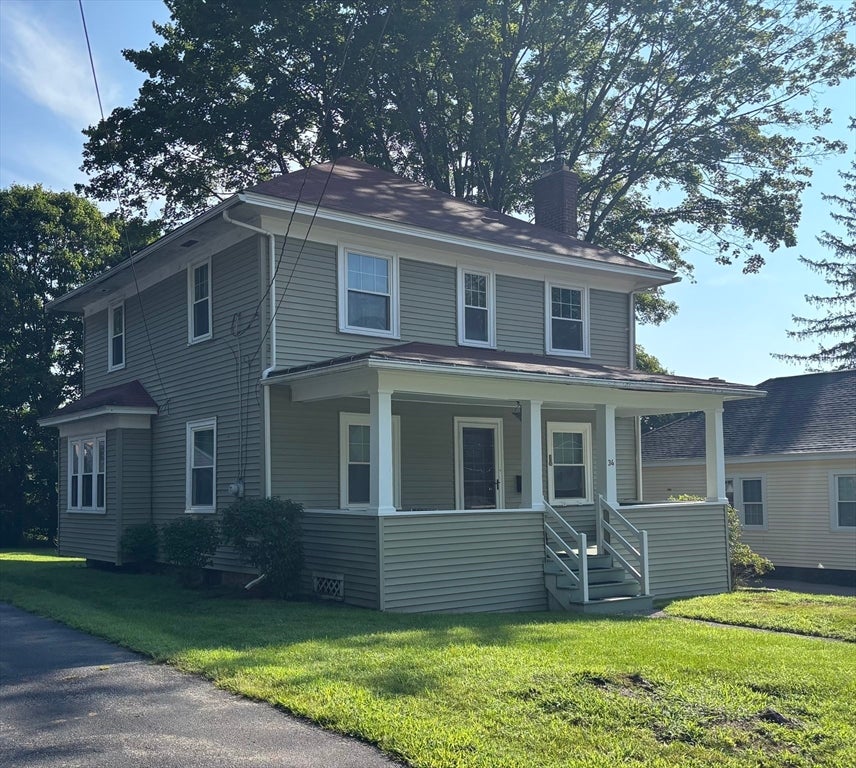
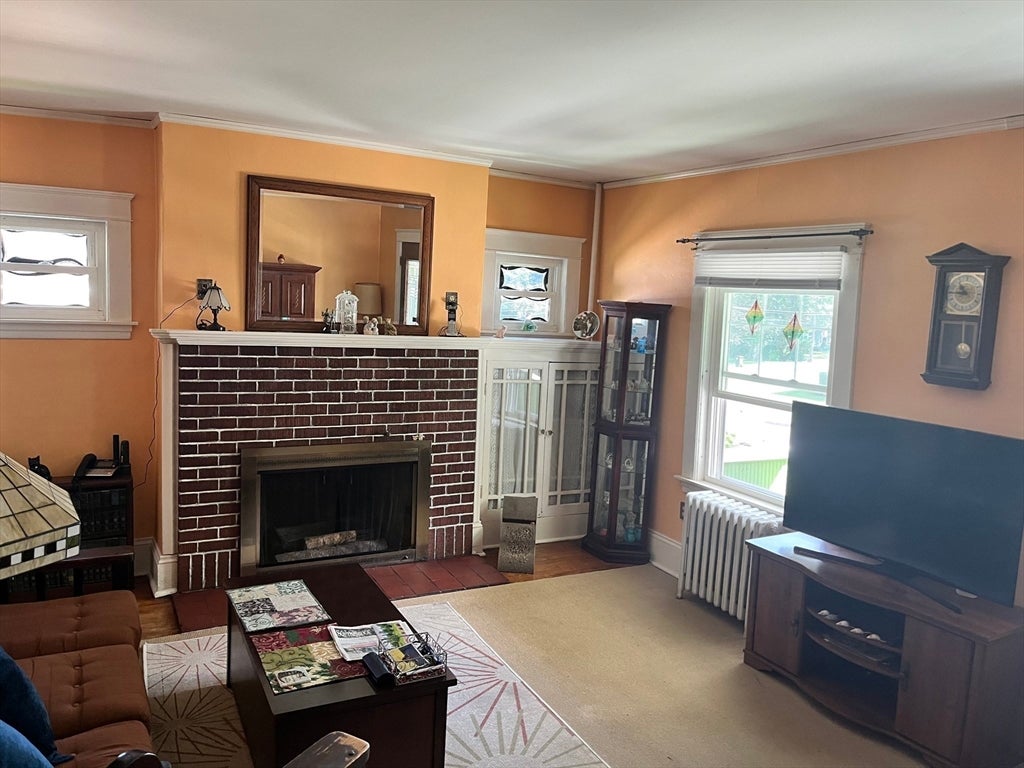
Create your next chapter in a home with enduring character. Home has a welcoming covered front porch. Perfect place to sit & relax. Walking in your front door you are greeted by a nice living room w/fireplace, hardwood floors, with an adjacent room - great for working from home or a playroom! Older eat in kitchen with wood cabinets. Formal dining room off the kitchen is a great size for gatherings. Upstairs you have three well portioned bedrooms with great closet space. Hardwood floors under the rugs in the 2 guest rooms upstairs. Main bedroom has hardwood floors and its own private full bathroom. 2nd floor bathroom has a large bathtub. Replacement windows. Gas Heating system - 2024 - Backyard is level - great for barbecues, family gathering or for your pets. The yard has full sun, making it ideal for a garden. This property presents a compelling blend of classic charm and functional living, ready to inspire your vision of home. Make your appointment today to see this adorable home in this desirable neighborhood .
| 12 hours ago | Listing updated with changes from the MLS® | |
| yesterday | Listing first seen on site |

The property listing data and information, or the Images, set forth herein were provided to MLS Property Information Network, Inc. from third party sources, including sellers, lessors, landlords, and public records, and were compiled by MLS Property Information Network, Inc. The property listing data and information, and the Images, are for the personal, non-commercial use of consumers having a good faith interest in purchasing, leasing or renting listed properties of the type displayed to them and may not be used for any purpose other than to identify prospective properties which such consumers may have a good faith interest in purchasing, leasing or renting. MLS Property Information Network, Inc. and its subscribers disclaim any and all representations and warranties as to the accuracy of the property listing data and information, or as to the accuracy of any of the Images, set forth herein.
Last checked 2026-08-11 05:57 AM UTC