
100 W Lake DrTaunton, MA 02780
Due to the health concerns created by Coronavirus we are offering personal 1-1 online video walkthough tours where possible.
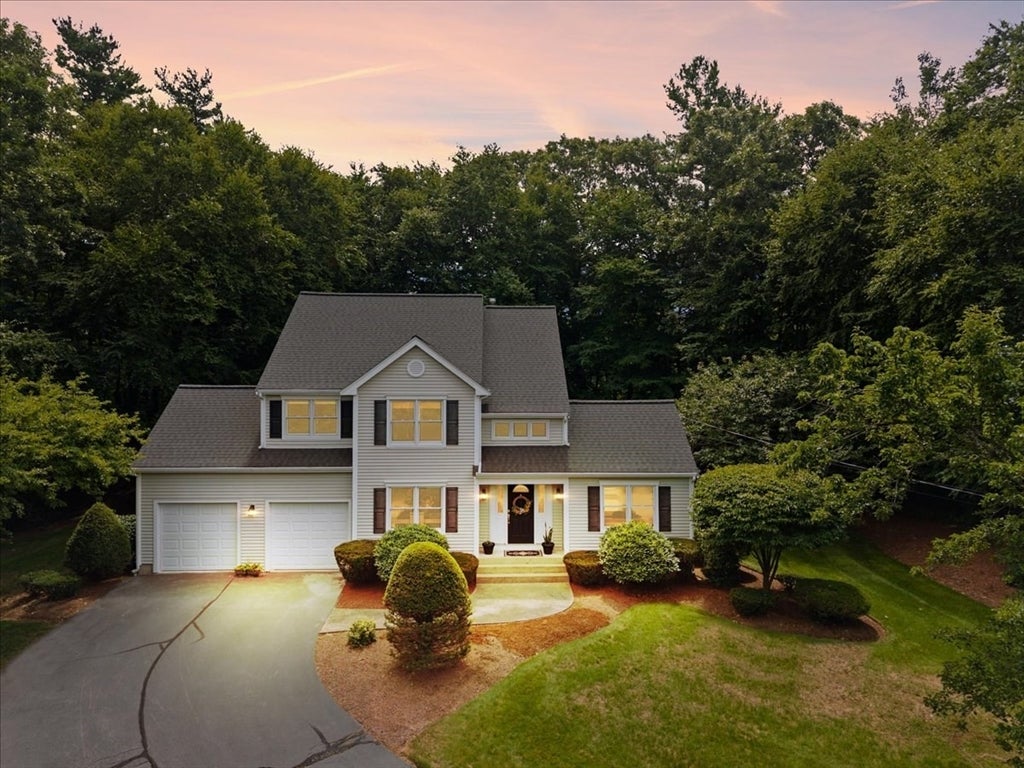
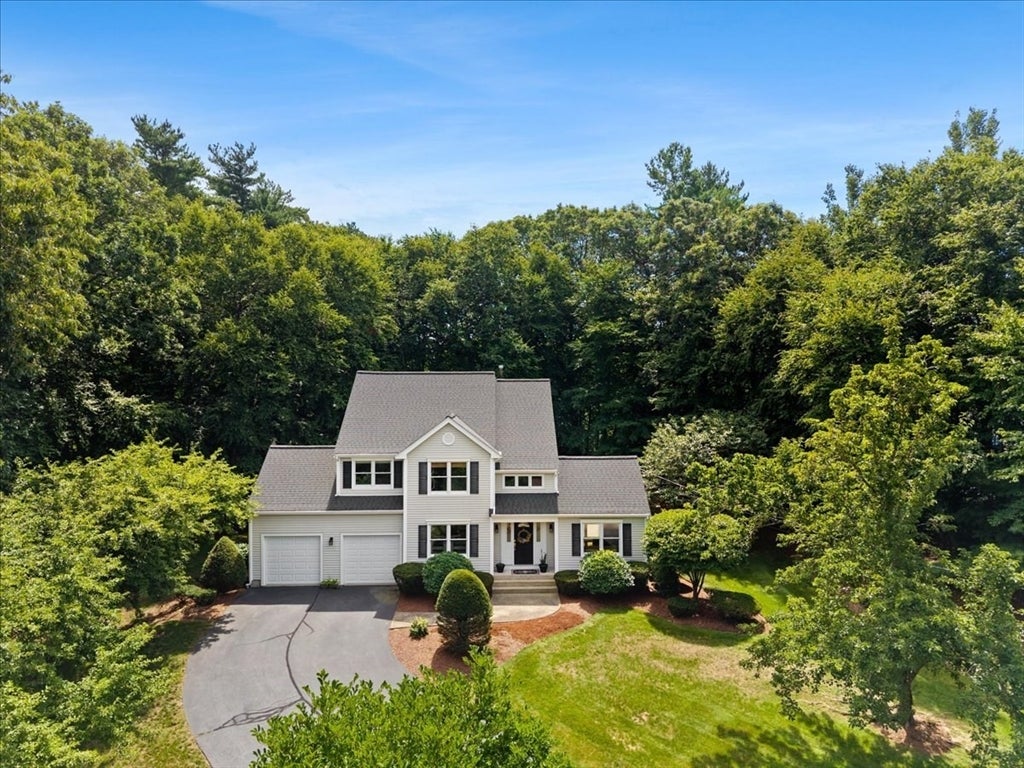
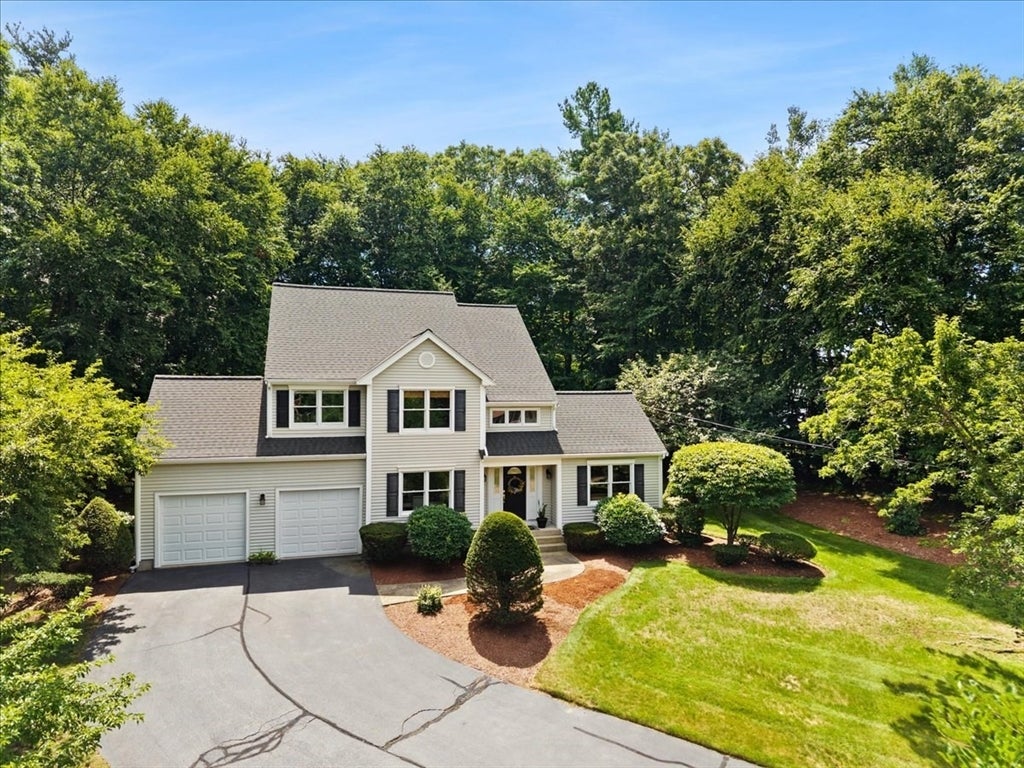
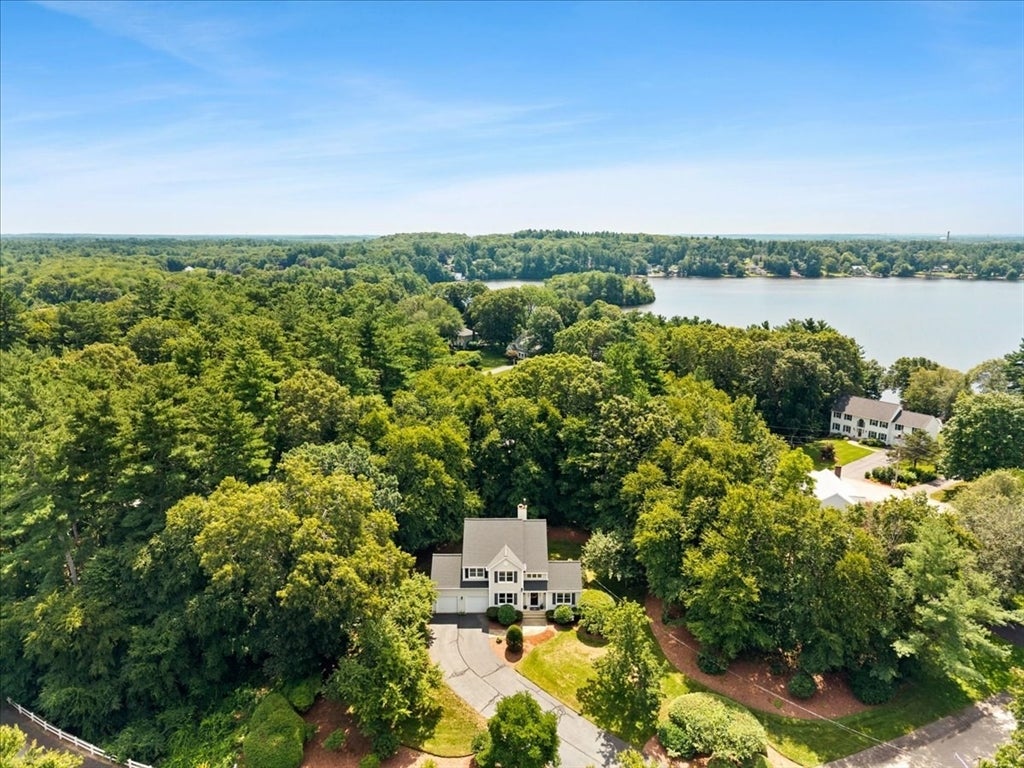
Welcome to this beautiful 3-bedroom, 2.5-bath Colonial, where timeless charm, thoughtful updates, and peaceful surroundings come together to create a truly special home. Meticulously maintained over the years, this inviting property offers a wonderful combination of comfort, functionality, and pride of ownership, with views of Lake Sabbatia adding to its appeal. Step inside to a bright and welcoming interior featuring a spacious, open-concept kitchen and dining area. The well-appointed kitchen offers abundant cabinetry, granite countertops, stainless-steel appliances, a breakfast bar, and plenty of workspace for everyday living and entertaining. The adjoining dining area flows naturally into the comfortable living space, highlighted by a beautiful fireplace and large windows that fill the home with natural light and frame the surrounding greenery and water views. The main level also offers a convenient half bath and easy access to the expansive rear deck—an ideal spot for morning coffee, summer gatherings, or simply relaxing while enjoying the peaceful setting. The private, wooded backdrop creates a wonderful sense of tranquility. Upstairs, you'll find three generously sized bedrooms and two full baths, providing plenty of space for family, guests, or a dedicated home office. The finished spaces are comfortable, inviting, and ready for their next owners to make their own. Outside, the property continues to impress with a 2 car garage, beautifully maintained yard, mature trees, and a large deck designed for outdoor enjoyment. The combination of water views, privacy, and a highly sought-after, well-established neighborhood setting makes this property particularly special. This is a home that has clearly been loved and cared for, offering the next owner the opportunity to move in, unpack, and enjoy.
| 23 hours ago | Listing updated with changes from the MLS® | |
| yesterday | Listing first seen on site |

The property listing data and information, or the Images, set forth herein were provided to MLS Property Information Network, Inc. from third party sources, including sellers, lessors, landlords, and public records, and were compiled by MLS Property Information Network, Inc. The property listing data and information, and the Images, are for the personal, non-commercial use of consumers having a good faith interest in purchasing, leasing or renting listed properties of the type displayed to them and may not be used for any purpose other than to identify prospective properties which such consumers may have a good faith interest in purchasing, leasing or renting. MLS Property Information Network, Inc. and its subscribers disclaim any and all representations and warranties as to the accuracy of the property listing data and information, or as to the accuracy of any of the Images, set forth herein.
Last checked 2026-08-11 05:57 AM UTC