
2271 Main StWarren, MA 01092
Due to the health concerns created by Coronavirus we are offering personal 1-1 online video walkthough tours where possible.
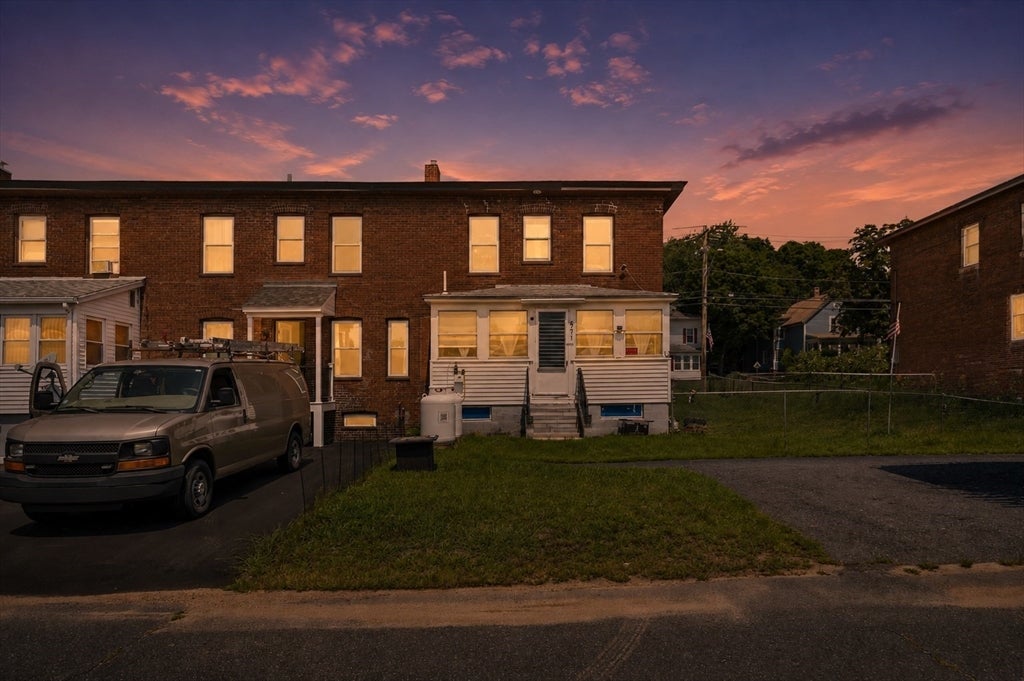
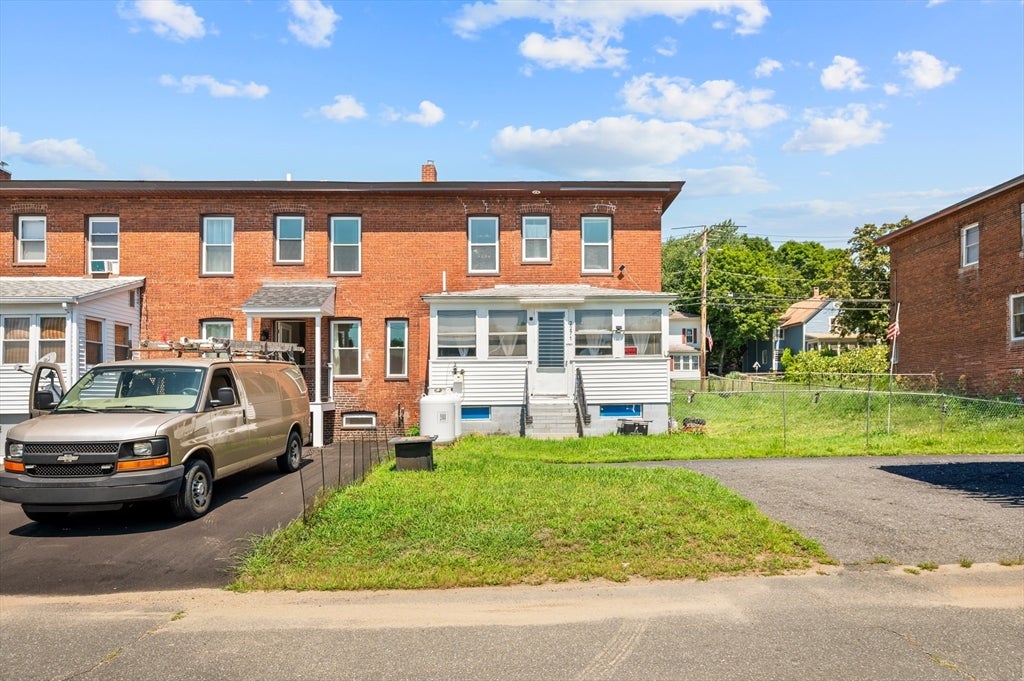
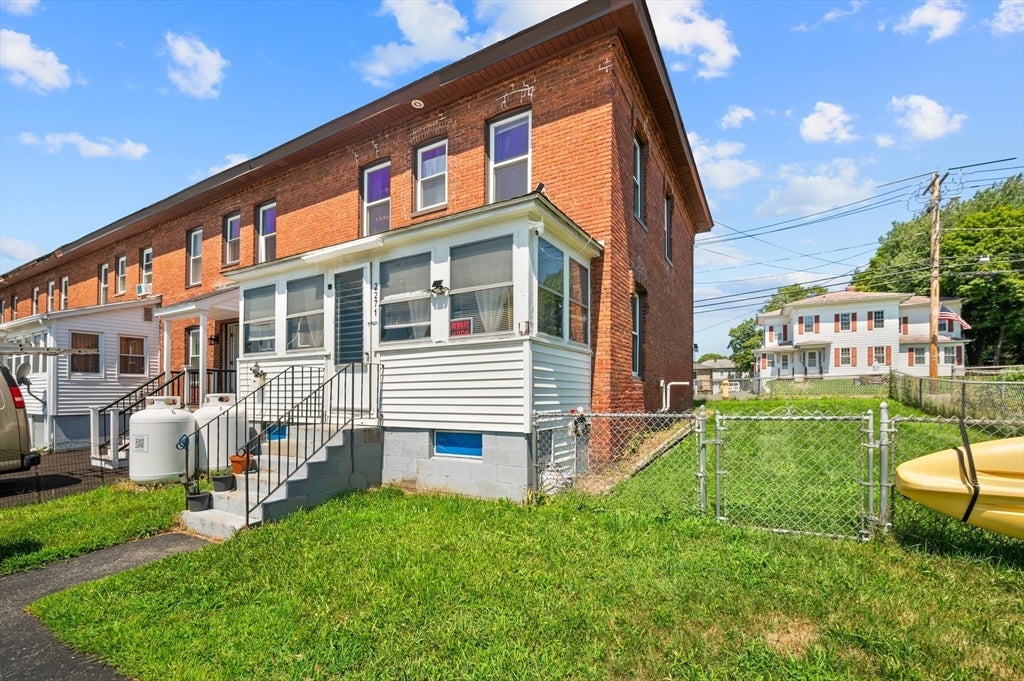
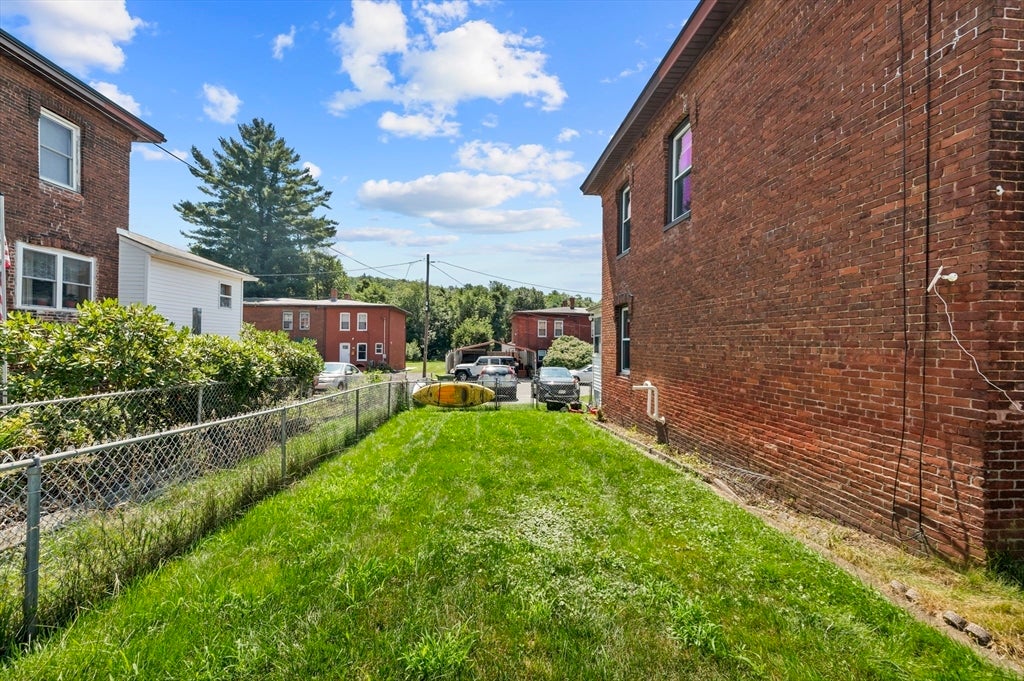
This well-maintained 4-bedroom, 1-bath town-house style home in West Warren offers plenty of space, comfort, and versatility. The large kitchen features a breakfast bar and pantry, while the spacious living room offers laminate flooring, abundant natural light, and charming built-in cabinetry. A separate dining room with hardwood flooring provides a great space for everyday meals or entertaining. The inviting three-season porch is perfect for relaxing and enjoying the warmer months. Upstairs, you'll find four generously sized bedrooms and a full bathroom. The heated basement also features air conditioning and offers excellent potential for additional living space, a home office, gym, or recreation area. Outside, enjoy the privacy and convenience of a fenced-in yard. Additional highlights include new central air conditioning and low utility costs. A great starter home or alternative to condo living without the HOA fees, this home has plenty to offer. Great option for FHA, VA, USDA buyers! Schedule your showing today!
| 22 hours ago | Listing updated with changes from the MLS® | |
| yesterday | Listing first seen on site |

The property listing data and information, or the Images, set forth herein were provided to MLS Property Information Network, Inc. from third party sources, including sellers, lessors, landlords, and public records, and were compiled by MLS Property Information Network, Inc. The property listing data and information, and the Images, are for the personal, non-commercial use of consumers having a good faith interest in purchasing, leasing or renting listed properties of the type displayed to them and may not be used for any purpose other than to identify prospective properties which such consumers may have a good faith interest in purchasing, leasing or renting. MLS Property Information Network, Inc. and its subscribers disclaim any and all representations and warranties as to the accuracy of the property listing data and information, or as to the accuracy of any of the Images, set forth herein.
Last checked 2026-08-10 05:51 AM UTC