
Shepherd's Hill5 Chandler Ct AHudson, NH 03051
Due to the health concerns created by Coronavirus we are offering personal 1-1 online video walkthough tours where possible.
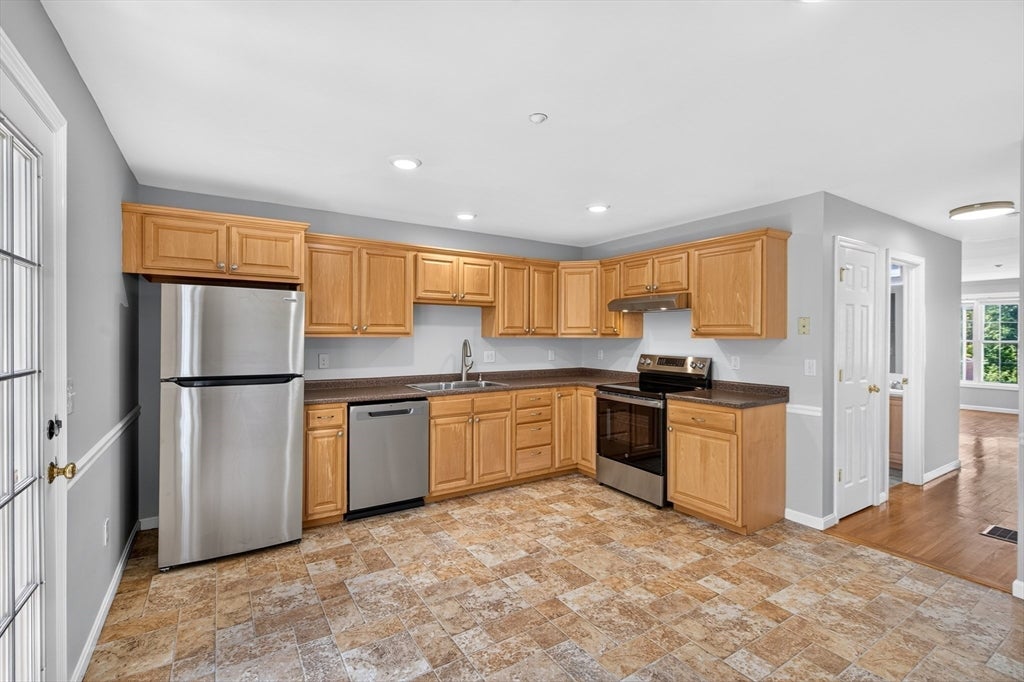
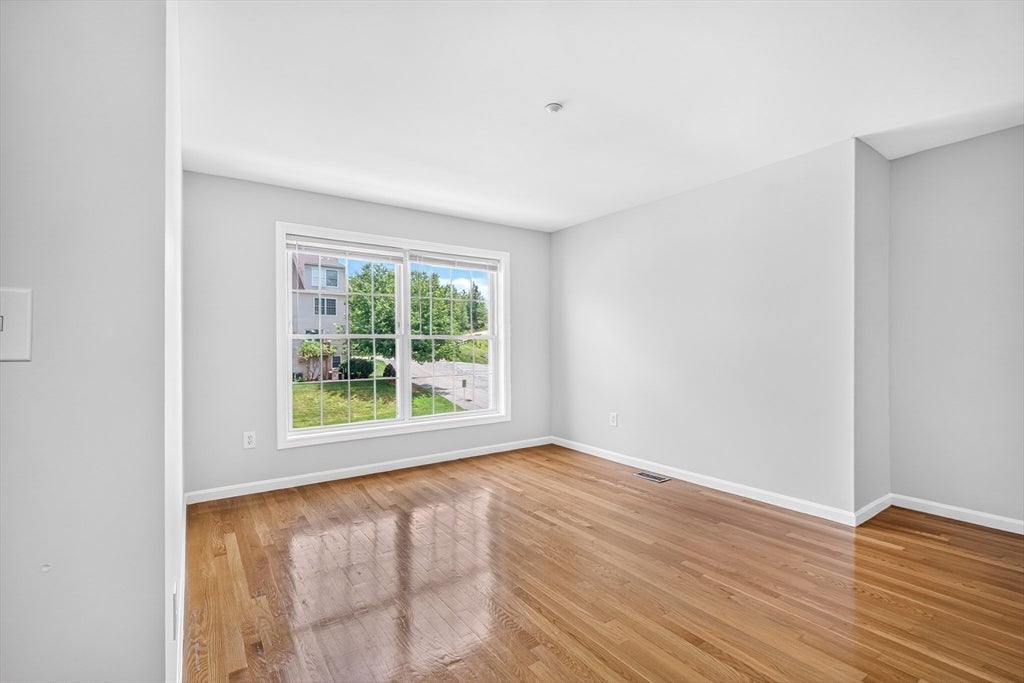
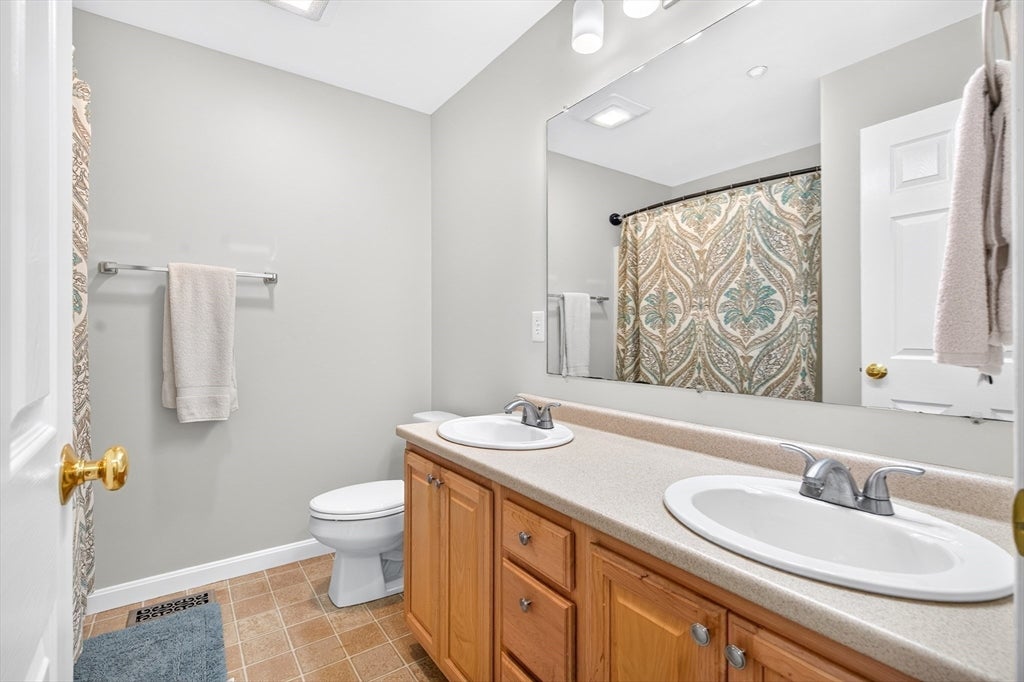
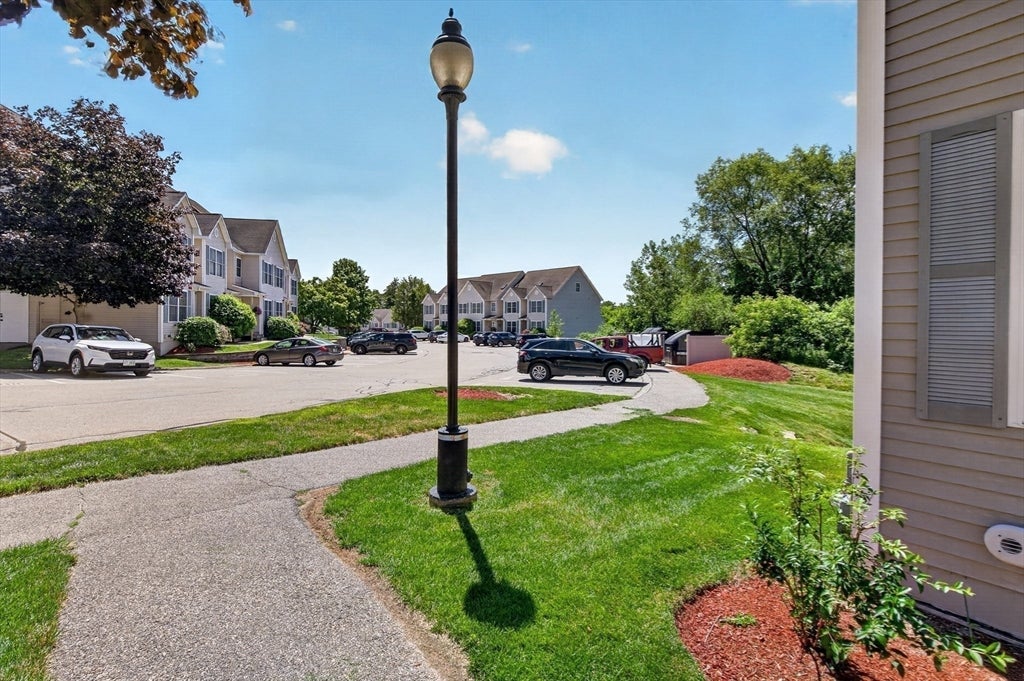
Presenting a remarkable townhouse home at Shepherd's Hill. This comfort-focused association offers a clubhouse with a fitness center, a playground, and even an in ground pool. 5 Chandler Court offers an inviting home environment, meticulously prepared for immediate occupancy. Bedrooms and living area have large windows, filling the house with light. The kitchen is thoughtfully appointed with stainless steel appliances, providing a functional and pleasing feel, along with a slider leading out to a huge backyard. The main bathroom features a double vanity and a refined aesthetic. A half bathroom with laundry hookups offers further convenience. The top floor can be used as an office or as a third sleeping area. This property also includes a dedicated garage space, providing secure parking and additional storage. We invite you to experience the refined living offered by this exceptional condominium.
| 7 hours ago | Listing updated with changes from the MLS® | |
| 7 hours ago | Listing first seen on site |

The property listing data and information, or the Images, set forth herein were provided to MLS Property Information Network, Inc. from third party sources, including sellers, lessors, landlords, and public records, and were compiled by MLS Property Information Network, Inc. The property listing data and information, and the Images, are for the personal, non-commercial use of consumers having a good faith interest in purchasing, leasing or renting listed properties of the type displayed to them and may not be used for any purpose other than to identify prospective properties which such consumers may have a good faith interest in purchasing, leasing or renting. MLS Property Information Network, Inc. and its subscribers disclaim any and all representations and warranties as to the accuracy of the property listing data and information, or as to the accuracy of any of the Images, set forth herein.
Last checked 2026-08-09 04:45 AM UTC