Save
Ask
Tour
Hide
Share
$470,000
New Listing

Scotty Hollow Condomiuniums
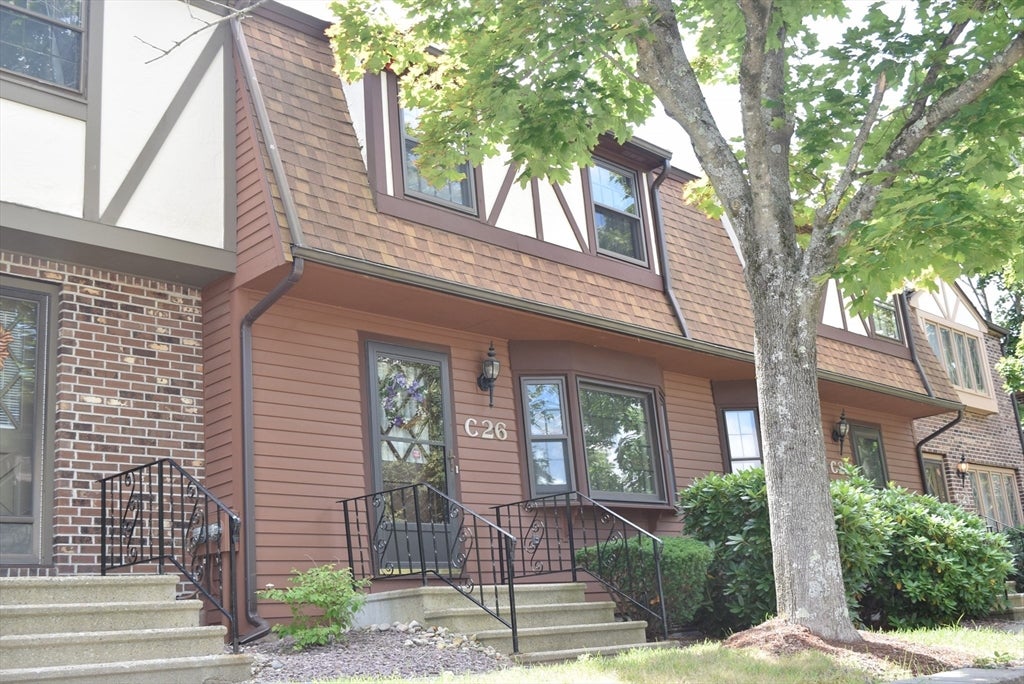
C26 Scotty Hollow Dr C26
Chelmsford, MA 01863

For Sale|Condominium|Active
2
Beds
2
Total Baths
1
Full Bath
1
Partial Bath
1,589
SqFt
$296
/SqFt
1985
Built
County:
Middlesex

Due to the health concerns created by Coronavirus we are offering personal 1-1 online video walkthough tours where possible.
Upcoming Open Houses
Due to COVID-19, we recommend you verify Open Houses before attending.
Sun, Aug 9, 10:00 AM - 12:00 PM
Sun, Aug 9, 1:00 PM - 2:30 PM
C26 Scotty Hollow Dr C26C26 Scotty Hollow Dr C26C26 Scotty Hollow Dr C26C26 Scotty Hollow Dr C26
Save
Ask
Tour
Hide
Share

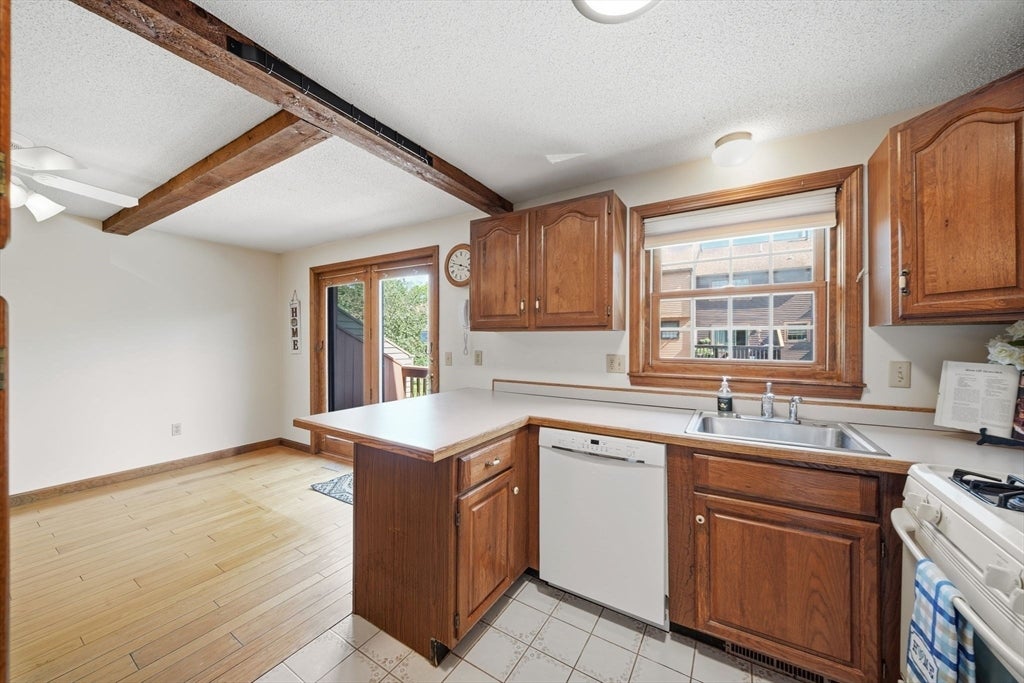
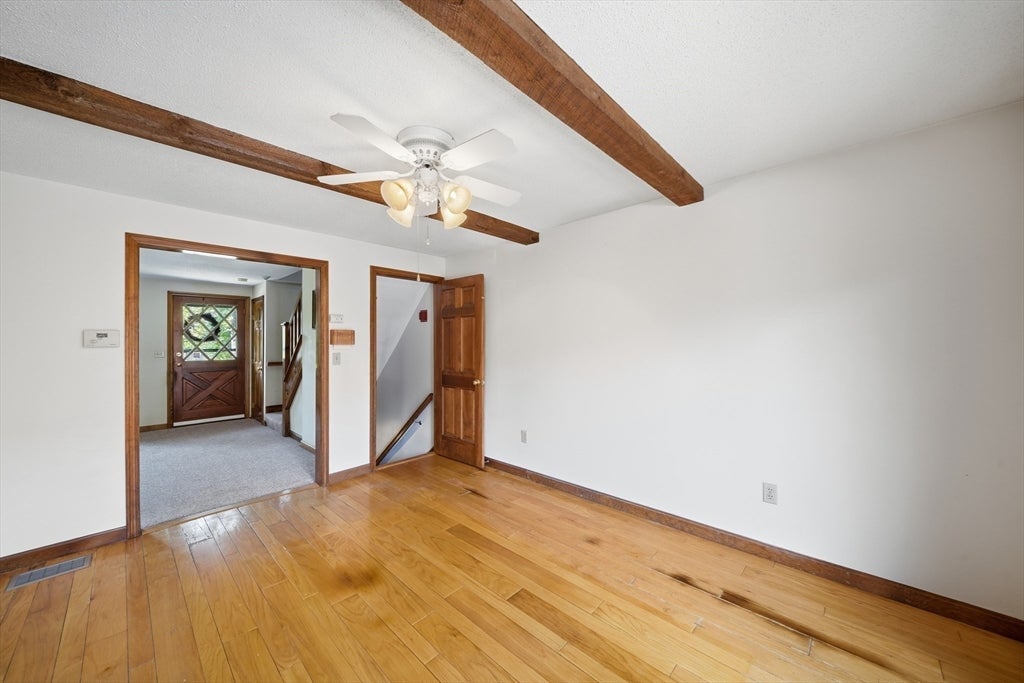
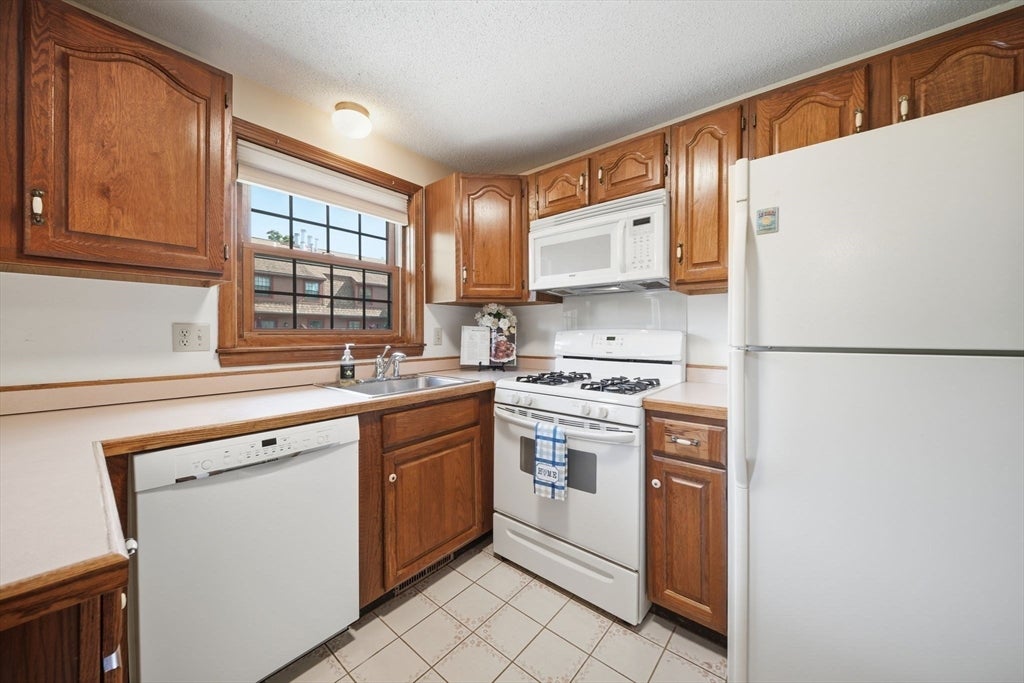
Move right into this spacious townhouse. Enjoy the wood fireplace, bright bay window living room. Opens to the dining room with hardwood floors and french door to exterior wood deck. Entertain while cooking in your fully applianced kitchen with breakfast bar and pantry cabinet, tile floors and laundry in half bath. Upstairs you will find a bedroom with 2 double closets for plenty of storage. Main bedroom with 2 closets, loft above with attic storage, ceiling fan & cathedral ceilings. NEW carpet throughout, except kitchen and dining room. Central heat and air, unit controlled. Plenty of additional storage in lower level with garage access. Complex has clubhouse, inground pool, tennis/pickle ball, basketball half court, walking trails, abuts 68 acres conservation land. Scenic fountain pond, wildlife, floral arrays in common areas. Great value with so much to offer on site. Roofs new in 2015. 1 car garage under

Save
Ask
Tour
Hide
Share
Listing Snapshot
Price 
$470,000
Days On Site 
0 Days
Bedrooms 
2
Inside Area (SqFt) 
1,589 sqft
Total Baths 
2
Full Baths 
1
Partial Baths 
1
Lot Size 
N/A
Year Built 
1985
MLS® Number 
73561095
Status 
Active
Property Tax 
$5,781
HOA/Condo/Coop Fees 
$390 monthly
Sq Ft Source 
N/A
Friends & Family
Recent Activity
9 hours agoListing updated with changes from the MLS®
9 hours agoListing first seen on site
General Features
Attached Garage 
Yes
Disclosures 
rm sizes approximate. Seller has never lived in property.
Garage 
Yes
Garage Spaces 
1
Green Energy Efficient 
Thermostat
Number Of Stories 
4
Parking 
Garage Door OpenerHeated GarageOff StreetGuestPavedAttachedGarage
Parking Spaces 
3
Pets 
Breed RestrictionsCats OKYes
Property Sub Type 
Condominium
Sewer 
Public Sewer
SqFt Above 
1589
SqFt Total 
1589
Water Source 
Public
Zoning 
RM
Interior Features
Appliances 
RangeDishwasherDisposalMicrowaveRefrigeratorWasherDryer
Cooling 
Central Air
Electric 
Circuit Breakers
Fireplace 
Yes
Fireplace Features 
Living Room
Fireplaces 
1
Flooring 
WoodTileCarpetLaminate
Heating 
Natural GasCentral
Interior 
Ceiling Fan(s)
Laundry Features 
Washer HookupIn UnitGas Dryer Hookup
Window Features 
Skylight(s)
Bathroom 1 
Dimensions - 4.833333333x8Level - FirstArea - 38
Bathroom 2 
Dimensions - 6.333333333x11.666666666Level - SecondArea - 73
Bedroom 2 
Dimensions - 16.25x10.166666666Level - SecondArea - 165
Dining Room 
Dimensions - 10.333333333x13.5Level - FirstArea - 139
Kitchen 
Dimensions - 9x9Level - FirstArea - 81
Living Room 
Dimensions - 15.583333333x13.25Level - FirstArea - 206
Master Bedroom 
Dimensions - 15.416666666x18.5Level - SecondArea - 285
Save
Ask
Tour
Hide
Share
Exterior Features
Construction Details 
Frame
Exterior 
Rain GuttersTennis Court(s)Lighting
Lot Features 
Landscaped
Patio And Porch 
Deck
Pool Features 
AssociationIn Ground
Roof 
Shingle
Windows/Doors 
Skylight(s)
Community Features
Association Amenities 
PoolTennis Court(s)
Association Dues 
390
Community Features 
Stable(s)Golf
HOA Fee Frequency 
Monthly
MLS Area 
North Chelmsford
Schools
School District
Unknown
Elementary School
Harrington
Middle School
Parker/Mccarthy
High School
Chs Or Nvths
Listing courtesy of Pamela Armstrong of LAER Realty Partners


The property listing data and information, or the Images, set forth herein were provided to MLS Property Information Network, Inc. from third party sources, including sellers, lessors, landlords, and public records, and were compiled by MLS Property Information Network, Inc. The property listing data and information, and the Images, are for the personal, non-commercial use of consumers having a good faith interest in purchasing, leasing or renting listed properties of the type displayed to them and may not be used for any purpose other than to identify prospective properties which such consumers may have a good faith interest in purchasing, leasing or renting. MLS Property Information Network, Inc. and its subscribers disclaim any and all representations and warranties as to the accuracy of the property listing data and information, or as to the accuracy of any of the Images, set forth herein.

Last checked 2026-08-09 04:45 AM UTC

Neighborhood & Commute
Source: Walkscore
Save
Ask
Tour
Hide
Share