Save
Ask
Tour
Hide
Share
$525,000
New Listing

81 Warren Rd
Townsend, MA 01469

For Sale|Single Family Residence|Active
3
Beds
3
Total Baths
2
Full Baths
1
Partial Bath
1,332
SqFt
$394
/SqFt
1969
Built
County:
Middlesex

Due to the health concerns created by Coronavirus we are offering personal 1-1 online video walkthough tours where possible.
81 Warren Rd81 Warren Rd81 Warren Rd81 Warren Rd
Save
Ask
Tour
Hide
Share

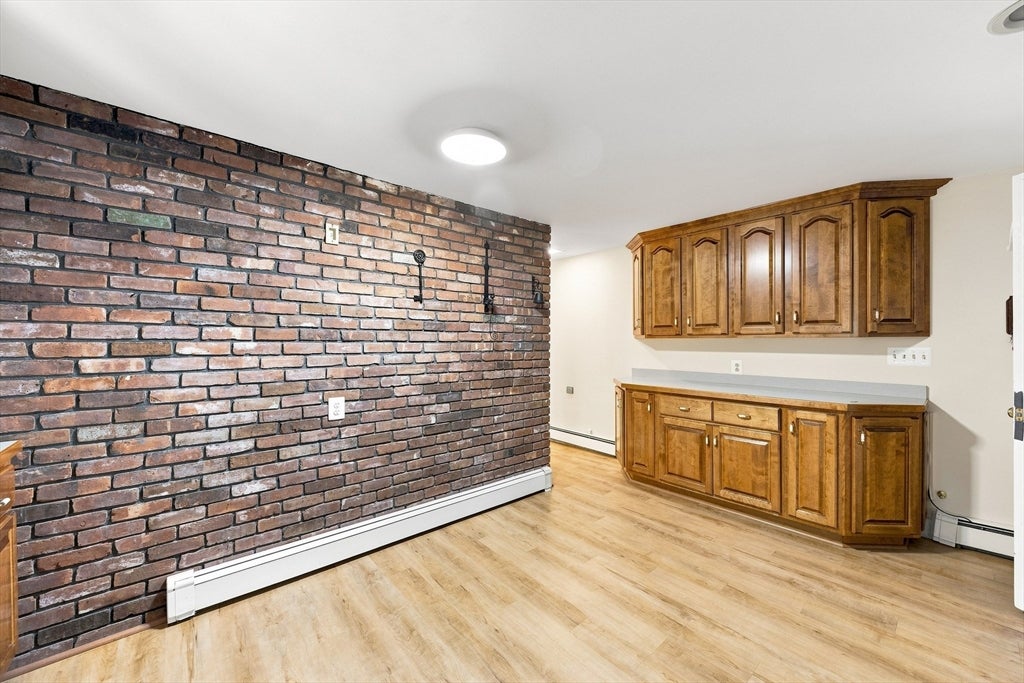
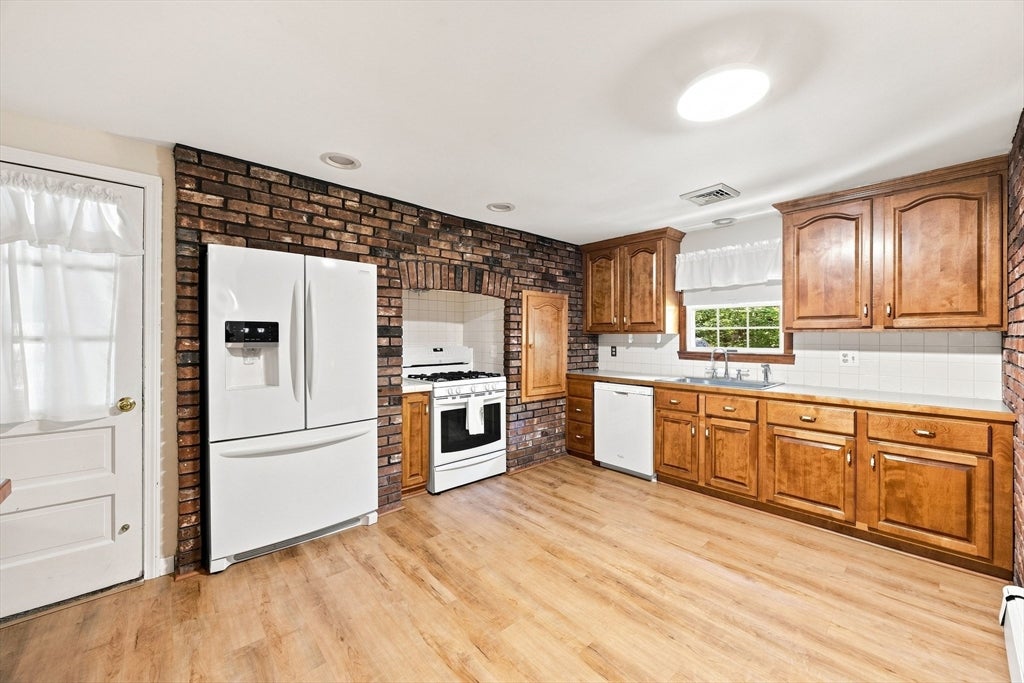
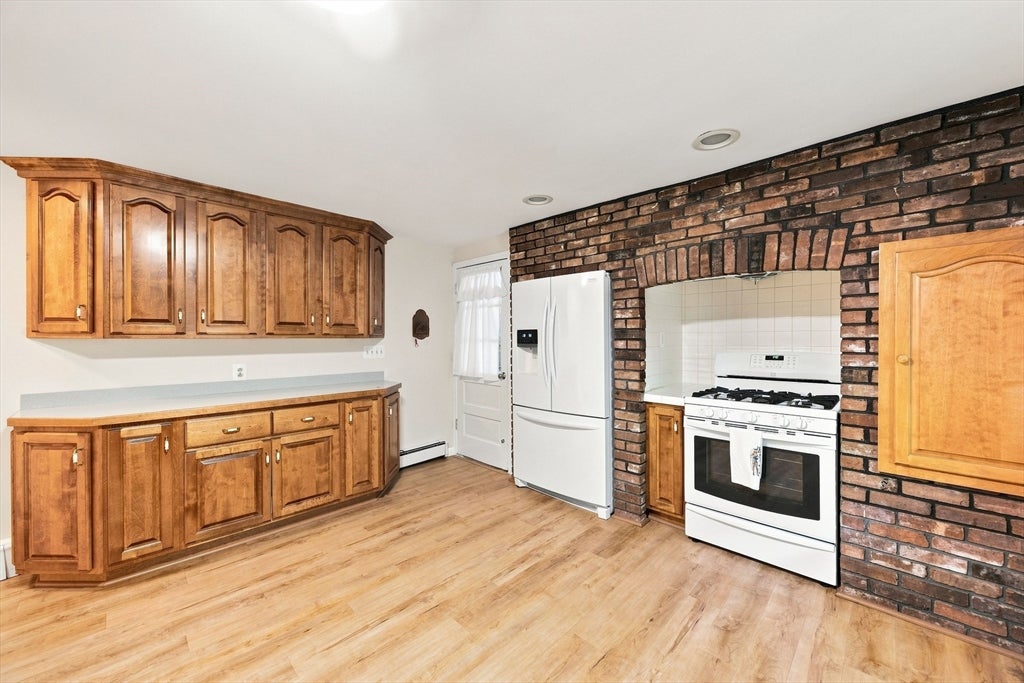
Nestled against a private, 1.4-acre wooded backdrop, this classic single-story brick ranch home offers a blend of timeless character and everyday functionality. The brick front exterior paired with low-maintenance aluminum siding provides excellent curb appeal, framed by mature trees and a manicured front lawn. Inside, the single-level floor plan ensures easy living and accessibility. The layout features a welcoming main entry flanked by classic shuttered windows that draw in abundant natural light. Step inside to discover a unique interior defined by exceptional, custom brick craftsmanship. The main living space features a stunning brick fireplace. The masonry details extend throughout, showcasing a dramatic brick accent wall in the kitchen and a striking, custom-enclosed alcove designed for a unique old world style hearth look around stove. Come tour this beautiful home today! Home features a functional 1/2 bath and partially finished basement added approximately 17 years ago without permits. Buyer to verify all information

Save
Ask
Tour
Hide
Share
Listing Snapshot
Price 
$525,000
Days On Site 
0 Days
Bedrooms 
3
Inside Area (SqFt) 
1,332 sqft
Total Baths 
3
Full Baths 
2
Partial Baths 
1
Lot Size 
1.4 Acres
Year Built 
1969
MLS® Number 
73561087
Status 
Active
Property Tax 
$5,742
HOA/Condo/Coop Fees 
N/A
Sq Ft Source 
Public Records
Friends & Family
Recent Activity
5 hours agoListing updated with changes from the MLS®
10 hours agoListing first seen on site
General Features
Acres 
1.4
Attached Garage 
Yes
Foundation 
Concrete Perimeter
Garage 
Yes
Garage Spaces 
2
Green Energy Efficient 
Thermostat
Parking 
PavedAttachedGarage Door OpenerGarage
Parking Spaces 
3
Property Sub Type 
Single Family Residence
Sewer 
Private Sewer
SqFt Total 
1332
Style 
Ranch
Water Source 
Private
Zoning 
RA3
Interior Features
Appliances 
Gas Water HeaterRangeDishwasherRefrigeratorWasherDryerENERGY STAR Qualified Refrigerator
Basement 
FullPartially FinishedWalk-Out Access
Cooling 
Central Air
Electric 
200+ Amp Service
Fireplace 
Yes
Fireplaces 
1
Flooring 
TileVinylCarpet
Heating 
Natural GasBaseboard
Interior 
Central VacuumHigh Speed InternetMaster Downstairs
Laundry Features 
In Basement
Bathroom 1 
Dimensions - 11.1x6.7Level - FirstArea - 74
Bathroom 2 
Dimensions - 8.11x3.5Area - 28
Bedroom 2 
Dimensions - 13.5x11.1Level - FirstArea - 149
Bedroom 3 
Dimensions - 10.9x11.1Level - FirstArea - 120
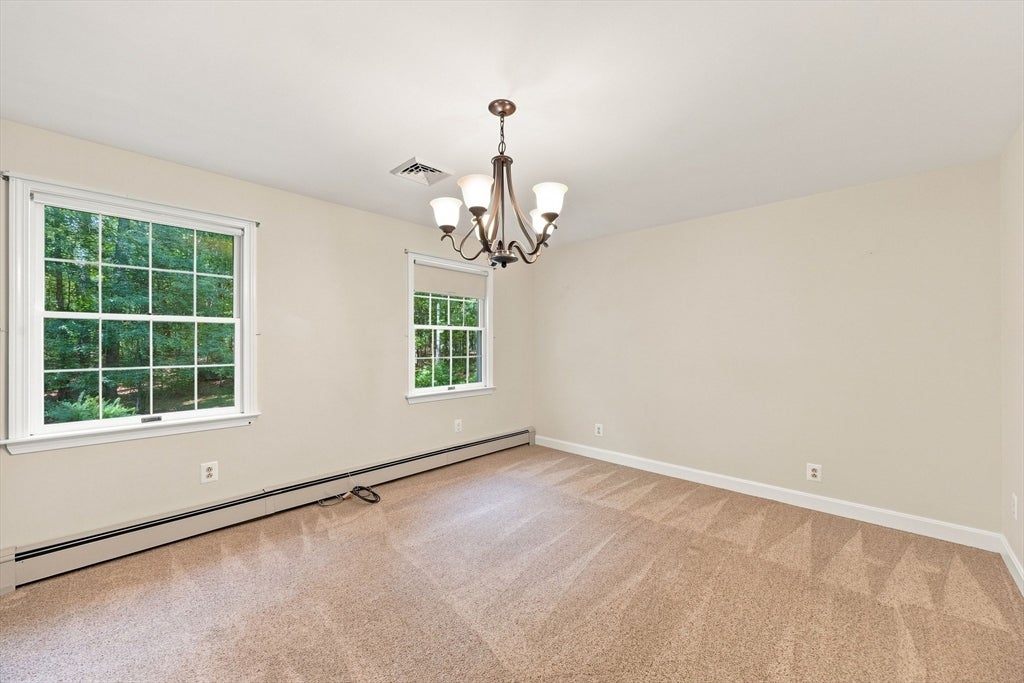
Dining Room 
Dimensions - 19.3x11.2Level - FirstArea - 216
Kitchen 
Dimensions - 12.6x15.7Level - FirstArea - 197
Living Room 
Dimensions - 16.7x11.1Level - FirstArea - 185
Master Bedroom 
Dimensions - 12.2x11.1Level - FirstArea - 135
Save
Ask
Tour
Hide
Share
Exterior Features
Construction Details 
FrameBrick
Exterior 
Storage
Lot Features 
WoodedGentle Sloping
Other Structures 
Storage
Patio And Porch 
ScreenedPorch
Roof 
Shingle
Community Features
Community Features 
Golf
MLS Area 
Townsend Harbor
Roads 
Paved
Schools
School District
Unknown
Elementary School
Spaulding Memorial School
Middle School
Hawthorne Brook Middle School
High School
North Middlesex Regional High
Listing courtesy of Michelle Sticklor of StartPoint Realty


The property listing data and information, or the Images, set forth herein were provided to MLS Property Information Network, Inc. from third party sources, including sellers, lessors, landlords, and public records, and were compiled by MLS Property Information Network, Inc. The property listing data and information, and the Images, are for the personal, non-commercial use of consumers having a good faith interest in purchasing, leasing or renting listed properties of the type displayed to them and may not be used for any purpose other than to identify prospective properties which such consumers may have a good faith interest in purchasing, leasing or renting. MLS Property Information Network, Inc. and its subscribers disclaim any and all representations and warranties as to the accuracy of the property listing data and information, or as to the accuracy of any of the Images, set forth herein.

Last checked 2026-08-09 04:40 AM UTC

Neighborhood & Commute
Source: Walkscore
Save
Ask
Tour
Hide
Share