Save
Ask
Tour
Hide
Share
$425,000
1 Day On Site

32 Hillcrest Rd
Dracut, MA 01826

For Sale|Single Family Residence|Active
3
Beds
2
Total Baths
2
Full Baths
1,257
SqFt
$338
/SqFt
1966
Built
County:
Middlesex

Due to the health concerns created by Coronavirus we are offering personal 1-1 online video walkthough tours where possible.
32 Hillcrest Rd32 Hillcrest Rd32 Hillcrest Rd32 Hillcrest Rd
Save
Ask
Tour
Hide
Share

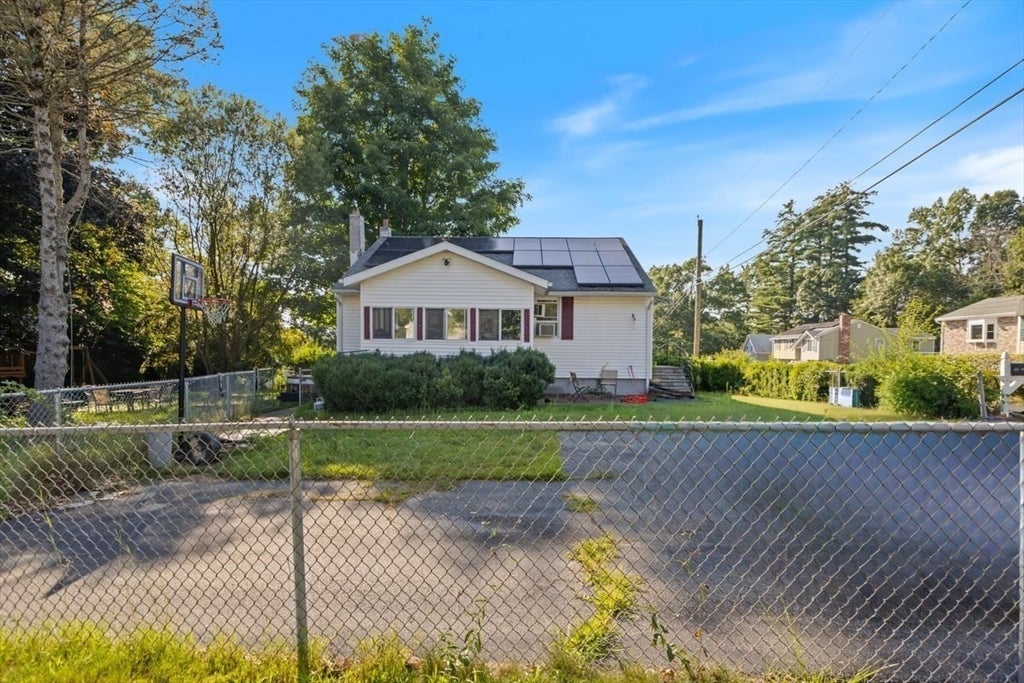
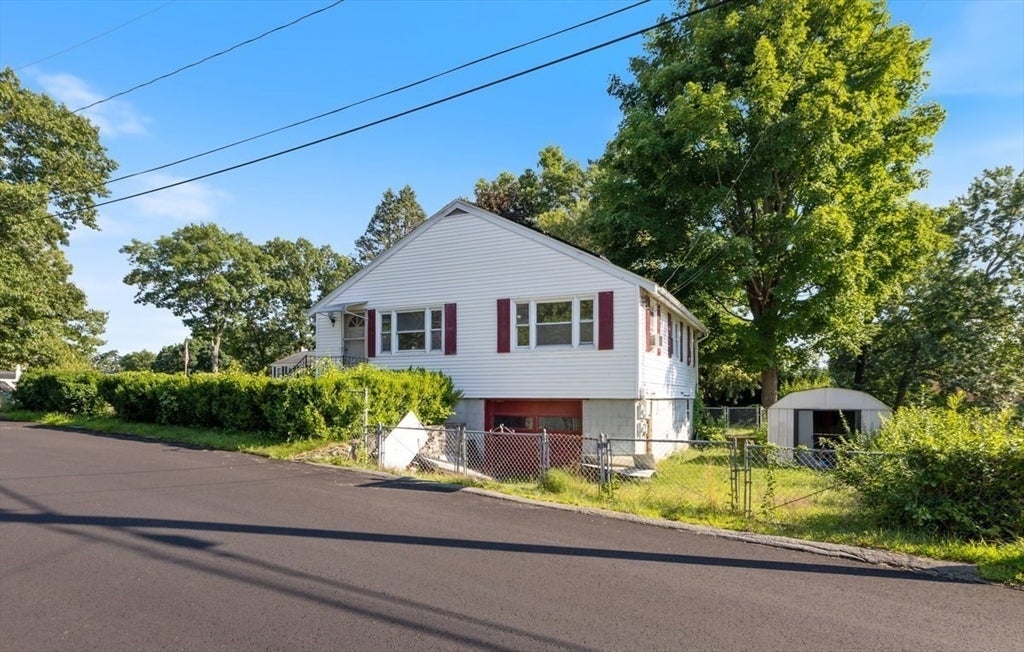
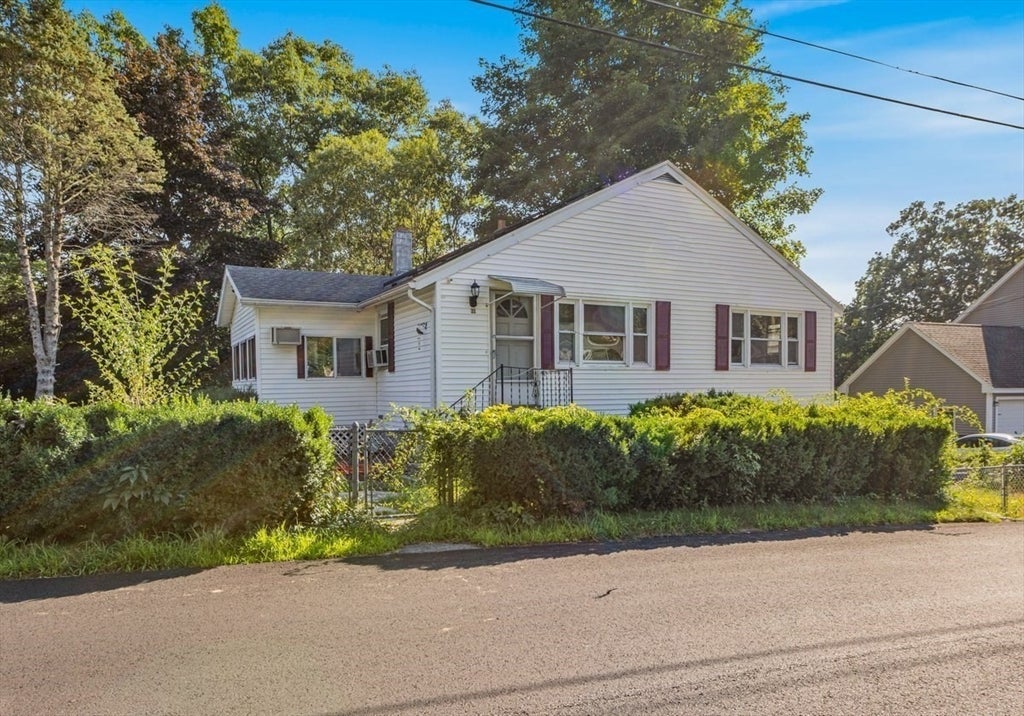
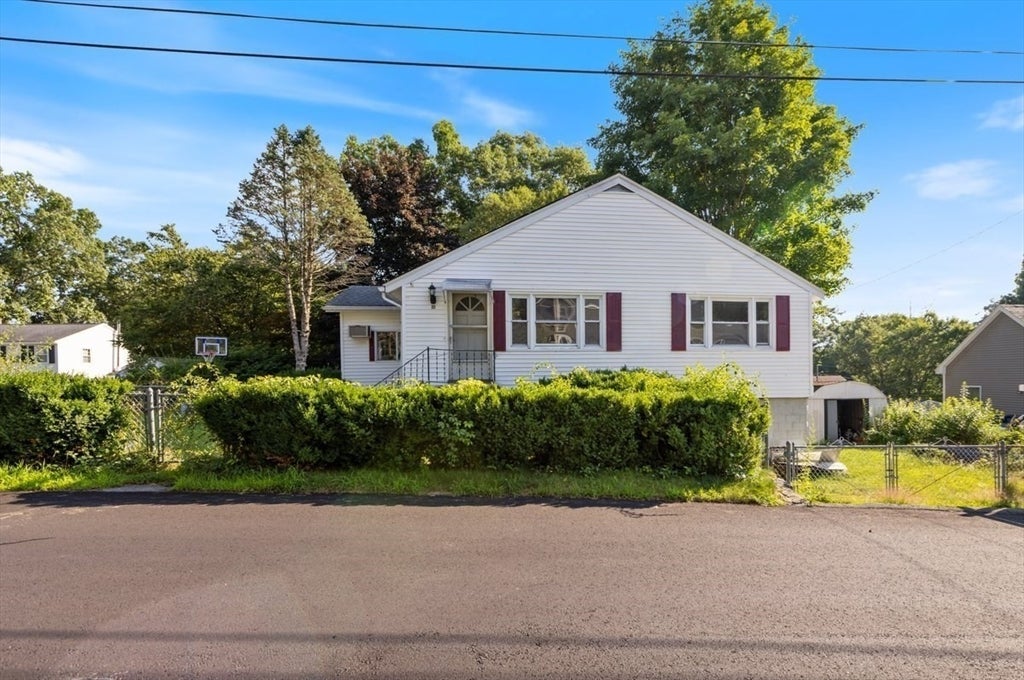
Attention investors, contractors, and renovation-minded buyers! 32 Hillcrest Rd, offers an exciting opportunity to bring your vision to life. Best suited for buyers ready to take on improvements and unlock the home’s full potential, this property is ideal for an investment, renovation project, or customized home. The property also comes with the opportunity to join the Long Pond Lake Association, offering additional recreational possibilities. Convenient Dracut location near shopping, dining, schools, and major routes. Property is being offered in its current condition. Bring your ideas, tools, and creativity to this value-add opportunity! Some photos have been virtually cleaned up

Save
Ask
Tour
Hide
Share
Listing Snapshot
Price 
$425,000
Days On Site 
1 Day
Bedrooms 
3
Inside Area (SqFt) 
1,257 sqft
Total Baths 
2
Full Baths 
2
Partial Baths 
N/A
Lot Size 
0.23 Acres
Year Built 
1966
MLS® Number 
73561078
Status 
Active
Property Tax 
$4,363
HOA/Condo/Coop Fees 
N/A
Sq Ft Source 
N/A
Friends & Family
Recent Activity
22 hours agoListing updated with changes from the MLS®
yesterdayListing first seen on site
General Features
Acres 
0.23
Attached Garage 
Yes
Energy Features 
Solar
Foundation 
Block
Garage 
Yes
Garage Spaces 
1
Parking 
PavedOff StreetAttachedGarage
Parking Spaces 
5
Property Sub Type 
Single Family Residence
Sewer 
Public Sewer
SqFt Above 
1257
SqFt Total 
1257
Style 
Ranch
Water Source 
Public
Zoning 
R1
Interior Features
Appliances 
RangeRefrigerator
Basement 
Unfinished
Cooling 
Window Unit(s)
Fireplace 
Yes
Fireplaces 
1
Heating 
Natural GasBaseboard
Interior 
Master Downstairs
Laundry Features 
Washer Hookup
Bathroom 1 
Dimensions - 7.666666666x6.416666666Level - FirstArea - 49
Bathroom 2 
Dimensions - 7.25x5.916666666Level - BasementArea - 42
Bedroom 2 
Dimensions - 16.416666666x10.083333333Level - FirstArea - 165
Bedroom 3 
Dimensions - 12.333333333x10.083333333Level - FirstArea - 124
Dining Room 
Dimensions - 11.166666666x10.416666666Level - FirstArea - 116
Kitchen 
Dimensions - 11.083333333x10.083333333Level - FirstArea - 111
Living Room 
Dimensions - 15.083333333x11Level - FirstArea - 165
Master Bedroom 
Dimensions - 16.416666666x10.083333333Level - FirstArea - 165
Save
Ask
Tour
Hide
Share
Exterior Features
Exterior 
Storage
Fencing 
Fenced
Lot Features 
ClearedLevel
Other Structures 
Storage
Roof 
Shingle
Community Features
Community Features 
ParkGolf
Listing courtesy of Derek Stone of Keller Williams Realty


The property listing data and information, or the Images, set forth herein were provided to MLS Property Information Network, Inc. from third party sources, including sellers, lessors, landlords, and public records, and were compiled by MLS Property Information Network, Inc. The property listing data and information, and the Images, are for the personal, non-commercial use of consumers having a good faith interest in purchasing, leasing or renting listed properties of the type displayed to them and may not be used for any purpose other than to identify prospective properties which such consumers may have a good faith interest in purchasing, leasing or renting. MLS Property Information Network, Inc. and its subscribers disclaim any and all representations and warranties as to the accuracy of the property listing data and information, or as to the accuracy of any of the Images, set forth herein.

Last checked 2026-08-10 05:51 AM UTC

Neighborhood & Commute
Source: Walkscore
Save
Ask
Tour
Hide
Share