
229-261 Belchertown RdAmherst, MA 01002
Due to the health concerns created by Coronavirus we are offering personal 1-1 online video walkthough tours where possible.
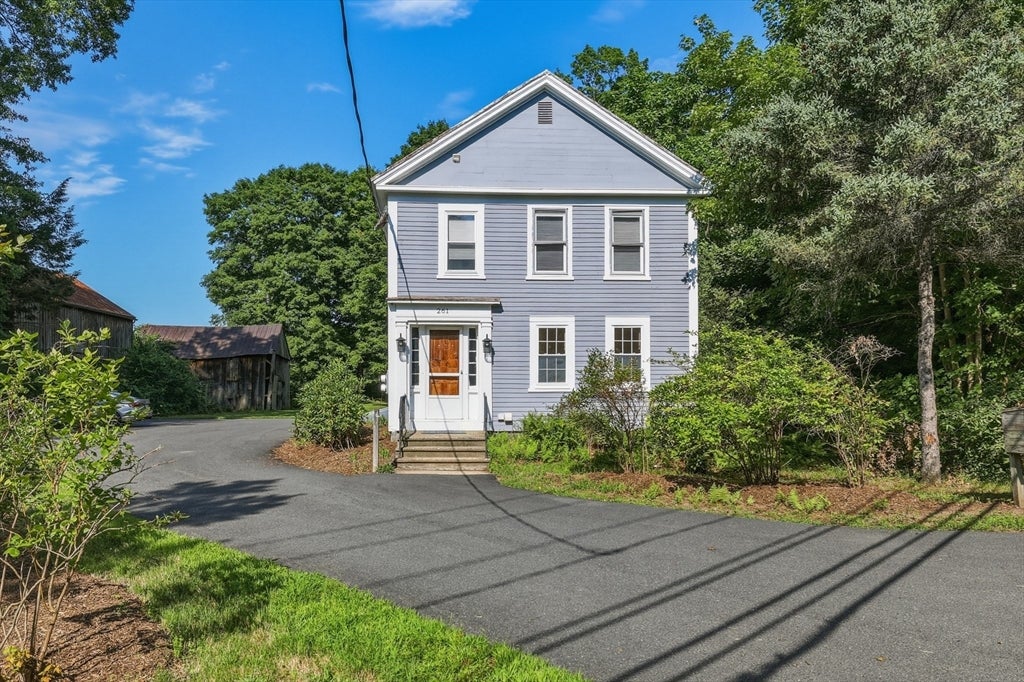
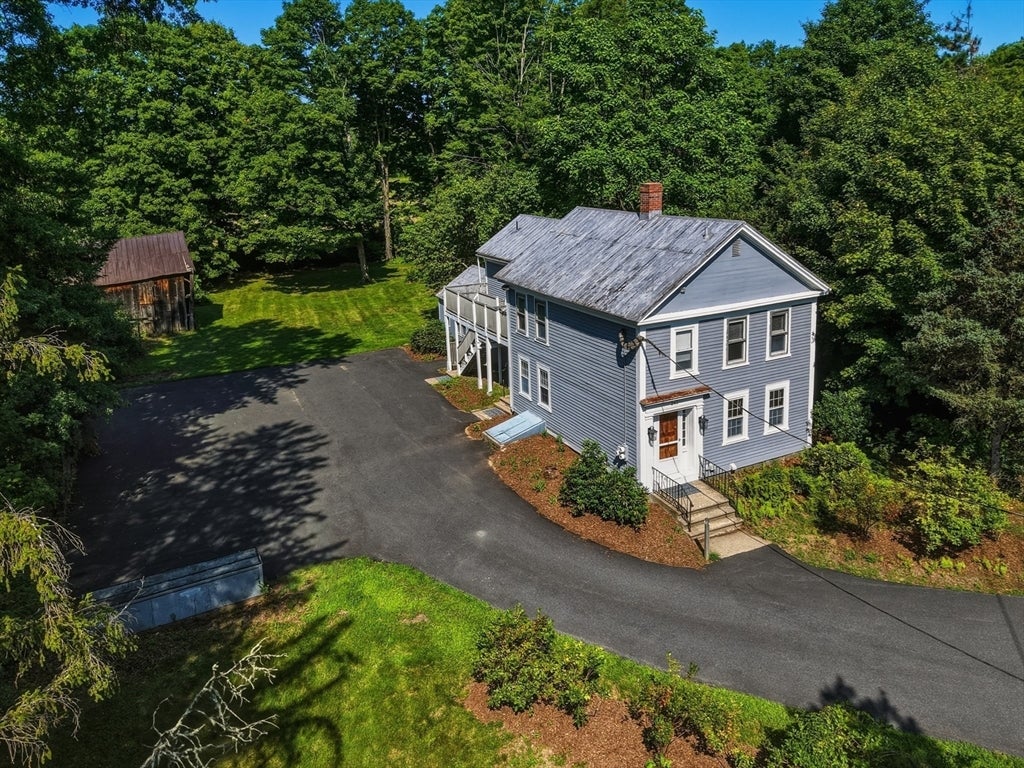
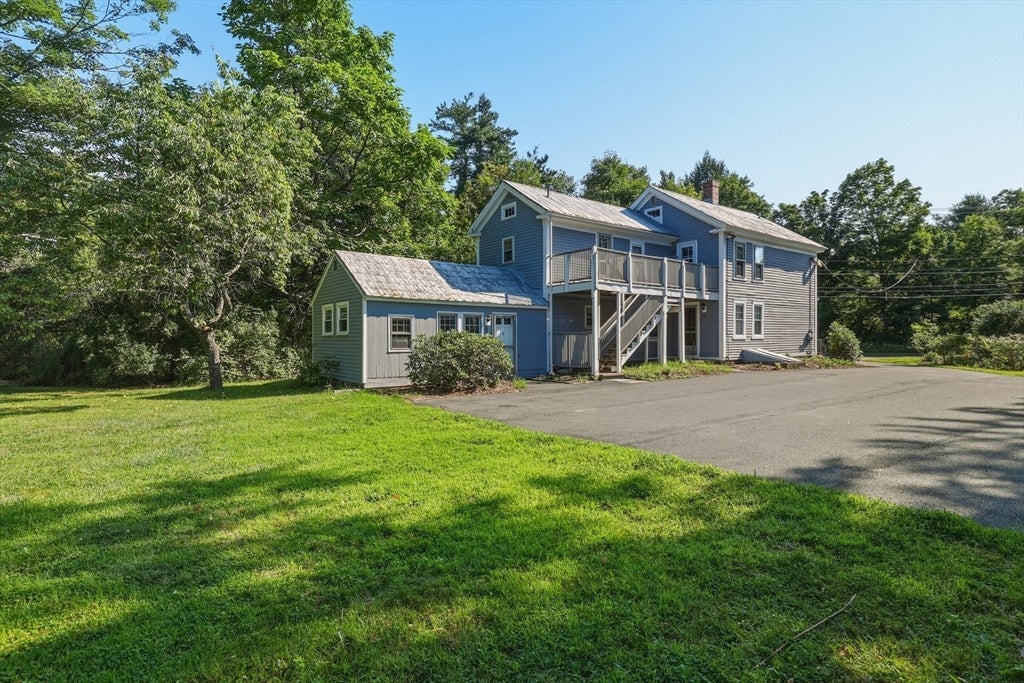
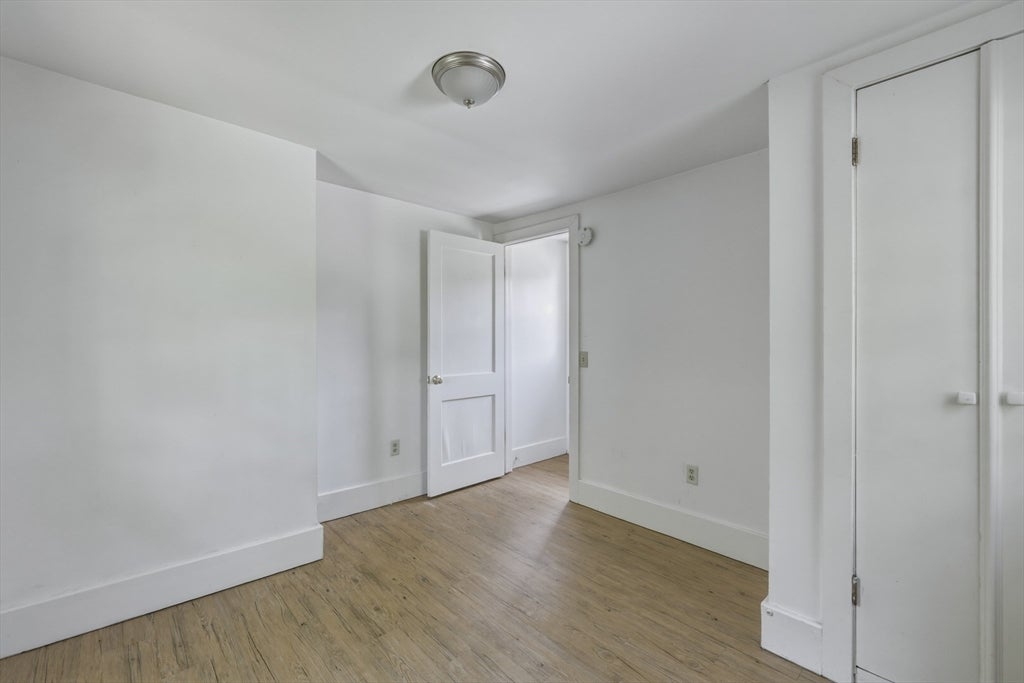
Introducing a prime three-family investment opportunity in a central location, ideal for both investors and homeowners looking to generate rental income. This property is conveniently situated within walking distance of a bus stop, making commuting a breeze for residents. Each unit boasts separate utilities, ensuring minimal management hassle and clear billing for tenants. The home features three natural gas boilers, providing efficient heating. The pine floors in units A & B add warmth and character, enhancing the appeal of each unit. Enjoy outdoor living with a generous backyard, perfect for gatherings or gardening. A deck extends the living space, offering a serene spot to relax. The property includes paved off-street parking, ensuring convenience for tenants and guests alike. With access to public water and sewer, maintenance is straightforward. The metal roof adds durability and longevity, reducing future upkeep costs. This property also offers easy access to area schools. Don’t miss this exceptional investment opportunity!
| 11 hours ago | Listing updated with changes from the MLS® | |
| 11 hours ago | Listing first seen on site |

The property listing data and information, or the Images, set forth herein were provided to MLS Property Information Network, Inc. from third party sources, including sellers, lessors, landlords, and public records, and were compiled by MLS Property Information Network, Inc. The property listing data and information, and the Images, are for the personal, non-commercial use of consumers having a good faith interest in purchasing, leasing or renting listed properties of the type displayed to them and may not be used for any purpose other than to identify prospective properties which such consumers may have a good faith interest in purchasing, leasing or renting. MLS Property Information Network, Inc. and its subscribers disclaim any and all representations and warranties as to the accuracy of the property listing data and information, or as to the accuracy of any of the Images, set forth herein.
Last checked 2026-08-09 04:40 AM UTC