Save
Ask
Tour
Hide
Share
$339,900
New Listing

8 Stonegate Ln
Hampstead, NH 03841

For Sale|Mobile Home|Active
2
Beds
2
Total Baths
2
Full Baths
1,456
SqFt
$233
/SqFt
2003
Built
County:
Rockingham

Due to the health concerns created by Coronavirus we are offering personal 1-1 online video walkthough tours where possible.
Upcoming Open Houses
Due to COVID-19, we recommend you verify Open Houses before attending.
Sun, Aug 9, 11:00 AM - 1:00 PM
8 Stonegate Ln8 Stonegate Ln8 Stonegate Ln8 Stonegate Ln
Save
Ask
Tour
Hide
Share

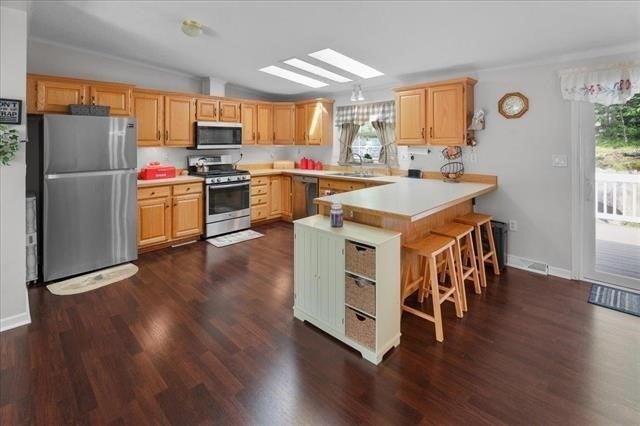
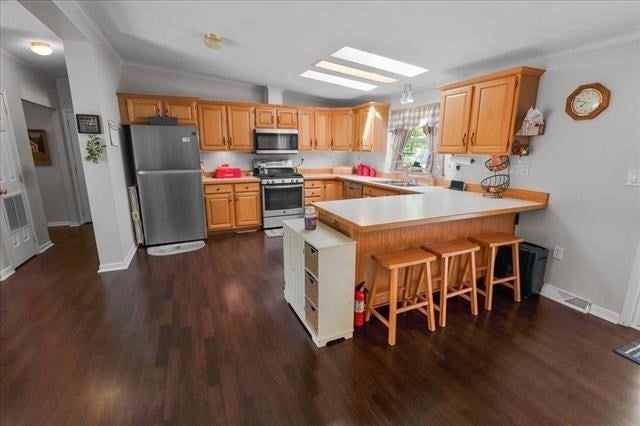
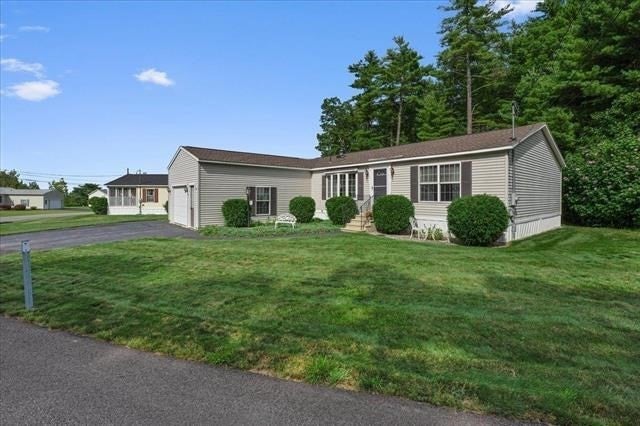
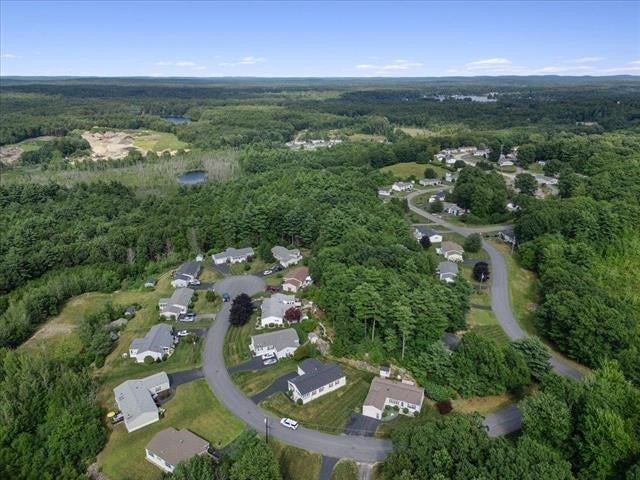
Come view this spacious sunny, bright and inviting home in sought after Granite Village 55+ community. Enjoy the open concept, excellent for entertaining. The fully applianced kitchen with an abundance of cabinets with lazy susans, pull out draws plenty of counter space, plus peninsula with seating and skylights. Formal dining room leading to deck, spacious living room with bay window. Primary bedroom, primary bath and walk in closet. 2nd bedroom with walk in closet. Plus you have another full bath with large linen closet. There is a 1 car attached garage and plenty of parking, central air, house generator, all this on a cul de sac. This is a well maintained community . No Pets Allowed Open House Sunday 8/9 11:00-1:00.

Save
Ask
Tour
Hide
Share
Listing Snapshot
Price 
$339,900
Days On Site 
0 Days
Bedrooms 
2
Inside Area (SqFt) 
1,456 sqft
Total Baths 
2
Full Baths 
2
Partial Baths 
N/A
Lot Size 
N/A
Year Built 
2003
MLS® Number 
73561073
Status 
Active
Property Tax 
$6,206
HOA/Condo/Coop Fees 
N/A
Sq Ft Source 
Appraiser
Friends & Family
Recent Activity
7 hours agoListing updated with changes from the MLS®
11 hours agoListing first seen on site
General Features
Attached Garage 
Yes
Disclosures 
Buyer and Buyer Agent to do due diligence. Park Rent is $390 monthlycovers street plowingsewer. Owner of home is responsible for landscaping and plowing. Must have park appproal. No Pets allowed
Foundation 
SlabOther
Garage 
Yes
Garage Spaces 
1
Parking 
PavedAttachedGarage Door OpenerGarage Faces SideOff StreetGarage
Parking Spaces 
3
Property Sub Type 
Mobile Home
Sewer 
Private Sewer
SqFt Above 
1456
SqFt Total 
1456
Water Source 
Public
Zoning 
D-MHPM
Interior Features
Appliances 
RangeDishwasherMicrowaveRefrigeratorWasherDryer
Cooling 
Central Air
Electric 
Circuit Breakers
Flooring 
VinylLaminate
Heating 
Forced AirOil
Interior 
Master DownstairsWalk-In Closet(s)Cathedral Ceiling(s)Ceiling Fan(s)
Laundry Features 
Electric Dryer HookupWasher Hookup
Window Features 
Screens
Bathroom 1 
Level - First
Bathroom 2 
Level - First
Bedroom 2 
Dimensions - 14x13Level - FirstArea - 182
Dining Room 
Dimensions - 12x13Level - FirstArea - 156
Kitchen 
Dimensions - 12x13Area - 156
Living Room 
Dimensions - 16x13Level - FirstArea - 208
Master Bedroom 
Dimensions - 14x13Level - FirstArea - 182
Save
Ask
Tour
Hide
Share
Exterior Features
Exterior 
Storage
Lot Features 
WoodedLevel
Other Structures 
Storage
Patio And Porch 
Deck
Road Frontage 
Private Road
Roof 
Shingle
Windows/Doors 
Screens
Community Features
Senior Community 
Yes
Listing courtesy of Dolly Chasse of Coldwell Banker Realty - Haverhill


The property listing data and information, or the Images, set forth herein were provided to MLS Property Information Network, Inc. from third party sources, including sellers, lessors, landlords, and public records, and were compiled by MLS Property Information Network, Inc. The property listing data and information, and the Images, are for the personal, non-commercial use of consumers having a good faith interest in purchasing, leasing or renting listed properties of the type displayed to them and may not be used for any purpose other than to identify prospective properties which such consumers may have a good faith interest in purchasing, leasing or renting. MLS Property Information Network, Inc. and its subscribers disclaim any and all representations and warranties as to the accuracy of the property listing data and information, or as to the accuracy of any of the Images, set forth herein.

Last checked 2026-08-09 04:45 AM UTC

Neighborhood & Commute
Source: Walkscore
Save
Ask
Tour
Hide
Share