Save
Ask
Tour
Hide
Share
$995,000
New Listing

189 Dodge Road
Rowley, MA 01969

For Sale|Single Family Residence|Active
4
Beds
3
Total Baths
2
Full Baths
1
Partial Bath
2,700
SqFt
$369
/SqFt
1999
Built
County:
Essex

Due to the health concerns created by Coronavirus we are offering personal 1-1 online video walkthough tours where possible.
Upcoming Open Houses
Due to COVID-19, we recommend you verify Open Houses before attending.
Sat, Aug 15, 11:30 AM - 1:00 PM
189 Dodge Road189 Dodge Road189 Dodge Road189 Dodge Road
Save
Ask
Tour
Hide
Share

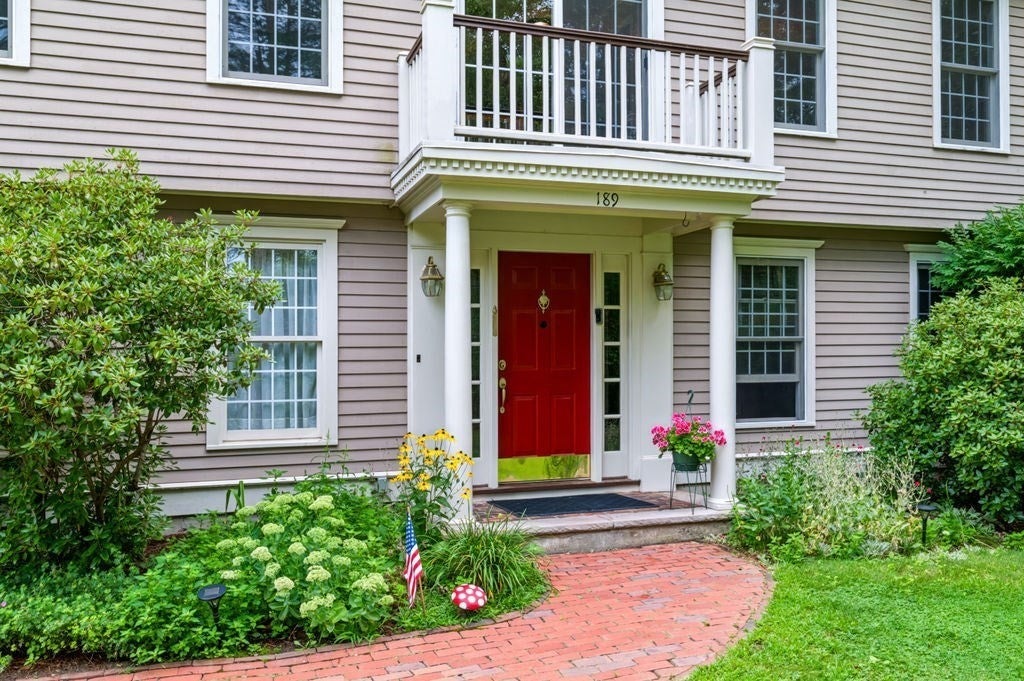
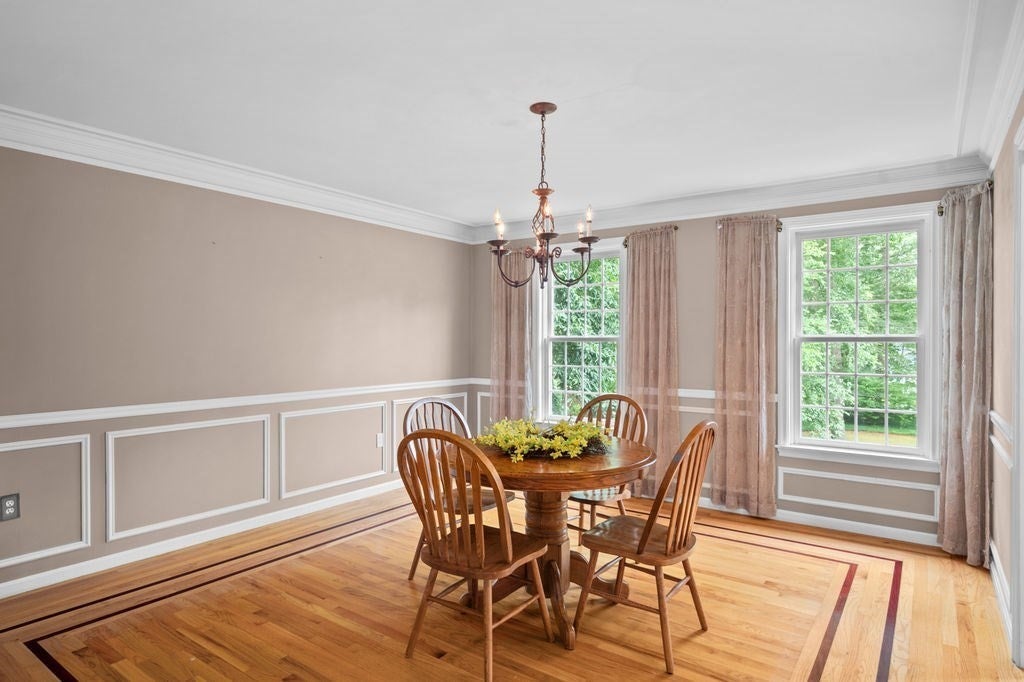
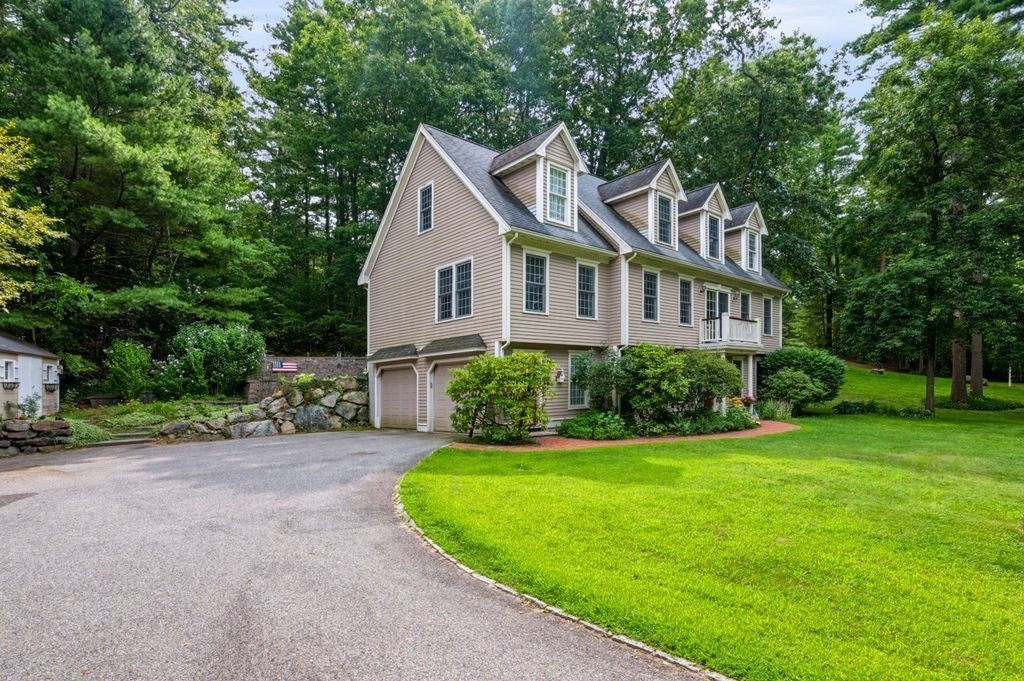
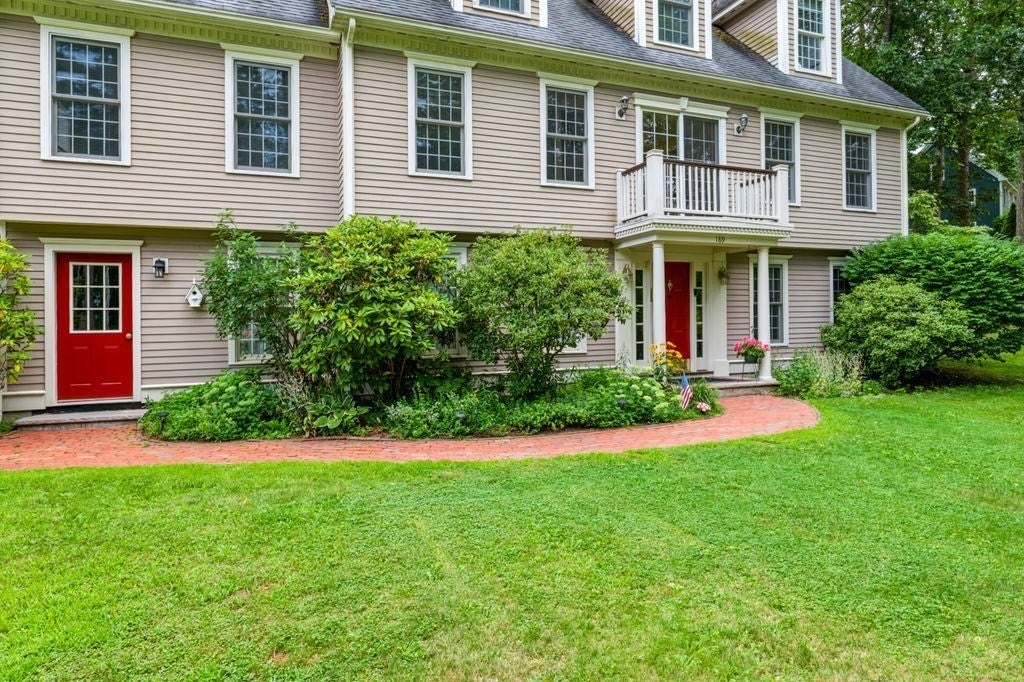
Presenting an exceptional opportunity! 189 Dodge Rd offers a flexible, thoughtfully-designed space with the ability to welcome extended family, guests, and friends alike. Spread over three floors, this home provides endless options for comfortable, expansive gathering places and private retreats. Enter a spacious family room on the lower level with gas fireplace and direct access to the two-car garage, then move upstairs to find a wood-burning fireplace and the main living room, kitchen, and primary suite with full bath. A formal dining room, half-bath, and sunny conservatory complete the main level, while the third floor provides three additional bedrooms, a second full bath, and den. Low maintenance awaits, with a newer HVAC system, stove, and fridge, and brand new well pump and dishwasher in 2026. Outside, relax in your beautifully landscaped back yard with stone patio and retaining wall. Tucked away from the road, this is your ideal haven!

Save
Ask
Tour
Hide
Share
Listing Snapshot
Price 
$995,000
Days On Site 
0 Days
Bedrooms 
4
Inside Area (SqFt) 
2,700 sqft
Total Baths 
3
Full Baths 
2
Partial Baths 
1
Lot Size 
0.92 Acres
Year Built 
1999
MLS® Number 
73560965
Status 
Active
Property Tax 
$9,753
HOA/Condo/Coop Fees 
N/A
Sq Ft Source 
Public Records
Friends & Family
Recent Activity
4 hours agoListing updated with changes from the MLS®
6 hours agoListing first seen on site
General Features
Acres 
0.92
Attached Garage 
Yes
Disclosures 
All measurements approximate; buyer to do their own due diligence.
Foundation 
Concrete Perimeter
Garage 
Yes
Garage Spaces 
2
Parking 
PavedOff StreetAttachedGarage
Parking Spaces 
7
Property Sub Type 
Single Family Residence
Sewer 
Private Sewer
SqFt Above 
2700
SqFt Total 
2700
Style 
ColonialOther (See Remarks)
Water Source 
Private
Zoning 
Outlying
Interior Features
Appliances 
RangeDishwasherMicrowaveRefrigeratorWasherDryerPlumbed For Ice Maker
Basement 
FinishedWalk-Out Access
Cooling 
Central AirOtherCeiling Fan(s)
Fireplace 
Yes
Fireplace Features 
Family RoomKitchen
Fireplaces 
2
Flooring 
WoodTileCarpet
Heating 
Natural GasForced Air
Interior 
Entrance FoyerCathedral Ceiling(s)Ceiling Fan(s)Master DownstairsWalk-In Closet(s)
Laundry Features 
Electric Dryer HookupWasher Hookup
Bathroom 1 
Dimensions - 7x8Level - FirstArea - 56
Bathroom 2 
Dimensions - 7x6Level - SecondArea - 42
Bathroom 3 
Dimensions - 7x9Level - SecondArea - 63
Bedroom 2 
Dimensions - 18x14Level - SecondArea - 252
Bedroom 3 
Dimensions - 13x11Level - SecondArea - 143
Bedroom 4 
Dimensions - 14x13Level - SecondArea - 182
Bedroom 5 
Dimensions - 7x8Level - FirstArea - 56
Dining Room 
Dimensions - 13x14Level - FirstArea - 182
Family Room 
Dimensions - 25x13Level - BasementArea - 325
Kitchen 
Dimensions - 25x11Level - FirstArea - 275
Living Room 
Dimensions - 14x13Level - FirstArea - 182
Master Bedroom 
Dimensions - 13x16Level - FirstArea - 208
Office 
Dimensions - 11x10Level - SecondArea - 110
Save
Ask
Tour
Hide
Share
Exterior Features
Construction Details 
Frame
Exterior 
BalconyRain Gutters
Lot Features 
Wooded
Patio And Porch 
DeckPatioPorchEnclosed
Roof 
Shingle
Community Features
Financing Terms Available 
Contract
Schools
School District
Unknown
Elementary School
Pine Grove
Middle School
Triton Regional
High School
Triton Regional
Listing courtesy of Nancy Hayward of Keller Williams Elite


The property listing data and information, or the Images, set forth herein were provided to MLS Property Information Network, Inc. from third party sources, including sellers, lessors, landlords, and public records, and were compiled by MLS Property Information Network, Inc. The property listing data and information, and the Images, are for the personal, non-commercial use of consumers having a good faith interest in purchasing, leasing or renting listed properties of the type displayed to them and may not be used for any purpose other than to identify prospective properties which such consumers may have a good faith interest in purchasing, leasing or renting. MLS Property Information Network, Inc. and its subscribers disclaim any and all representations and warranties as to the accuracy of the property listing data and information, or as to the accuracy of any of the Images, set forth herein.

Last checked 2026-08-13 01:01 PM UTC

Neighborhood & Commute
Source: Walkscore
Save
Ask
Tour
Hide
Share