
19 Crocker AveLunenburg, MA 01462
Due to the health concerns created by Coronavirus we are offering personal 1-1 online video walkthough tours where possible.
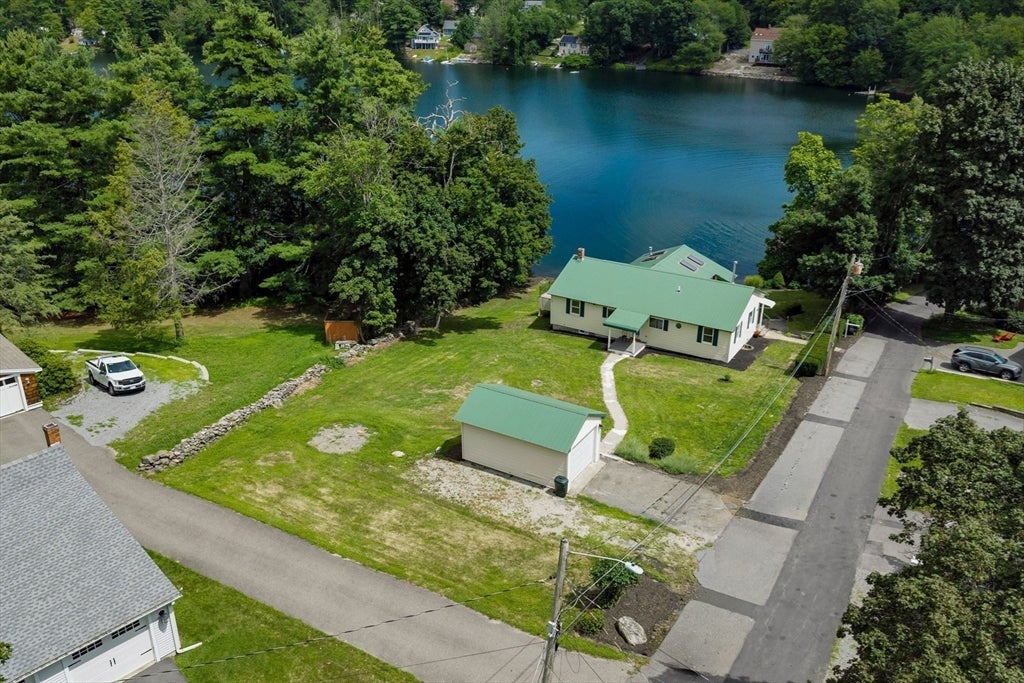

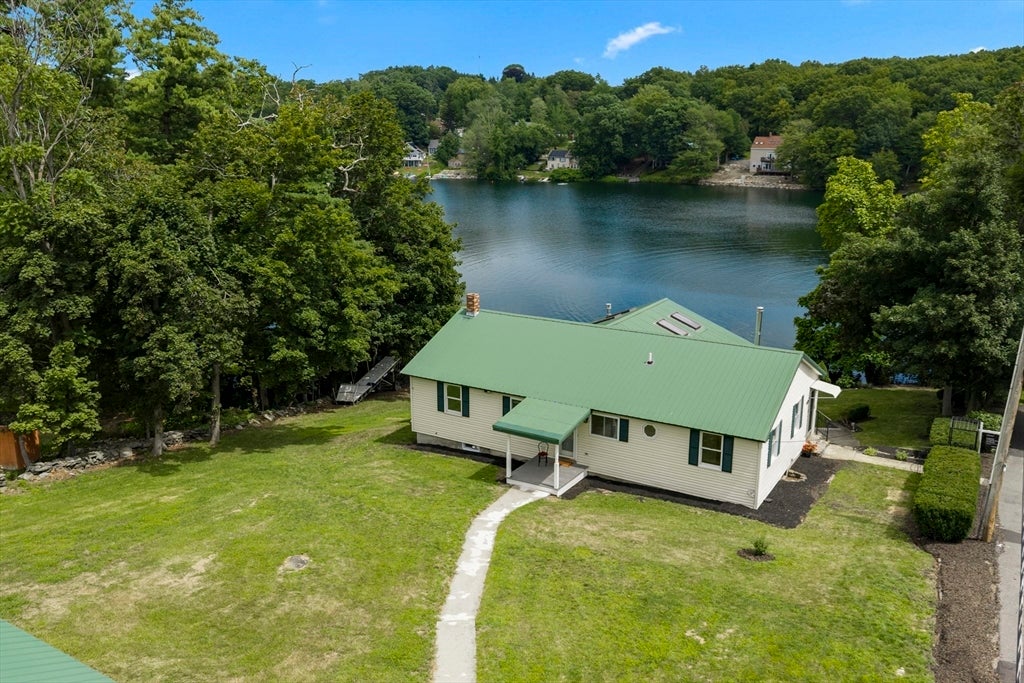
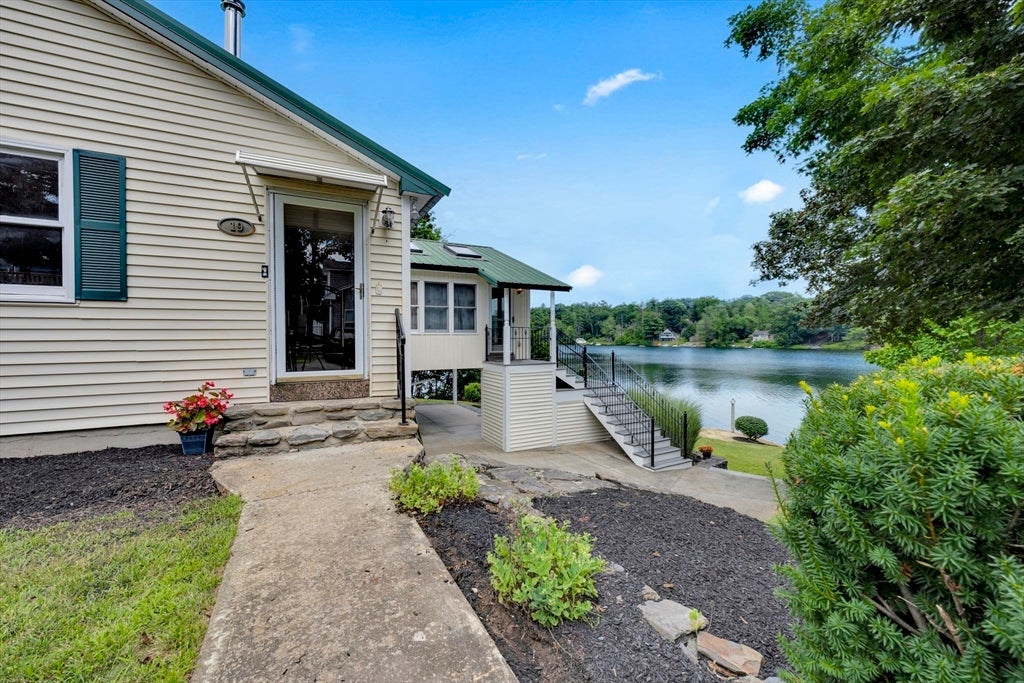
Welcome to 19 Crocker Ave, where waterfront living meets everyday comfort on beautiful Lake Whalom. Situated on a gorgeous lot that spans over half an acre, this 3 bed 2 bath home boasts expansive and unobstructed water views. Enjoy single level living with an open concept floor plan. Enter to find a large living and dining room with a wood stove. The living/dining combo opens up to a large kitchen with upgraded cabinetry and stainless steel appliances. The vaulted sun room features lots of natural light with skylights and unobstructed water views plus a gas stove. The primary bedroom leads to a large composite deck with unparalleled views. Two more bedrooms plus a full bath complete the main level. Downstairs, find fantastic flex space with a carpeted family room, full bath, laundry, and second kitchen, ideal for multi-generational living or a guest quarters. The lower level opens up to a patio overlooking the landscaped yard and water. Whether enjoying quiet mornings overlooking the lake or summer evenings outside, this property offers a unique opportunity to experience the Lake Whalom lifestyle.
| 12 hours ago | Listing updated with changes from the MLS® | |
| yesterday | Listing first seen on site |

The property listing data and information, or the Images, set forth herein were provided to MLS Property Information Network, Inc. from third party sources, including sellers, lessors, landlords, and public records, and were compiled by MLS Property Information Network, Inc. The property listing data and information, and the Images, are for the personal, non-commercial use of consumers having a good faith interest in purchasing, leasing or renting listed properties of the type displayed to them and may not be used for any purpose other than to identify prospective properties which such consumers may have a good faith interest in purchasing, leasing or renting. MLS Property Information Network, Inc. and its subscribers disclaim any and all representations and warranties as to the accuracy of the property listing data and information, or as to the accuracy of any of the Images, set forth herein.
Last checked 2026-08-08 05:48 AM UTC