
98 Mclean ParkwayLudlow, MA 01056
Due to the health concerns created by Coronavirus we are offering personal 1-1 online video walkthough tours where possible.
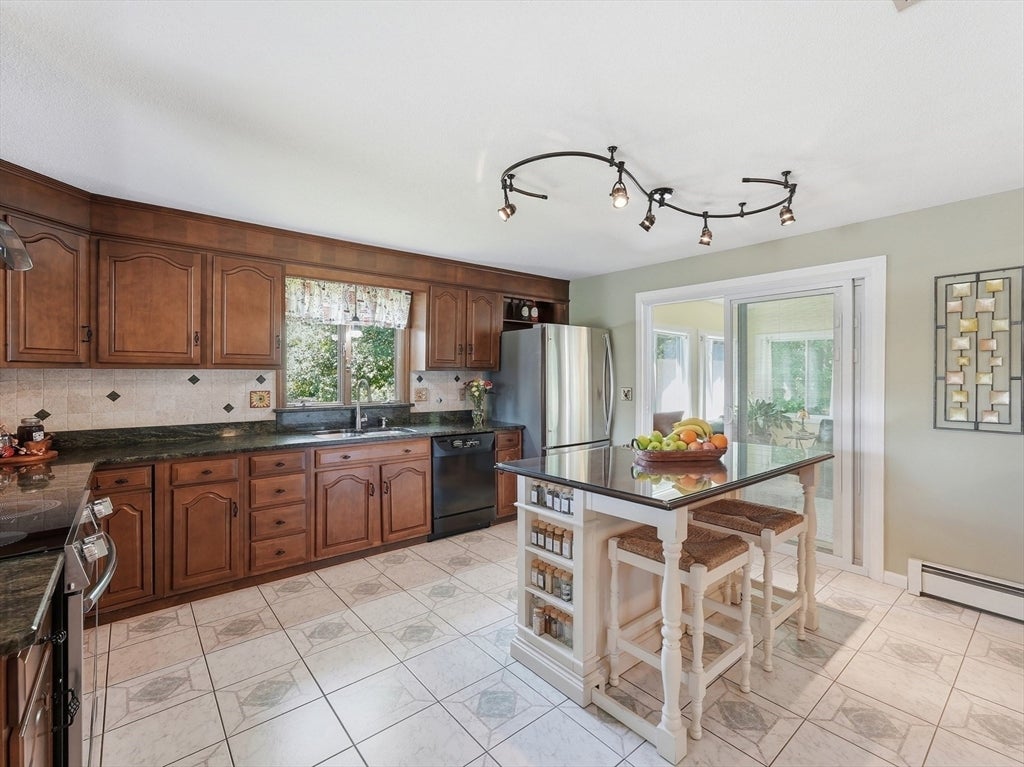
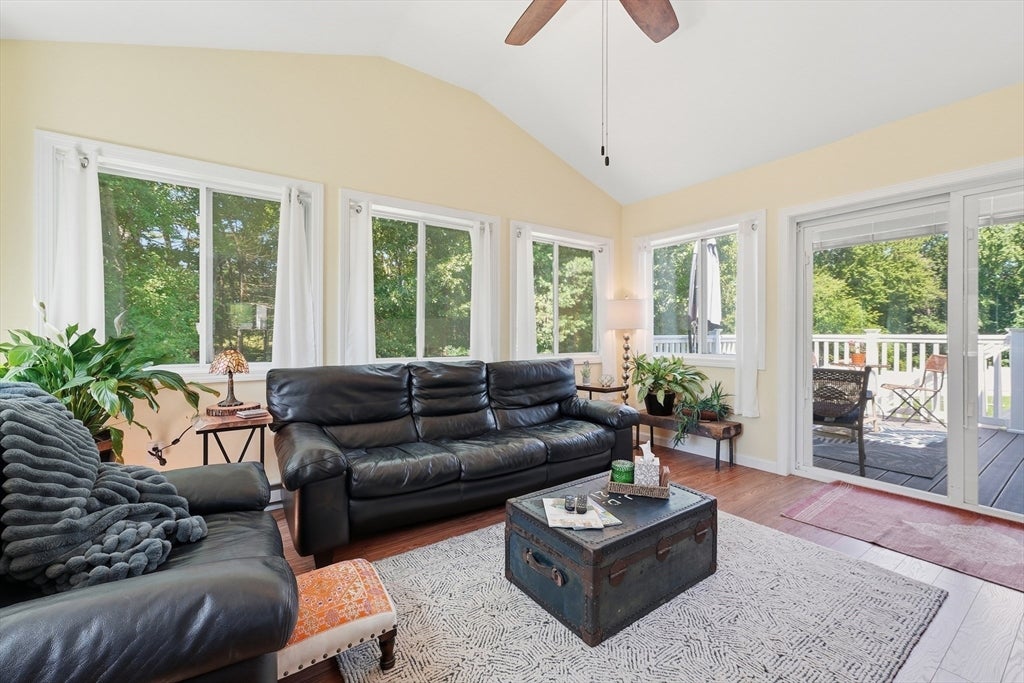
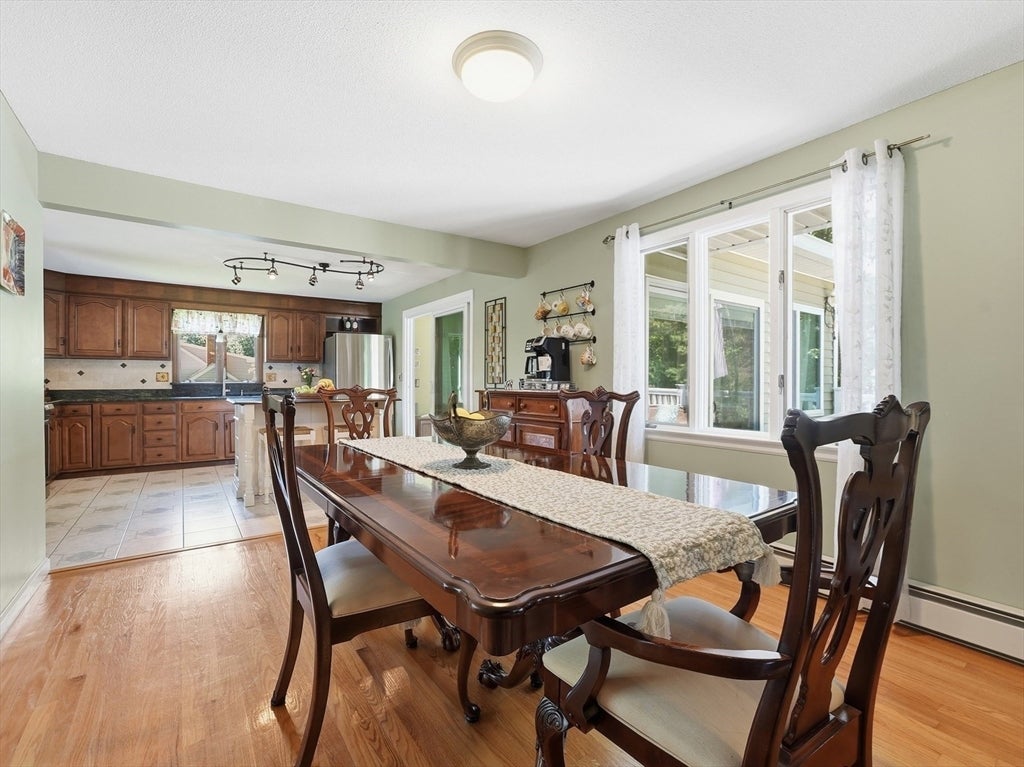
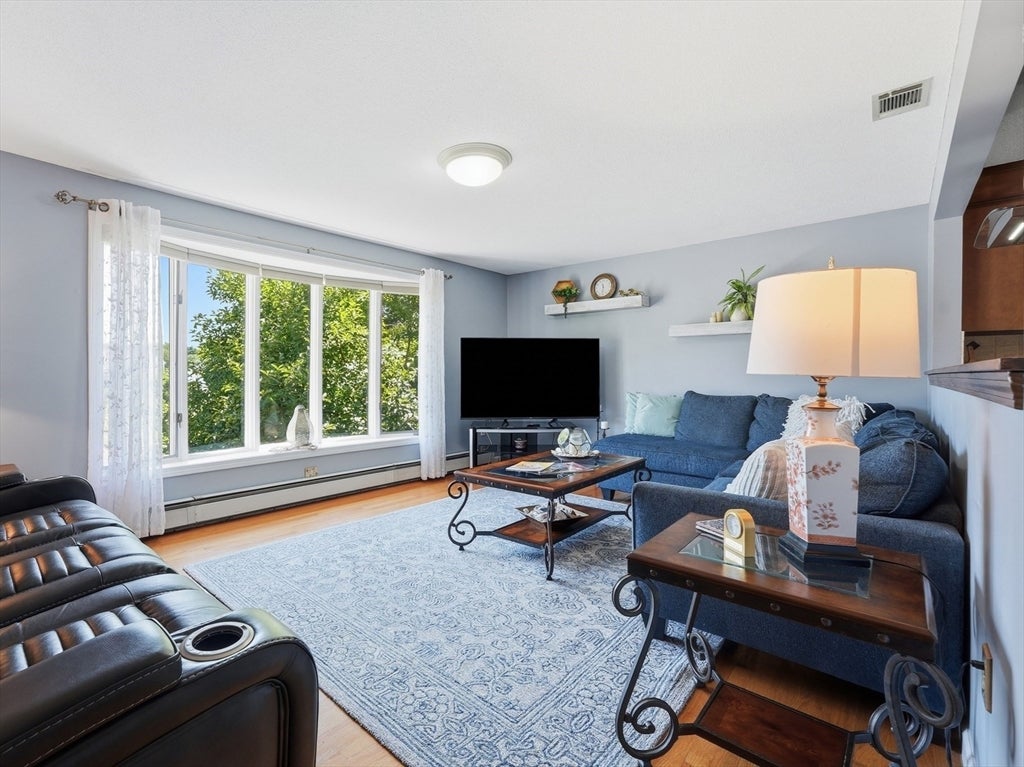
Tucked away on a private cul-de-sac, this beautifully maintained and updated 3-bedroom, 2 full bath home offers the perfect blend of privacy, comfort, and convenience with nearly 2,300 sq ft of above-grade living space. Enjoy a truly exceptional backyard setting that abuts Ludlow Country Club, complete with a private trail providing direct access to the golf course. Whether you're sipping your morning coffee or hosting family and friends, you'll love the peaceful patio surrounded by nature and the bright, heated 15' x 12' sunroom overlooking the backyard, with a Trex deck extending your outdoor living space. Inside, the open floor plan creates an inviting flow between the living room, dining room, and spacious kitchen. Designed for both everyday living and entertaining, the kitchen features granite countertops, a center island, abundant cabinetry, and direct access to the dining room. Gleaming hardwood floors run throughout the main living level, adding warmth and timeless appeal. The main level full bath has also been tastefully remodeled with a beautiful tiled shower. The remodeled lower level offers exceptional additional living space, highlighted by a large family room with a cozy fireplace, an impressive wet bar with extensive cabinetry, a laundry room/mudroom and a stunning new full bath with a walk-in shower. This versatile lower level space is ideal for entertaining, multi-generational living, or guests. Additional updates include a newer A/C condenser, new gutters, and an upgraded electrical panel. There is a private well for the irrigation system while public water and public sewer service the rest of the home. A two-car garage provides added convenience and storage. With its desirable location, flexible floor plan, extensive updates, and stunning backyard retreat overlooking the golf course, this is a home you'll look forward to coming home to every day. OPEN HOUSE SUNDAY, AUGUST 9TH 12:00PM-1:30PM
| 22 hours ago | Listing updated with changes from the MLS® | |
| yesterday | Listing first seen on site |

The property listing data and information, or the Images, set forth herein were provided to MLS Property Information Network, Inc. from third party sources, including sellers, lessors, landlords, and public records, and were compiled by MLS Property Information Network, Inc. The property listing data and information, and the Images, are for the personal, non-commercial use of consumers having a good faith interest in purchasing, leasing or renting listed properties of the type displayed to them and may not be used for any purpose other than to identify prospective properties which such consumers may have a good faith interest in purchasing, leasing or renting. MLS Property Information Network, Inc. and its subscribers disclaim any and all representations and warranties as to the accuracy of the property listing data and information, or as to the accuracy of any of the Images, set forth herein.
Last checked 2026-08-08 05:48 AM UTC