Save
Ask
Tour
Hide
Share
$626,000
1 Day On Site

9 Orleans
Salem, MA 01970

For Sale|Single Family Residence|Active
2
Beds
1
Total Bath
1
Full Bath
1,986
SqFt
$315
/SqFt
1947
Built
County:
Essex

Due to the health concerns created by Coronavirus we are offering personal 1-1 online video walkthough tours where possible.
Upcoming Open Houses
Due to COVID-19, we recommend you verify Open Houses before attending.
Sat, Aug 8, 12:00 PM - 2:00 PM
Sun, Aug 9, 1:00 PM - 3:00 PM
9 Orleans9 Orleans9 Orleans9 Orleans
Save
Ask
Tour
Hide
Share

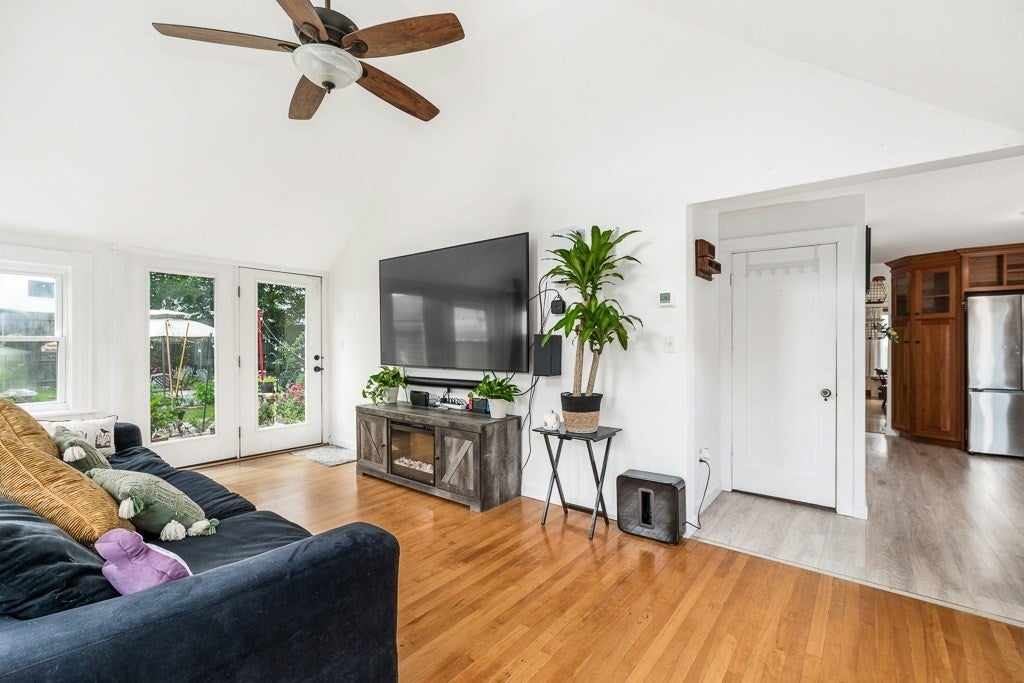
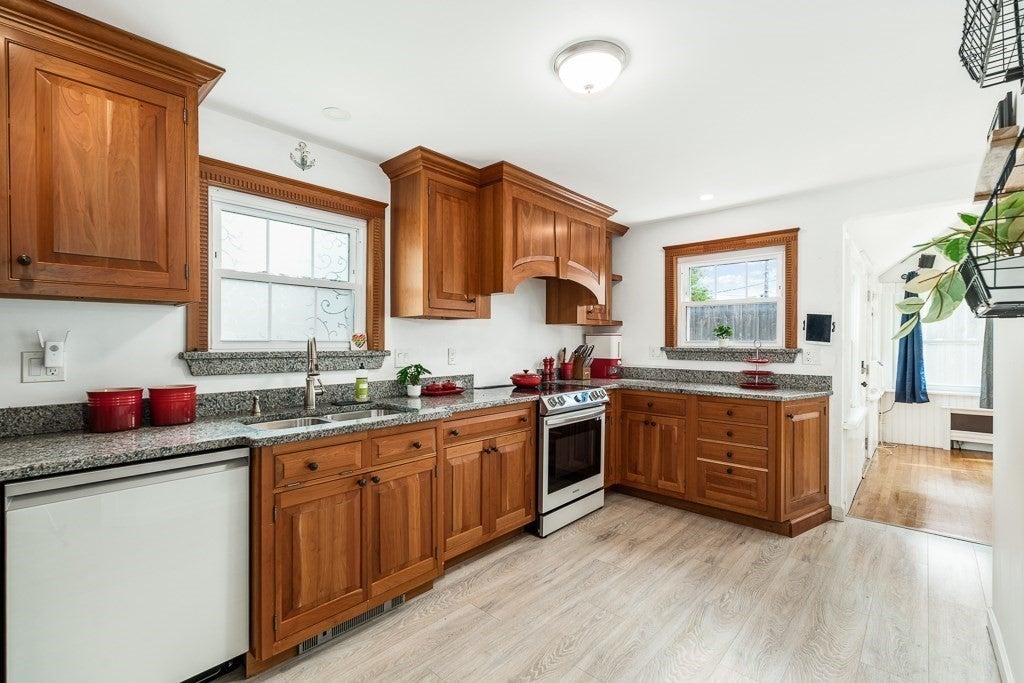
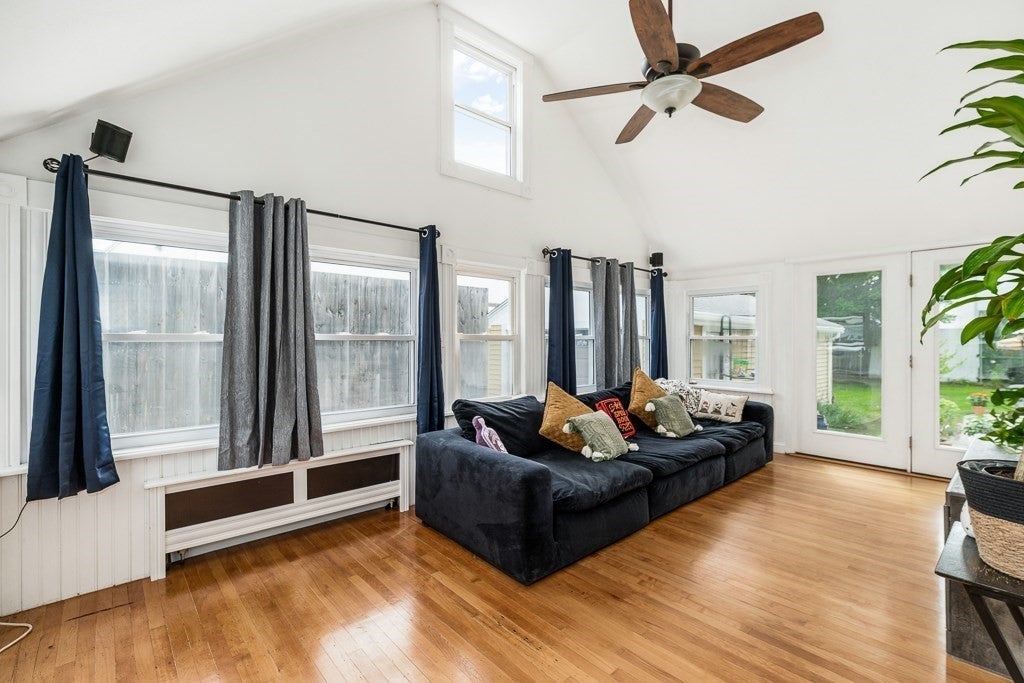
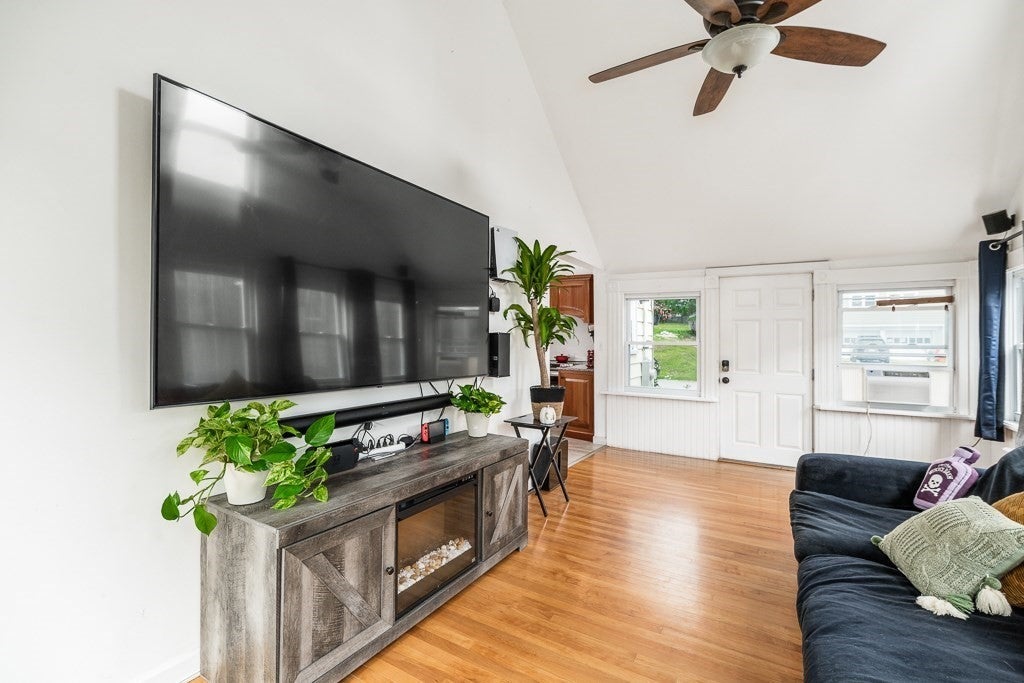
Discover a unique opportunity at 9 Orleans in Salem, MA, a charming single-family residence built in 1947. With 1,986 square feet of living space, this property offers a distinctive blend of classic appeal and modern potential, set on a private 12,053 square foot level lot. This home features single level living with two comfortable bedrooms, providing private retreats for residents. The living room is full of windows allowing natural light to pour in. The property also includes a one-car garage, offering secure parking and additional storage solutions. The walk up attic offers additional space as well as the large space in the basement. This location offers easy access to everyday necessities as well as a quick trip to Downtown Salem or the local beaches. Easy access for commuters and located close to Salem Hospital. Embrace the chance to create your ideal living space in this Salem residence.

Save
Ask
Tour
Hide
Share
Listing Snapshot
Price 
$626,000
Days On Site 
1 Day
Bedrooms 
2
Inside Area (SqFt) 
1,986 sqft
Total Baths 
1
Full Baths 
1
Partial Baths 
N/A
Lot Size 
0.28 Acres
Year Built 
1947
MLS® Number 
73560554
Status 
Active
Property Tax 
$6,597
HOA/Condo/Coop Fees 
N/A
Sq Ft Source 
Public Records
Friends & Family
Recent Activity
7 minutes agoListing updated with changes from the MLS®
yesterdayListing first seen on site
General Features
Acres 
0.28
Disclosures 
washerdryerand basement fridge excluded from sale. All other appliances remain. Dishwasher Brand New. Less than 3 years old- Heating systemwater heater. Fireplace & wood stove never used. Buyer/Buyer's agent to perform own due diligence.
Foundation 
Block
Garage 
Yes
Garage Spaces 
1
Parking 
PavedDetachedStorageWorkshop in GarageGarage Faces SideOversizedOff Street
Parking Spaces 
5
Property Sub Type 
Single Family Residence
Sewer 
Public Sewer
SqFt Above 
1986
SqFt Below 
1312
SqFt Total 
1986
Style 
Cape
Water Source 
Public
Zoning 
B2
Interior Features
Appliances 
Water HeaterRangeDishwasherRefrigeratorRange Hood
Basement 
FullPartially FinishedInterior EntrySump PumpConcrete
Cooling 
Window Unit(s)
Fireplace 
Yes
Fireplace Features 
Dining Room
Fireplaces 
1
Flooring 
WoodVinyl
Heating 
Hot WaterOilWood StoveOther
Interior 
Master DownstairsCathedral Ceiling(s)Ceiling Fan(s)
Laundry Features 
Electric Dryer HookupWasher HookupSinkIn Basement
Main Level Bedrooms 
2
Bathroom 1 
Level - Main
Bedroom 2 
Level - Main
Dining Room 
Level - Main
Kitchen 
Level - First
Living Room 
Level - Main
Master Bedroom 
Level - Main
Save
Ask
Tour
Hide
Share
Exterior Features
Construction Details 
Frame
Fencing 
Fenced
Lot Features 
Level
Patio And Porch 
DeckPatio
Roof 
Shingle
Community Features
Community Features 
ParkGolf
Financing Terms Available 
Contract
Listing courtesy of Sara D'Antonio of Engel & Volkers By the Sea


The property listing data and information, or the Images, set forth herein were provided to MLS Property Information Network, Inc. from third party sources, including sellers, lessors, landlords, and public records, and were compiled by MLS Property Information Network, Inc. The property listing data and information, and the Images, are for the personal, non-commercial use of consumers having a good faith interest in purchasing, leasing or renting listed properties of the type displayed to them and may not be used for any purpose other than to identify prospective properties which such consumers may have a good faith interest in purchasing, leasing or renting. MLS Property Information Network, Inc. and its subscribers disclaim any and all representations and warranties as to the accuracy of the property listing data and information, or as to the accuracy of any of the Images, set forth herein.

Last checked 2026-08-08 05:48 AM UTC

Neighborhood & Commute
Source: Walkscore
Save
Ask
Tour
Hide
Share