
Lot 14 Cournoyer BlvdSouthbridge, MA 01550
Due to the health concerns created by Coronavirus we are offering personal 1-1 online video walkthough tours where possible.
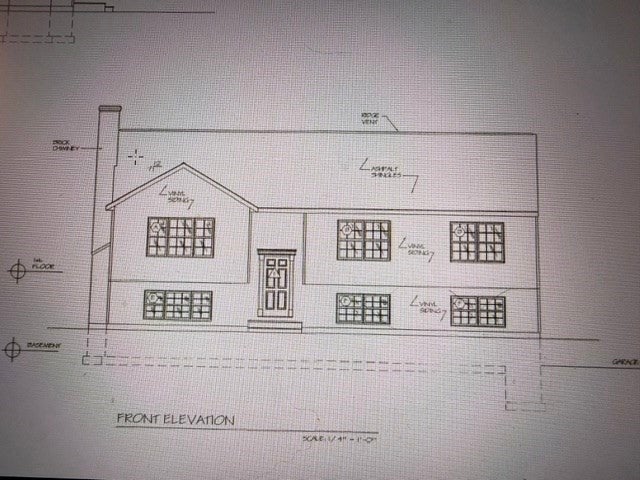
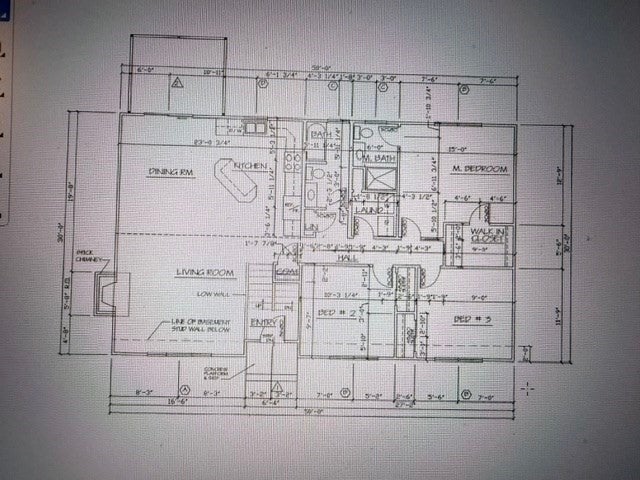
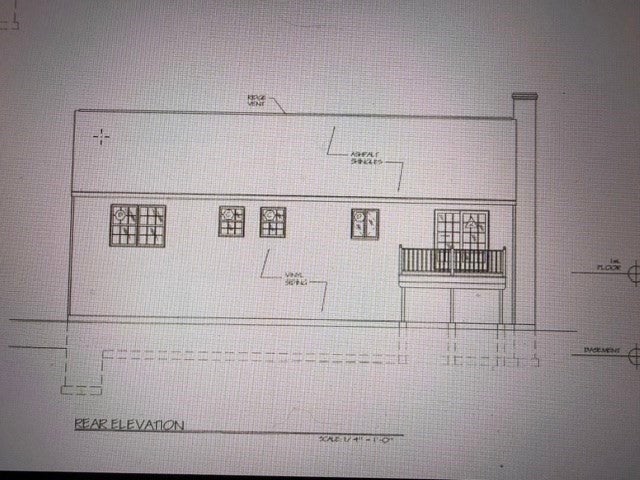
?? Welcome Home to Easy Living Near the Sturbridge Line. Discover comfort, convenience, and room to grow in this inviting 3-bedroom, 2.5-bath home set on a half-acre lot in one of Southbridge’s most accessible locations. The main level offers a bright open floor plan perfect for everyday living and entertaining, with modern finishes and plenty of natural light throughout. Downstairs, a versatile bonus room with its own half bath creates the ideal space for a home office, playroom, guest suite, or media room—whatever fits your lifestyle. Situated near the Sturbridge line, you’ll enjoy quick access to popular restaurants, shopping, and several major routes, making commuting a breeze. This is the kind of home that checks all the boxes for today’s buyers: space, convenience, and a location that keeps life simple. Come see why this one stands out. Homes like this don’t stay available long.
| 3 hours ago | Listing updated with changes from the MLS® | |
| 4 hours ago | Listing first seen on site |

The property listing data and information, or the Images, set forth herein were provided to MLS Property Information Network, Inc. from third party sources, including sellers, lessors, landlords, and public records, and were compiled by MLS Property Information Network, Inc. The property listing data and information, and the Images, are for the personal, non-commercial use of consumers having a good faith interest in purchasing, leasing or renting listed properties of the type displayed to them and may not be used for any purpose other than to identify prospective properties which such consumers may have a good faith interest in purchasing, leasing or renting. MLS Property Information Network, Inc. and its subscribers disclaim any and all representations and warranties as to the accuracy of the property listing data and information, or as to the accuracy of any of the Images, set forth herein.
Last checked 2026-08-07 04:02 AM UTC