
Ashley Boulevard Place Condominiums1056 Victoria A-13New Bedford, MA 02745
Due to the health concerns created by Coronavirus we are offering personal 1-1 online video walkthough tours where possible.
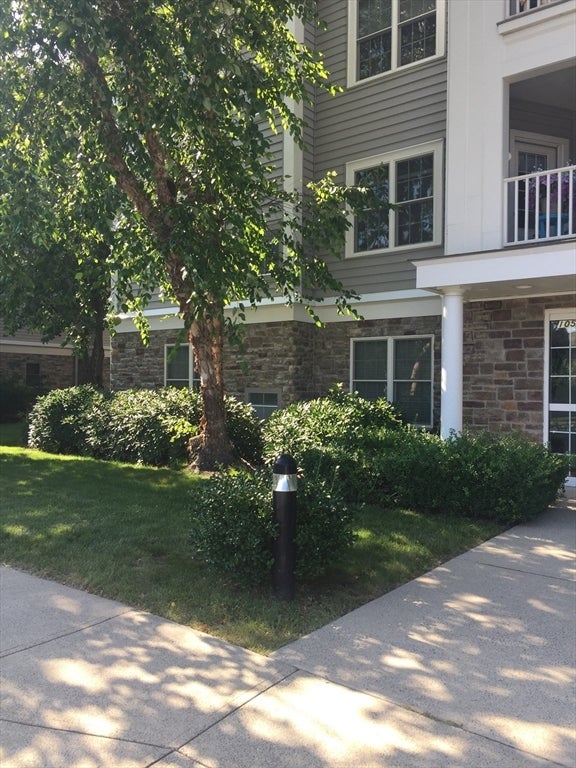
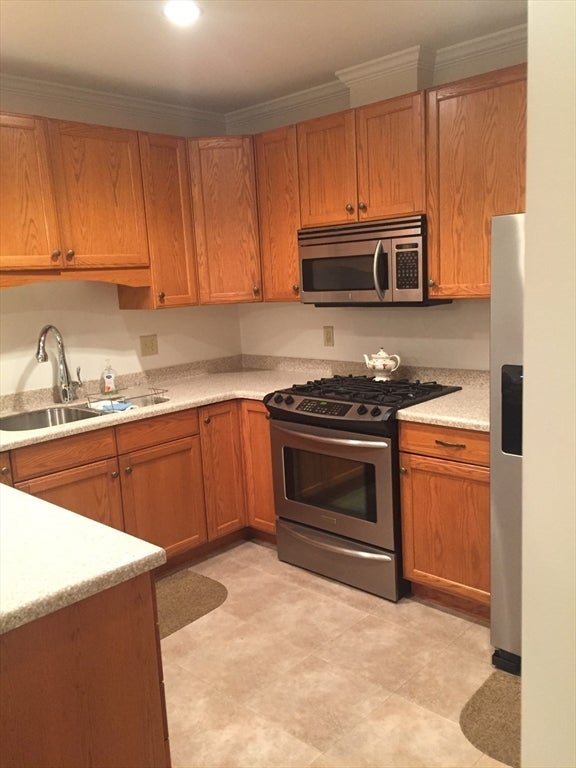
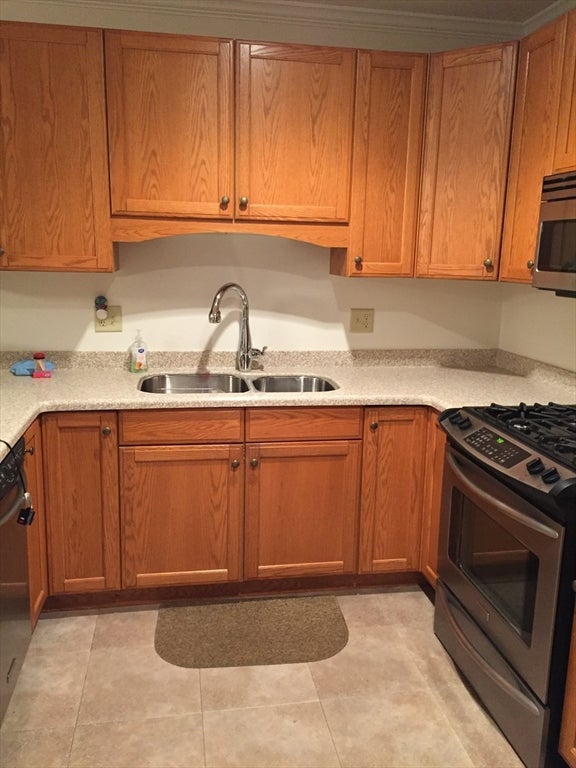
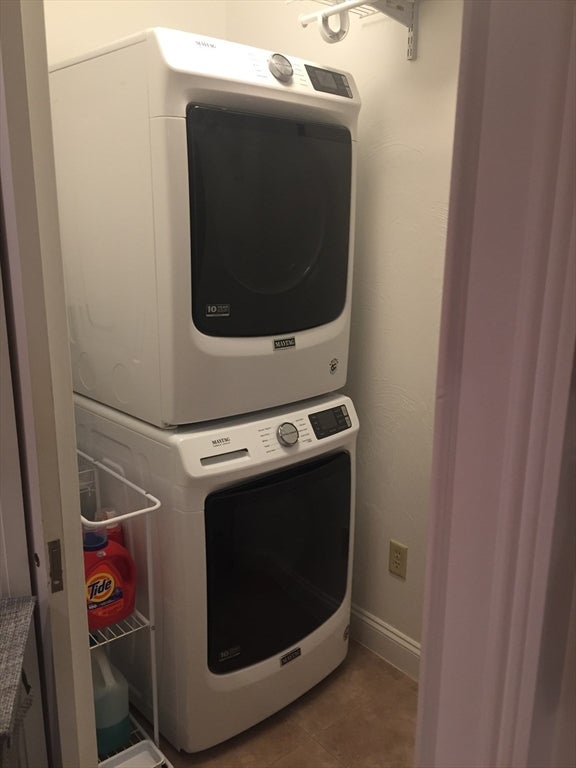
Time to make a change to a serene and peaceful lifestyle at this 55 plus condominium community. This 1st floor unit has lots of sunlight that gives you a warm and cozy feeling. This unit has an open floor plan concept with a beautifully built in entertainment center. Above the fireplace is also a custom built in cabinet with lighting for displaying home decor. The laundry room is behind a pocket door off the kitchen for easy access. The kitchen features a dishwasher, stove, microwave, refrigerator, washer and dryer, and garbage disposal. The primary bedroom has an on-suite bathroom. The second bedroom has a private deck. There is elevator access to the finished basement where your private secure storage area is located. A parking space marked for your unit. Ashley Boulevard Place Condominium is walking distance to most amenities, easy access to highways, and close to the New Bedford Train Station. So, no more mowing the lawn, no more shoveling the snow Come Relax and Enjoy Life at the Ashley Boulevard Place Condominiums 55+, Non- Smoking, Pet-Free Gated Community
| 3 hours ago | Listing updated with changes from the MLS® | |
| 4 hours ago | Listing first seen on site |

The property listing data and information, or the Images, set forth herein were provided to MLS Property Information Network, Inc. from third party sources, including sellers, lessors, landlords, and public records, and were compiled by MLS Property Information Network, Inc. The property listing data and information, and the Images, are for the personal, non-commercial use of consumers having a good faith interest in purchasing, leasing or renting listed properties of the type displayed to them and may not be used for any purpose other than to identify prospective properties which such consumers may have a good faith interest in purchasing, leasing or renting. MLS Property Information Network, Inc. and its subscribers disclaim any and all representations and warranties as to the accuracy of the property listing data and information, or as to the accuracy of any of the Images, set forth herein.
Last checked 2026-08-07 04:02 AM UTC