Save
Ask
Tour
Hide
Share
$585,000
New Listing

208 Stony Brook Road
Raynham, MA 02767

For Sale|Single Family Residence|Active
3
Beds
1
Total Bath
1
Full Bath
1,712
SqFt
$342
/SqFt
1960
Built
County:
Bristol

Due to the health concerns created by Coronavirus we are offering personal 1-1 online video walkthough tours where possible.
Upcoming Open Houses
Due to COVID-19, we recommend you verify Open Houses before attending.
Sun, Aug 9, 12:00 PM - 2:00 PM
208 Stony Brook Road208 Stony Brook Road208 Stony Brook Road208 Stony Brook Road
Save
Ask
Tour
Hide
Share

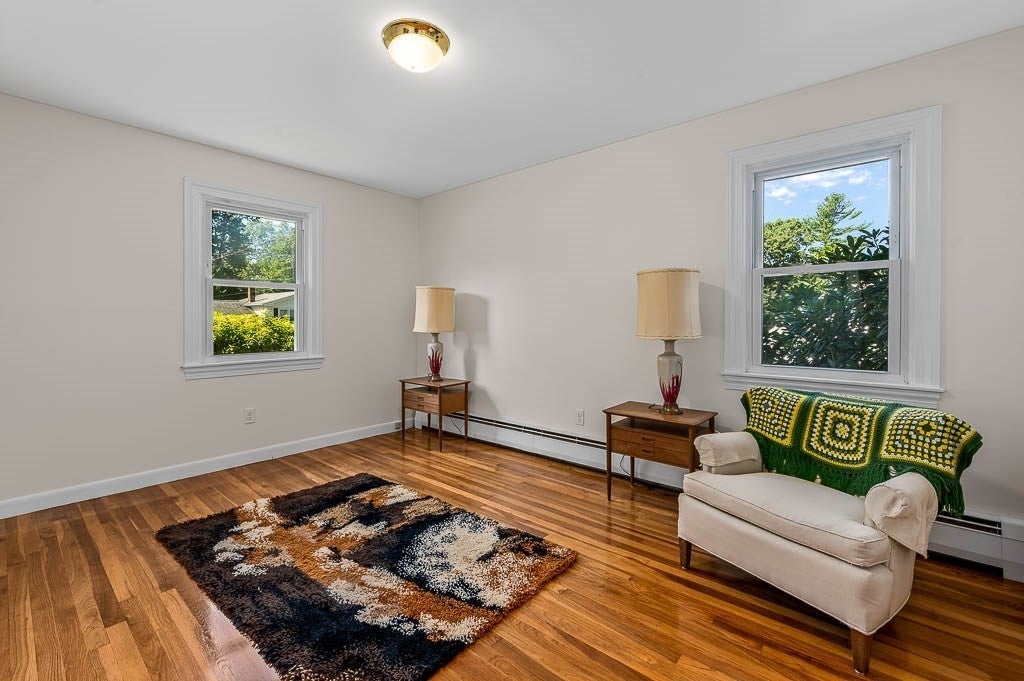
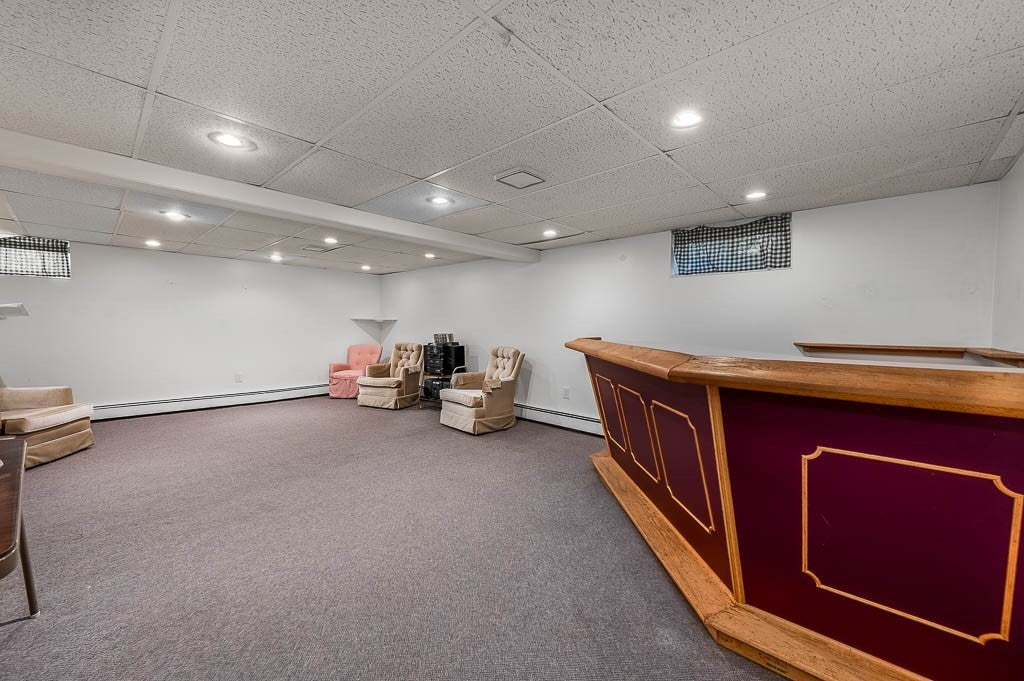
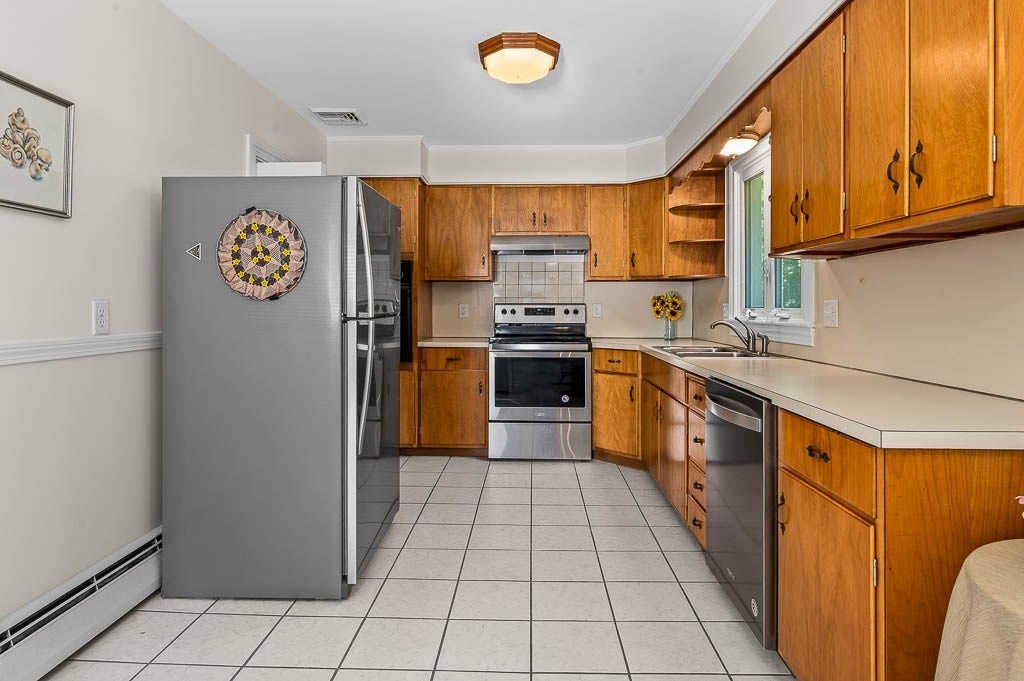
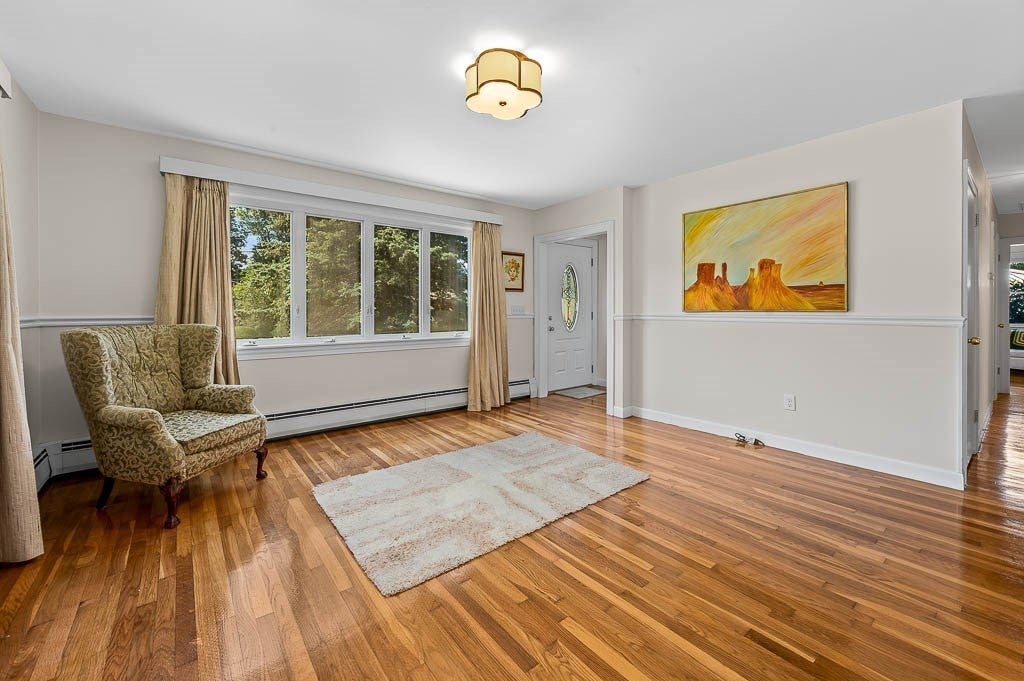
Outstanding neighborhood and setting for this spacious and immaculate Ranch! This well cared for 3 bedroom and 1 bath home is set on a .37 acre wooded lot in a well-established neighborhood. Features of the home include a spacious eat in kitchen with stainless steel appliances, a large living room with gleaming hardwood floors, adequately sized bedrooms - also with beautiful hardwood floors, and a partially finished basement offering flexible multi use space. There is also a good sized laundry room with utility sink and wall cabinets plus a counter top area to make laundry life a bit easier! Recent updates to the home include chimney liner (2024) and a brand new roof (2025). The home also offers central air, a shed, vinyl siding, town water and sewer, plenty of parking, and more! The location provides easy access to local schools, town sports venues, shopping, highways, restaurants, and nearby commuter rail. Come to the Open House on Sunday 8/9/2026 from 12-2 PM!

Save
Ask
Tour
Hide
Share
Listing Snapshot
Price 
$585,000
Days On Site 
0 Days
Bedrooms 
3
Inside Area (SqFt) 
1,712 sqft
Total Baths 
1
Full Baths 
1
Partial Baths 
N/A
Lot Size 
0.37 Acres
Year Built 
1960
MLS® Number 
73560543
Status 
Active
Property Tax 
$5,010.2
HOA/Condo/Coop Fees 
N/A
Sq Ft Source 
Public Records
Friends & Family
Recent Activity
4 hours agoListing updated with changes from the MLS®
4 hours agoListing first seen on site
General Features
Acres 
0.37
Disclosures 
Information contained herein is deemed to be reliable but should be verified by Buyer &/or Buyer's Agent. Rm sizes approx. & taken from floor plans. Seller reserves the right to accept an offer at anytime. House being sold "as is".
Foundation 
Concrete Perimeter
Green Energy Efficient 
Thermostat
Parking 
PavedOff Street
Parking Spaces 
4
Property Sub Type 
Single Family Residence
Sewer 
Public Sewer
SqFt Above 
1070
SqFt Below 
642
SqFt Total 
1712
Style 
Ranch
Water Source 
Public
Zoning 
RES
Interior Features
Appliances 
Water HeaterTankless Water HeaterRangeDishwasherRefrigeratorWasherDryer
Basement 
FullPartially FinishedInterior EntryConcrete
Cooling 
Central Air
Electric 
Circuit Breakers100 Amp Service
Flooring 
TileCarpetHardwood
Heating 
BaseboardOilZoned
Interior 
Master Downstairs
Laundry Features 
Electric Dryer HookupWasher HookupSinkIn Basement
Window Features 
Insulated WindowsScreens
Bathroom 1 
Level - First
Bedroom 2 
Dimensions - 13x9Level - FirstArea - 117
Bedroom 3 
Dimensions - 11x10Level - FirstArea - 110
Family Room 
Dimensions - 25x18Level - BasementArea - 450
Kitchen 
Dimensions - 20x9Level - FirstArea - 180
Living Room 
Dimensions - 16x15Level - FirstArea - 240
Master Bedroom 
Dimensions - 14x10Level - FirstArea - 140
Office 
Dimensions - 11x10Level - BasementArea - 110
Save
Ask
Tour
Hide
Share
Exterior Features
Construction Details 
Frame
Exterior 
Rain GuttersStorage
Lot Features 
Cul-De-SacWoodedLevelSloped
Other Structures 
Storage
Patio And Porch 
Porch
Roof 
Shingle
Windows/Doors 
Insulated WindowsScreens
Community Features
Community Features 
PoolTennis Court(s)Stable(s)Golf
Financing Terms Available 
Contract
Roads 
Paved
Schools
School District
Unknown
Elementary School
Merrill/Laliberte
Middle School
Raynham Middle School
High School
Bridge/Rayn
Listing courtesy of Michael Ballow of Ballow and Hutchinson Realty Group, Inc.


The property listing data and information, or the Images, set forth herein were provided to MLS Property Information Network, Inc. from third party sources, including sellers, lessors, landlords, and public records, and were compiled by MLS Property Information Network, Inc. The property listing data and information, and the Images, are for the personal, non-commercial use of consumers having a good faith interest in purchasing, leasing or renting listed properties of the type displayed to them and may not be used for any purpose other than to identify prospective properties which such consumers may have a good faith interest in purchasing, leasing or renting. MLS Property Information Network, Inc. and its subscribers disclaim any and all representations and warranties as to the accuracy of the property listing data and information, or as to the accuracy of any of the Images, set forth herein.

Last checked 2026-08-07 04:02 AM UTC

Neighborhood & Commute
Source: Walkscore
Save
Ask
Tour
Hide
Share