
36 Saddle Ridge RoadSudbury, MA 01776
Due to the health concerns created by Coronavirus we are offering personal 1-1 online video walkthough tours where possible.
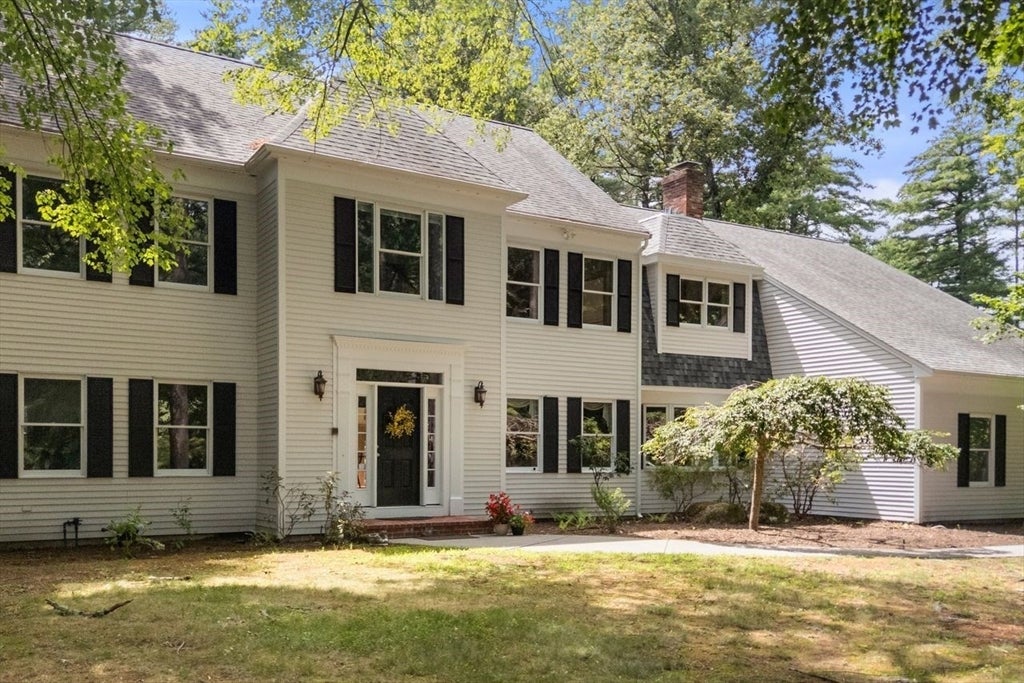
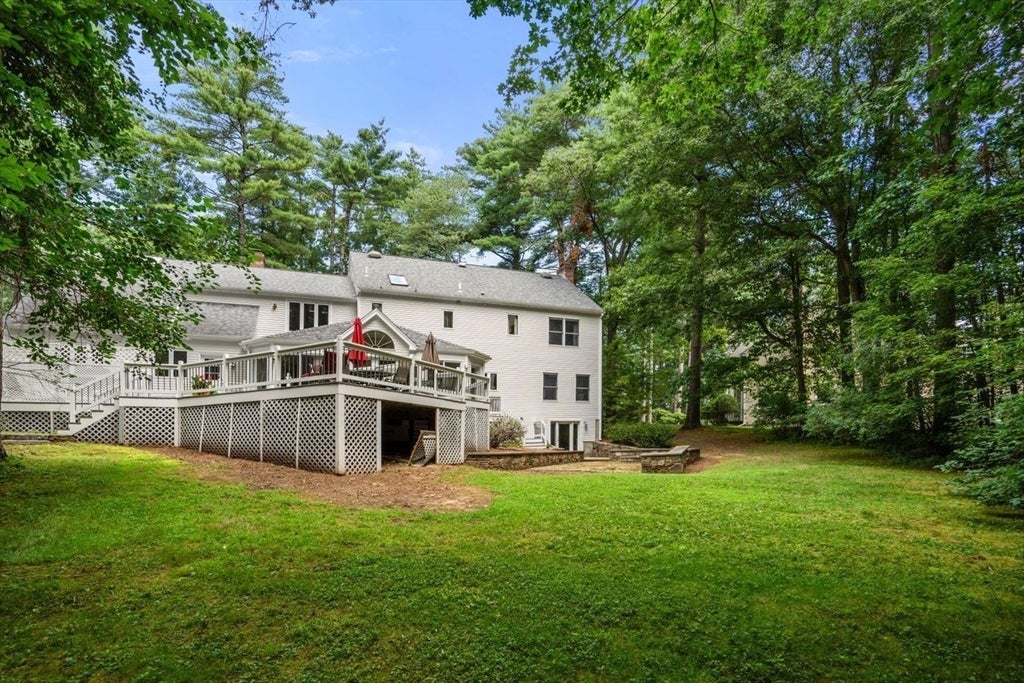
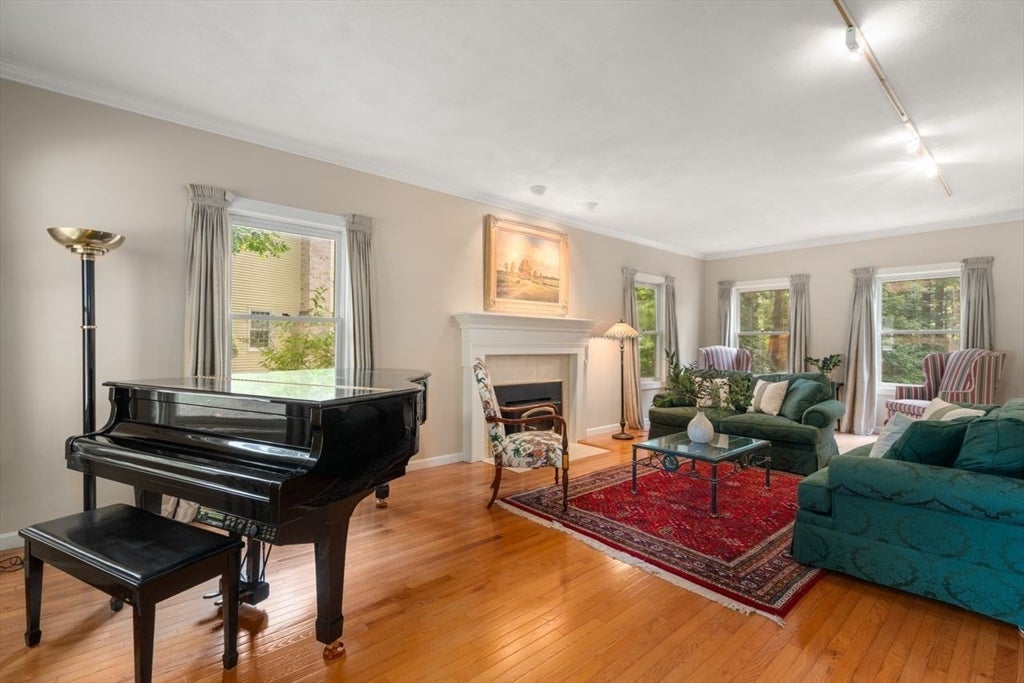
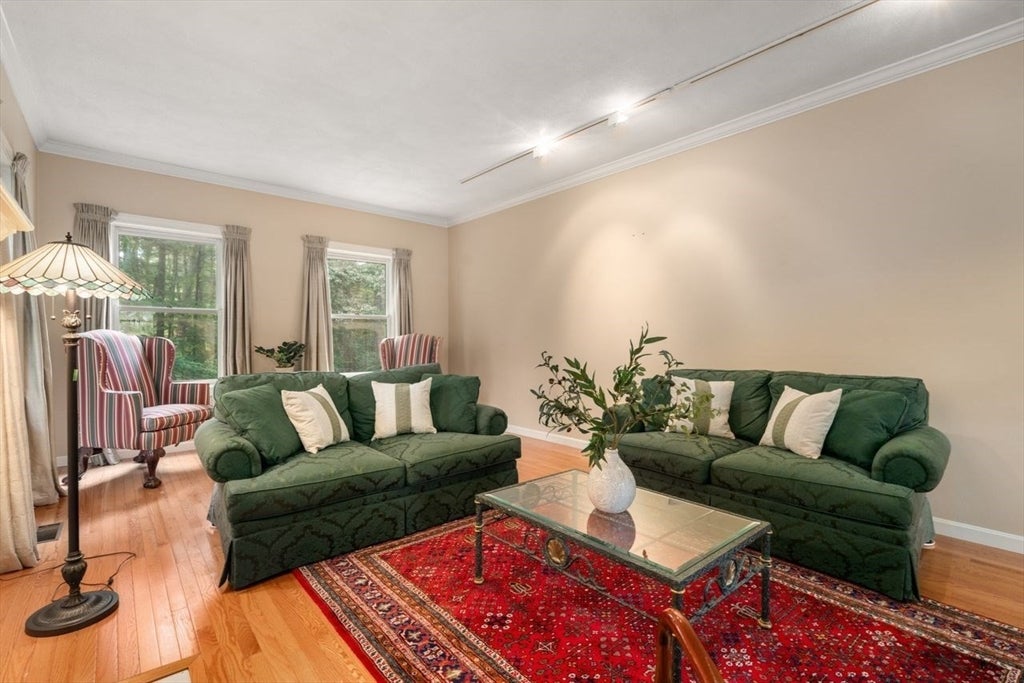
A rare opportunity to own an impressive residence in a highly desirable neighborhood, ideally positioned at the end of a quiet cul de-sac. Designed with generous proportions and an exceptional sense of scale, this home offers a sophisticated yet highly functional floor plan perfectly suited for both everyday living and elegant entertaining. From the moment you enter, soaring ceilings and expansive rooms create a striking sense of openness. The main level features a gracious front-to-back living room, formal dining room, inviting family room, and chef’s kitchen complemented by a bright sunroom addition. The open-concept design creates an exceptional gathering space for entertaining family and friends. A private first floor office is thoughtfully positioned at the rear of the home and adjacent to a full bath, offering tremendous flexibility as a private guest room, first floor bedroom, or home office. The second level showcases a remarkable primary suite designed as a true retreat. The three room suite includes a spacious bedroom, a comfortable sitting room, and an additional sitting room or office, along with three walk-in closets. A rear staircase provides convenient secondary access to the suite. Three additional generously sized bedrooms and a full hall bath complete the upper level. The finished walk-out lower level expands the living space even further with two oversized finished rooms—ideal for a media room, recreation space, home gym, office, or additional guest accommodations. Step outside to a wonderfully private setting where a two-tier deck overlooks an expansive grassy backyard surrounded by mature privacy. The outdoor space provides the perfect backdrop for summer entertaining, relaxing, and enjoying the tranquility of this coveted neighborhood. A three car garage completes this exceptional property. With its grand proportions, flexible multi-generational floor plan, abundant living space, private grounds, and coveted cul de-sac setting, this Saddle Ridge residence offers an extraordinary opportunity to create a truly exceptional home.
| 4 hours ago | Listing updated with changes from the MLS® | |
| 4 hours ago | Listing first seen on site |

The property listing data and information, or the Images, set forth herein were provided to MLS Property Information Network, Inc. from third party sources, including sellers, lessors, landlords, and public records, and were compiled by MLS Property Information Network, Inc. The property listing data and information, and the Images, are for the personal, non-commercial use of consumers having a good faith interest in purchasing, leasing or renting listed properties of the type displayed to them and may not be used for any purpose other than to identify prospective properties which such consumers may have a good faith interest in purchasing, leasing or renting. MLS Property Information Network, Inc. and its subscribers disclaim any and all representations and warranties as to the accuracy of the property listing data and information, or as to the accuracy of any of the Images, set forth herein.
Last checked 2026-08-07 04:02 AM UTC