
280 Depot StDunstable, MA 01827
Due to the health concerns created by Coronavirus we are offering personal 1-1 online video walkthough tours where possible.
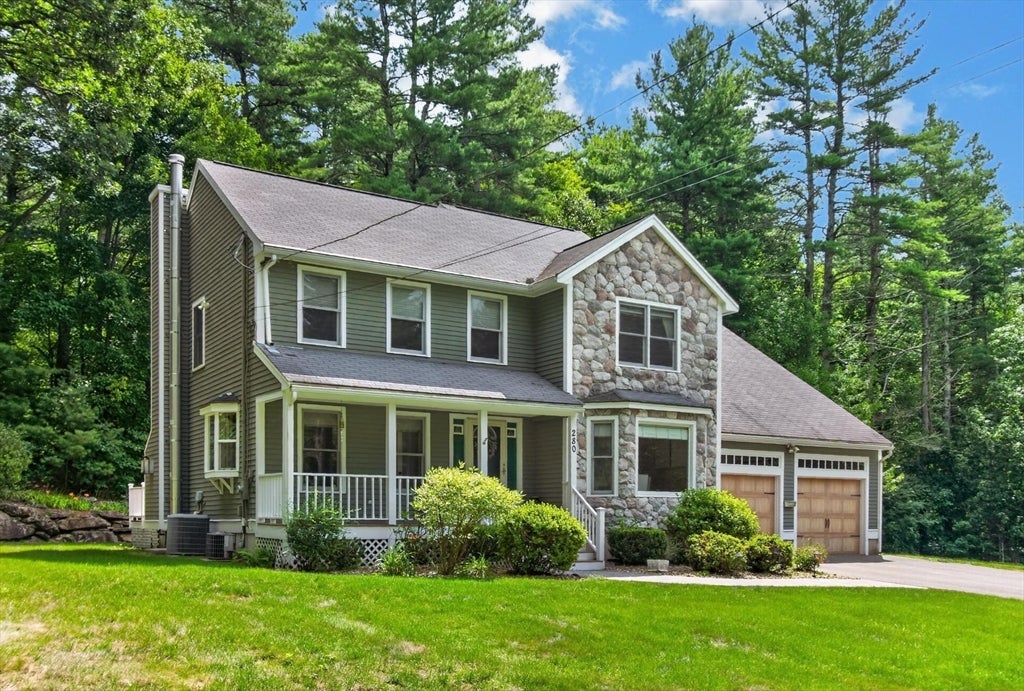
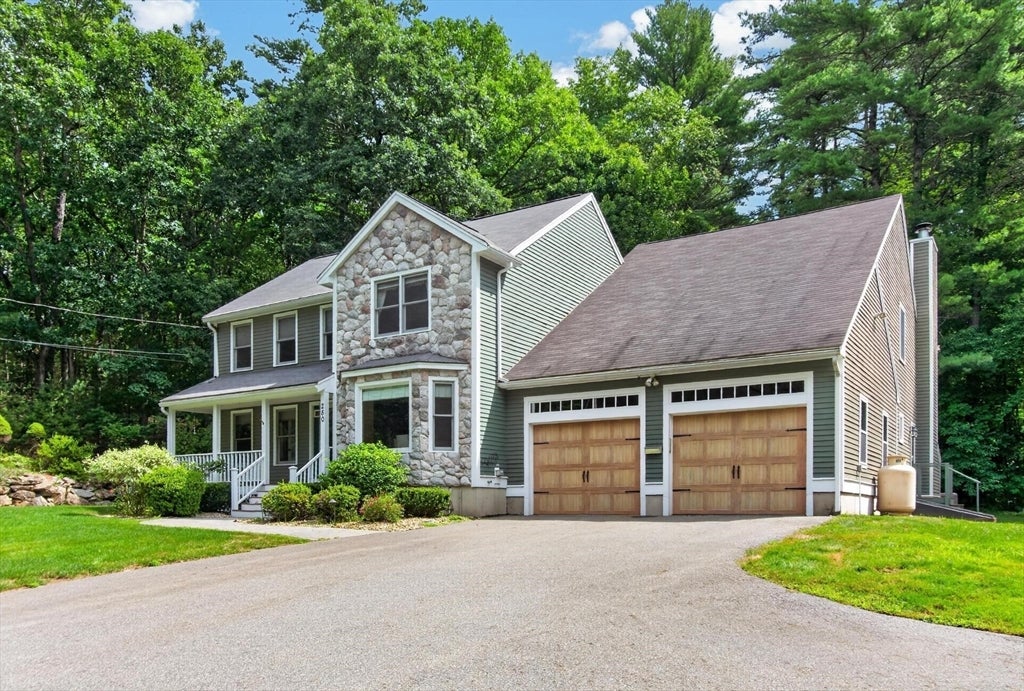
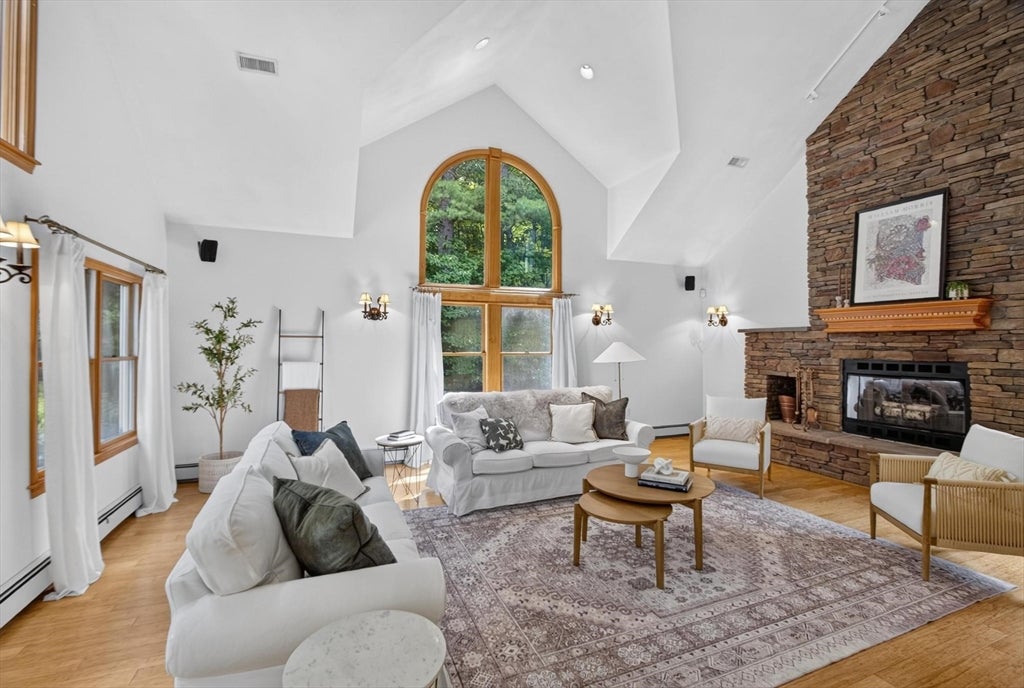
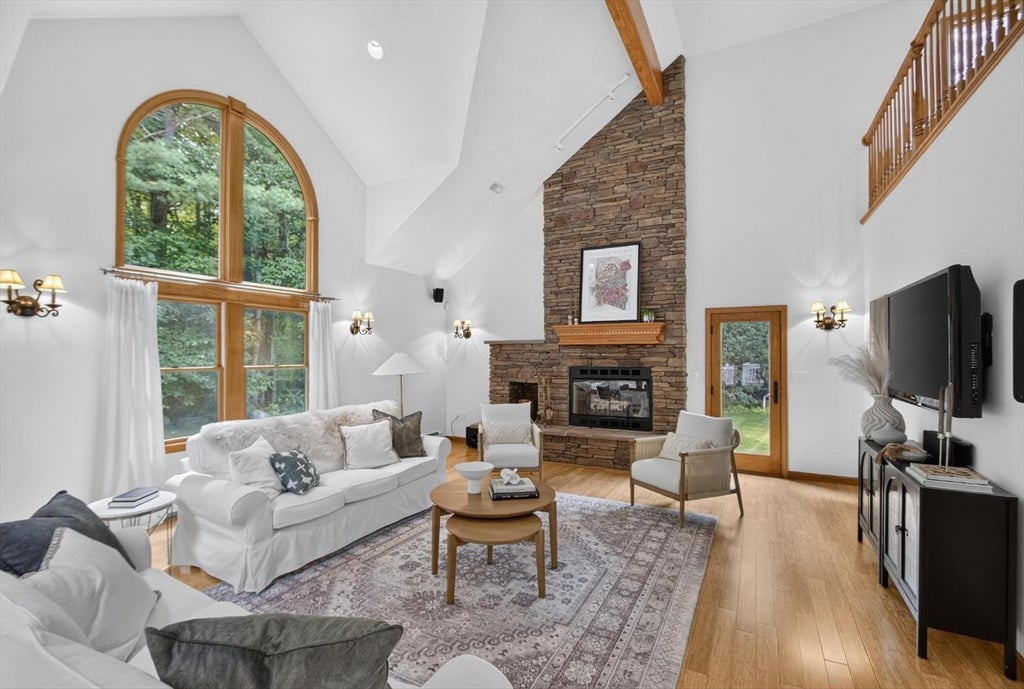
Set on a private 4+ acre lot, this 3-bedroom, 2.5-bath home is set well back from the road and offers an ideal combination of indoor & outdoor space. An attractive stone façade anchors the home and welcomes you as you make your way up the driveway, while the large side yard with irrigation provides plenty of room for playing, entertaining & enjoying nature’s surroundings. Inside, the main floor features refinished hardwoods & an open concept eat in kitchen with granite countertops, plenty of cabinet space, a center island with breakfast bar & sliders leading to the composite back deck. The kitchen opens to the living room, where a gas fireplace makes for a comfortable everyday gathering space. The sun-filled dining room offers a welcoming space for more formal meals & gatherings. French doors open to a separate home office that can also serve as a flexible living space. A large pantry off the kitchen leads to the laundry room, with a separate half bath nearby. The highlight of the home is the stunning family room with a floor to ceiling wood burning stone fireplace, cathedral ceilings & Palladian window. This impressive room is made for entertaining, relaxing by the fire & spending time with family & friends. Upstairs you will find 3 bedrooms & 2 full baths, including the primary suite with a custom walk-in closet & spacious en-suite bath featuring a large tiled shower. A unique loft accessed through the 2nd bedroom overlooks the family room below, adding another unique element to the floor plan. The massive basement offers plenty of storage along with great potential for future finished space, while the oversized 2-car garage provides even more room for storage. There is plenty to appreciate about this home & even more to see in person. Don’t miss this opportunity & schedule your showing today!
| 40 minutes ago | Listing updated with changes from the MLS® | |
| 4 hours ago | Listing first seen on site |

The property listing data and information, or the Images, set forth herein were provided to MLS Property Information Network, Inc. from third party sources, including sellers, lessors, landlords, and public records, and were compiled by MLS Property Information Network, Inc. The property listing data and information, and the Images, are for the personal, non-commercial use of consumers having a good faith interest in purchasing, leasing or renting listed properties of the type displayed to them and may not be used for any purpose other than to identify prospective properties which such consumers may have a good faith interest in purchasing, leasing or renting. MLS Property Information Network, Inc. and its subscribers disclaim any and all representations and warranties as to the accuracy of the property listing data and information, or as to the accuracy of any of the Images, set forth herein.
Last checked 2026-08-07 03:57 AM UTC