
608 Pleasant StHolyoke, MA 01040
Due to the health concerns created by Coronavirus we are offering personal 1-1 online video walkthough tours where possible.
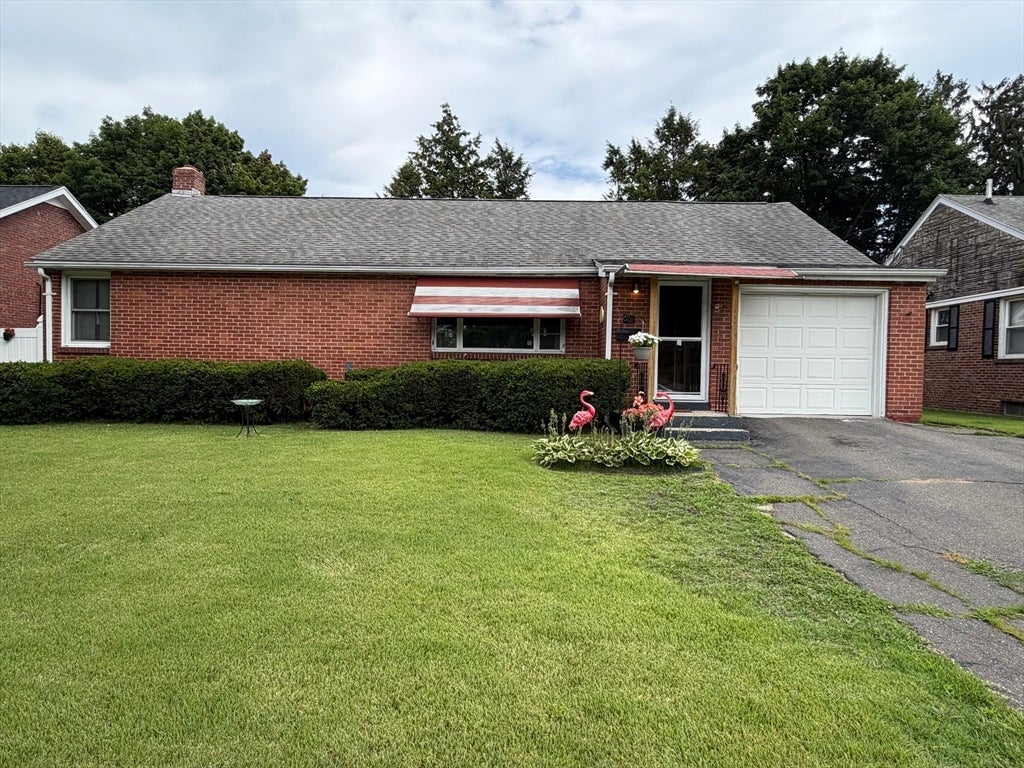
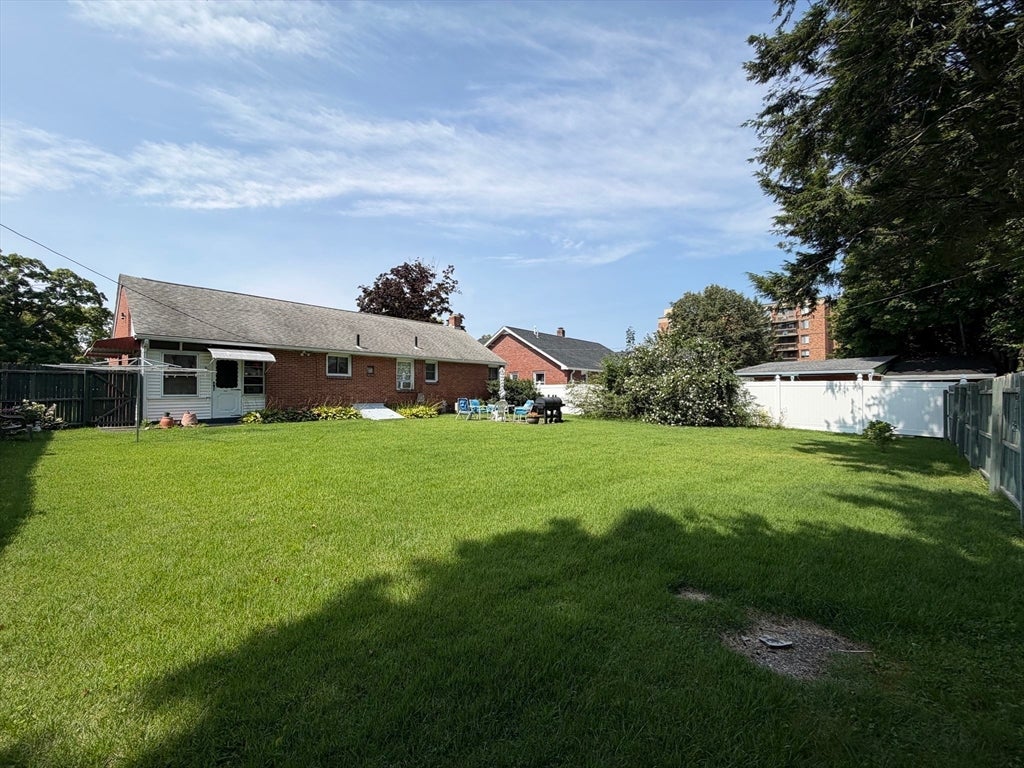
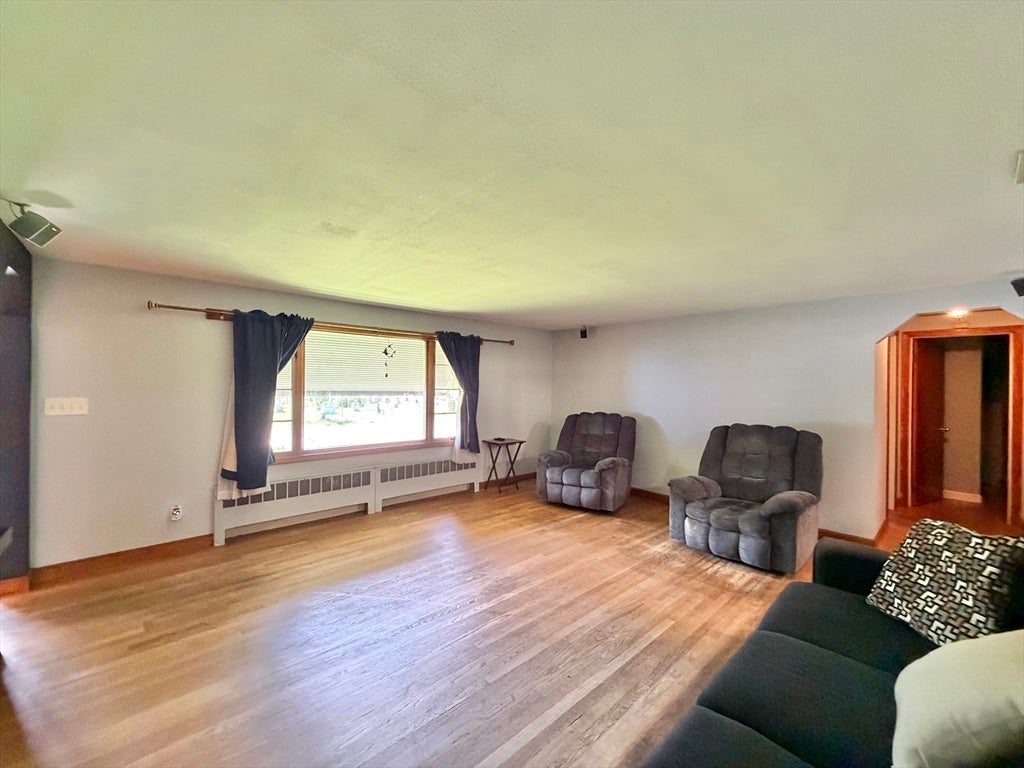
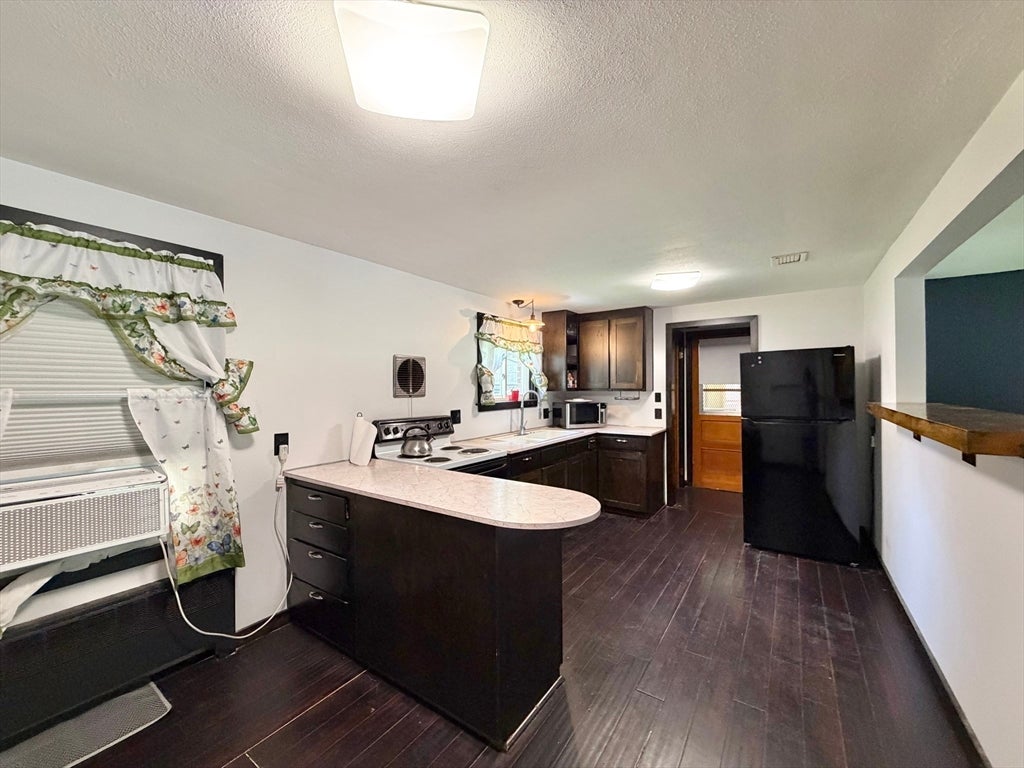
Welcome home to this well-maintained 2-bedroom, 1-bath ranch offering comfortable one-level living and a convenient location. Inside, you'll find beautiful hardwood floors, spacious bedrooms with double closets, and a bright, functional layout. The kitchen comes complete with a stove, refrigerator, and microwave, while the washer and dryer are also included for added convenience. An attached one-car garage provides easy access and additional storage. Step outside to enjoy the beautifully fenced backyard, perfect for entertaining, gardening, pets, or simply relaxing. Conveniently located with easy access to major highways, shopping, restaurants, and other local amenities, this home offers the perfect combination of comfort, convenience, and value. Don't miss this wonderful opportunity! Showings start at the OPEN HOUSE 8/15/2026 11-12:30
| 4 hours ago | Listing updated with changes from the MLS® | |
| 6 hours ago | Listing first seen on site |

The property listing data and information, or the Images, set forth herein were provided to MLS Property Information Network, Inc. from third party sources, including sellers, lessors, landlords, and public records, and were compiled by MLS Property Information Network, Inc. The property listing data and information, and the Images, are for the personal, non-commercial use of consumers having a good faith interest in purchasing, leasing or renting listed properties of the type displayed to them and may not be used for any purpose other than to identify prospective properties which such consumers may have a good faith interest in purchasing, leasing or renting. MLS Property Information Network, Inc. and its subscribers disclaim any and all representations and warranties as to the accuracy of the property listing data and information, or as to the accuracy of any of the Images, set forth herein.
Last checked 2026-08-13 01:01 PM UTC