Save
Ask
Tour
Hide
Share
$525,000
1 Day On Site

Townhouses At Chance Court
4 Chance Court 4
Carver, MA 02330

For Sale|Condominium|Active
2
Beds
4
Total Baths
3
Full Baths
1
Partial Bath
2,695
SqFt
$195
/SqFt
2004
Built
County:
Plymouth

Due to the health concerns created by Coronavirus we are offering personal 1-1 online video walkthough tours where possible.
4 Chance Court 44 Chance Court 44 Chance Court 44 Chance Court 4
Save
Ask
Tour
Hide
Share

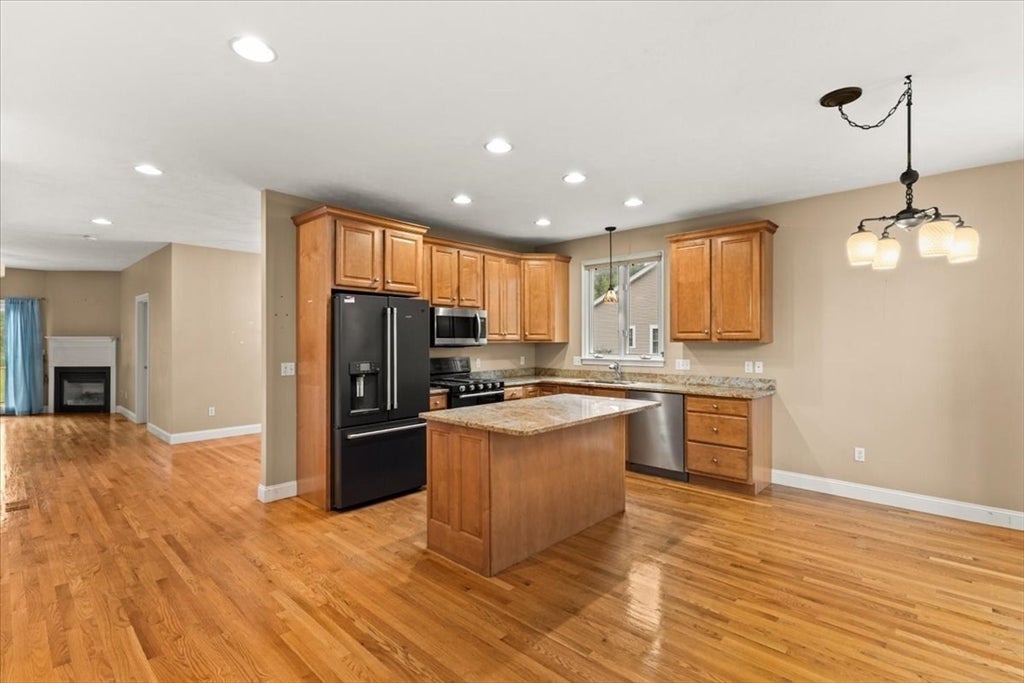
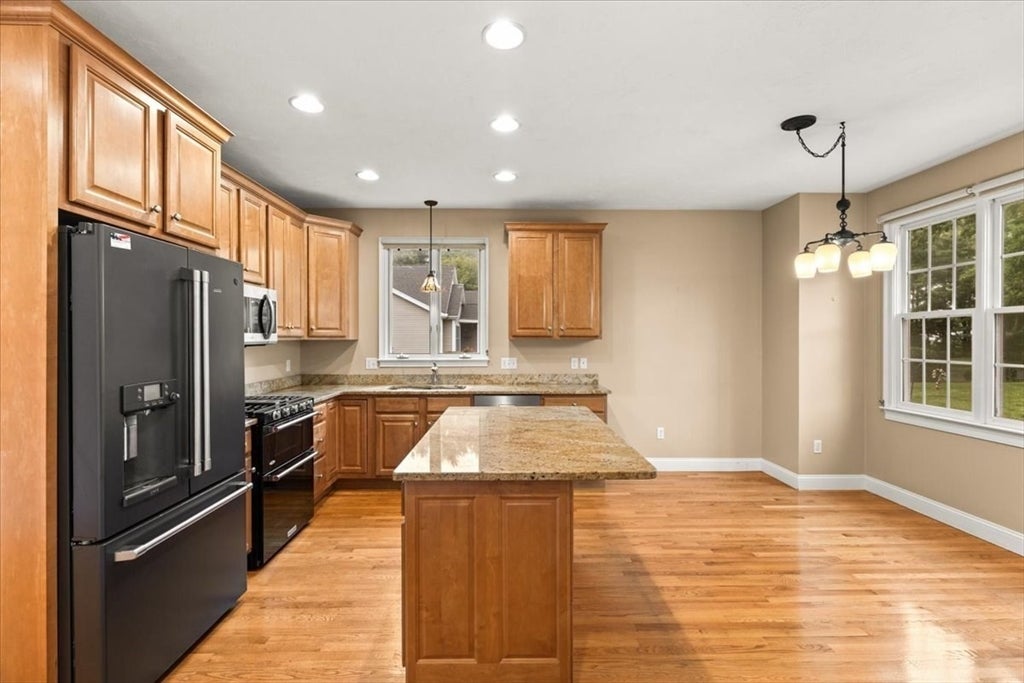
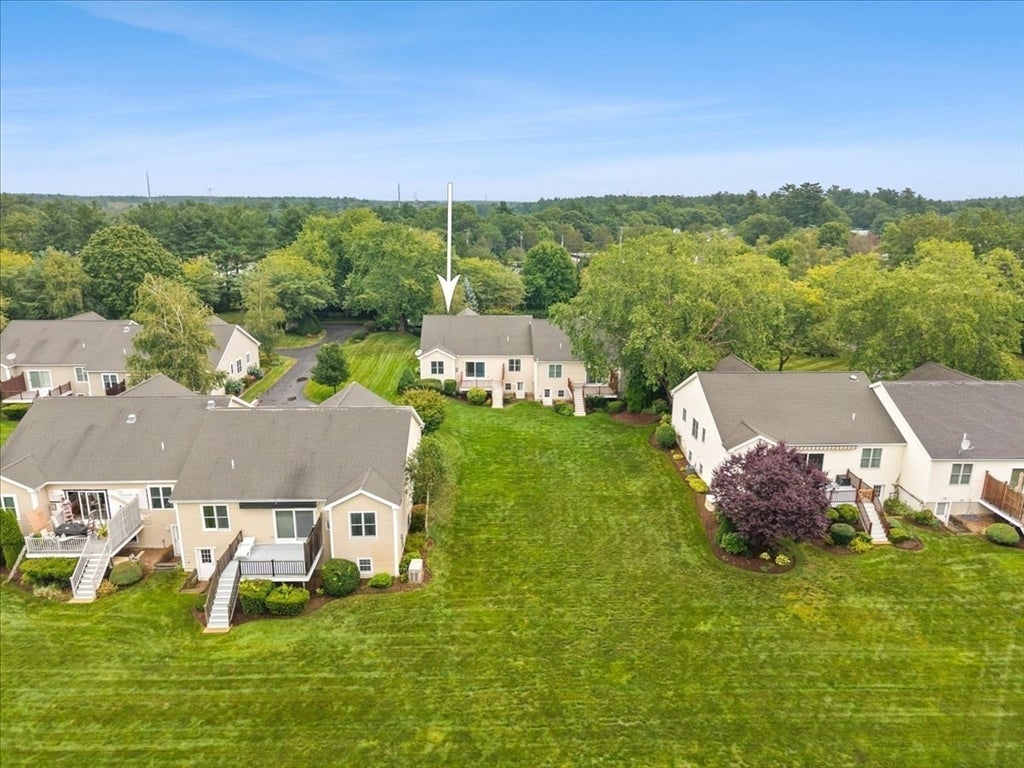
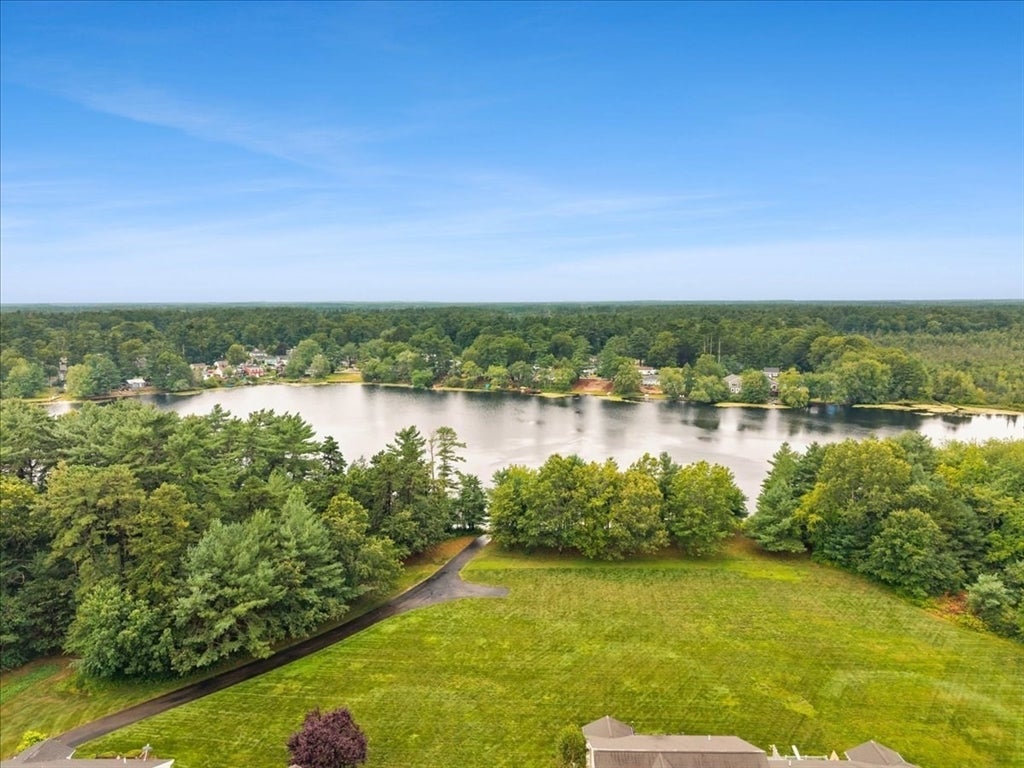
This exceptional 55+ townhouse at Townhouses at Chance Court in Carver offers low-maintenance living with beautiful water views of Vaughn Pond! Features 2 bedrooms, 3.5 baths, and 9-foot ceilings. Enjoy main-level living with a bright living room, gas fireplace, hardwood floors, and a private deck to take in the scenery. The primary suite includes a walk-in closet and full bath. The fully finished basement adds versatile extra living space complete with a 3rd full bathroom! Includes central air, gas heat, main-floor laundry, generator and an attached 2-car garage. Prime location close to golf, shopping, and Dunkin' Donuts right at the end of the street.

Save
Ask
Tour
Hide
Share
Listing Snapshot
Price 
$525,000
Days On Site 
1 Day
Bedrooms 
2
Inside Area (SqFt) 
2,695 sqft
Total Baths 
4
Full Baths 
3
Partial Baths 
1
Lot Size 
N/A
Year Built 
2004
MLS® Number 
73560453
Status 
Active
Property Tax 
$7,635
HOA/Condo/Coop Fees 
$660 monthly
Sq Ft Source 
Public Records
Friends & Family
Recent Activity
2 hours agoListing updated with changes from the MLS®
yesterdayListing first seen on site
General Features
Attached Garage 
Yes
Disclosures 
Please exercise Caution on the back deck. Railings and balusters are loose and need to be replaced. Do not lean on deck railings. Property sold "As-Is." Buyer to perform all independent inspections and due diligence. Seller will make no repairs or concessions. Home has its own stand alone generator
Garage 
Yes
Garage Spaces 
2
Number Of Stories 
2
Parking 
AttachedOff StreetGarage
Parking Spaces 
4
Pets 
Dogs OKSize LimitYes
Property Sub Type 
Condominium
Sewer 
Private Sewer
SqFt Above 
1549
SqFt Below 
1146
SqFt Total 
2695
Water Source 
Shared Well
Zoning 
GB
Interior Features
Cooling 
Central Air
Electric 
Circuit Breakers
Fireplace 
Yes
Fireplace Features 
Living Room
Fireplaces 
1
Flooring 
WoodCarpet
Heating 
Natural GasBaseboardZoned
Interior 
Master DownstairsRecessed Lighting
Laundry Features 
In Unit
Bathroom 1 
Level - First
Bathroom 2 
Level - First
Bathroom 3 
Level - Basement
Bedroom 2 
Level - First
Dining Room 
Level - First
Family Room 
Level - Basement
Kitchen 
Level - First
Living Room 
Level - First
Master Bedroom 
Level - First
Save
Ask
Tour
Hide
Share
Exterior Features
Construction Details 
Frame
Patio And Porch 
Deck
Roof 
Shingle
View 
PondWater
Waterview 
PondWater
Community Features
Accessibility Features 
Accessible Entrance
Association Dues 
660
HOA Fee Frequency 
Monthly
Senior Community 
Yes
Listing courtesy of Colleen & Company Team of Keller Williams Realty


The property listing data and information, or the Images, set forth herein were provided to MLS Property Information Network, Inc. from third party sources, including sellers, lessors, landlords, and public records, and were compiled by MLS Property Information Network, Inc. The property listing data and information, and the Images, are for the personal, non-commercial use of consumers having a good faith interest in purchasing, leasing or renting listed properties of the type displayed to them and may not be used for any purpose other than to identify prospective properties which such consumers may have a good faith interest in purchasing, leasing or renting. MLS Property Information Network, Inc. and its subscribers disclaim any and all representations and warranties as to the accuracy of the property listing data and information, or as to the accuracy of any of the Images, set forth herein.

Last checked 2026-08-23 09:24 PM UTC

Neighborhood & Commute
Source: Walkscore
Save
Ask
Tour
Hide
Share